This is a carousel with tiles that activate property listing cards. Use the previous and next buttons to navigate.
1/26
$299,900
This is a carousel with tiles that activate property listing cards. Use the previous and next buttons to navigate.
1/26
Property Description
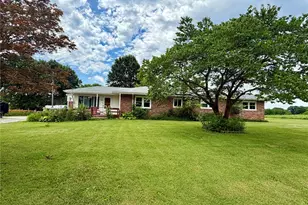
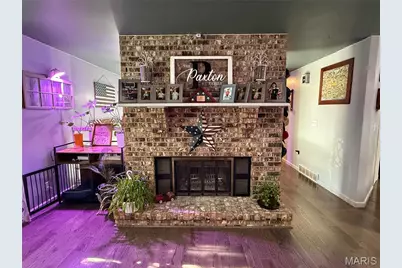
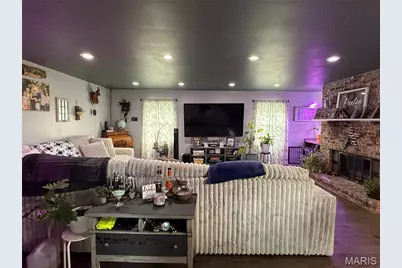
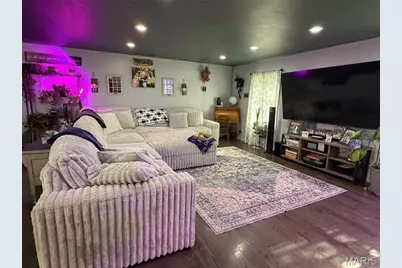
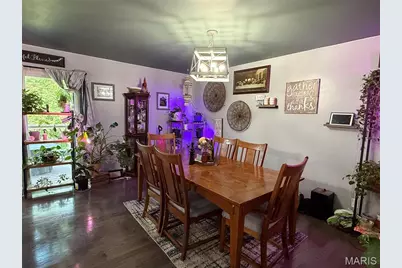
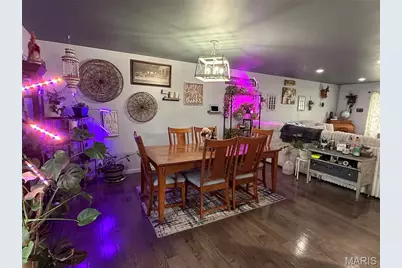
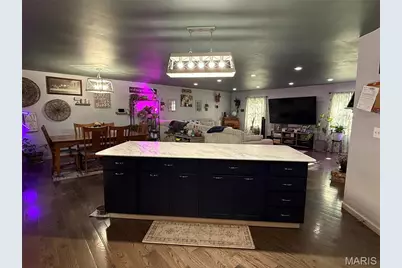
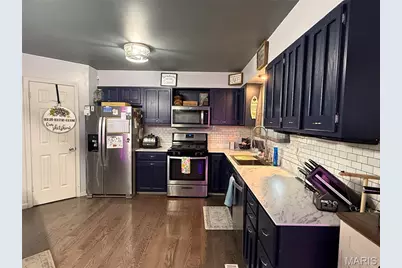
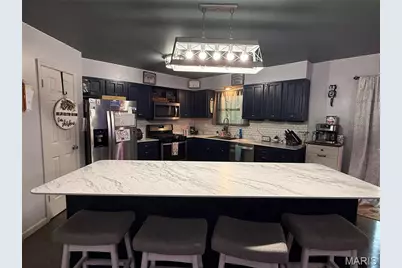
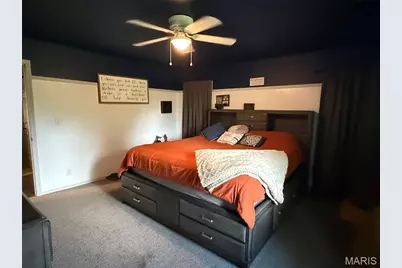
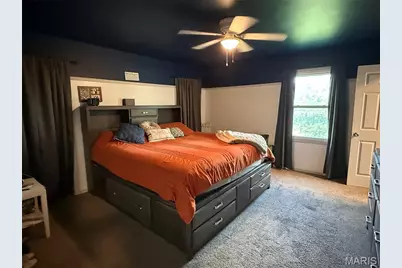
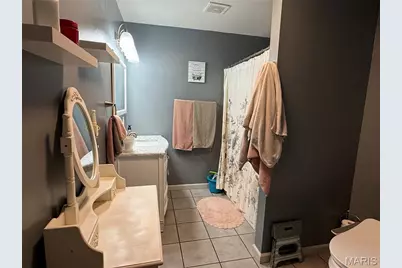
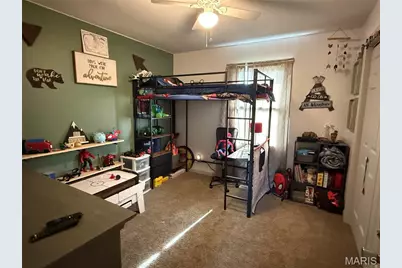
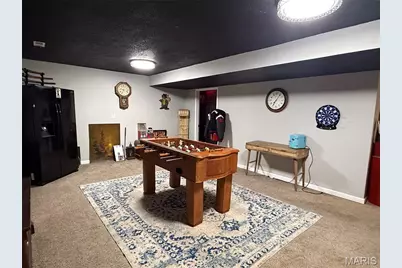
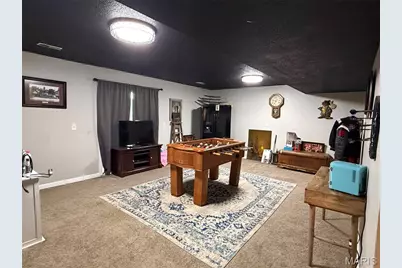
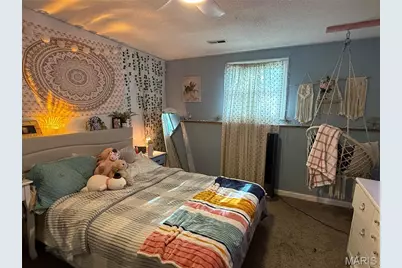
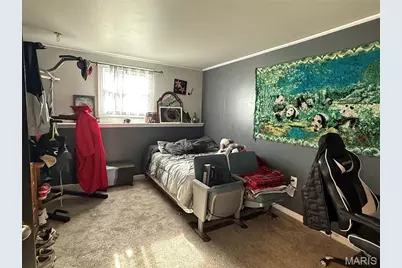
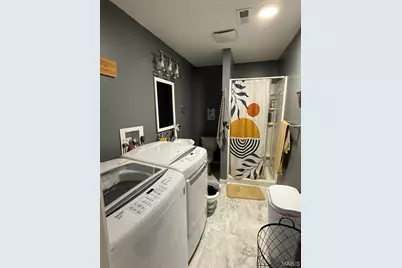
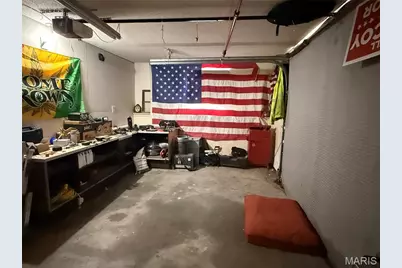
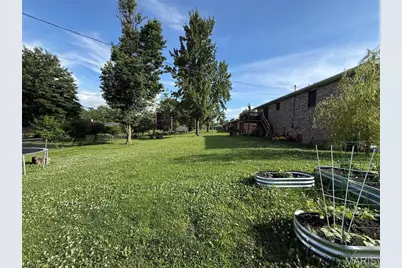
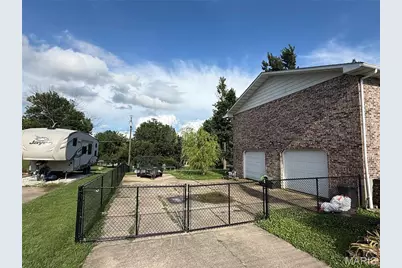
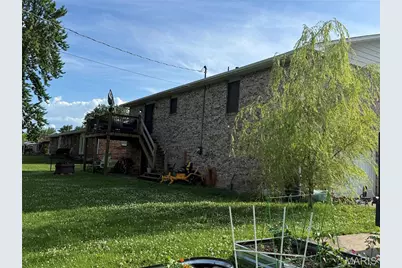
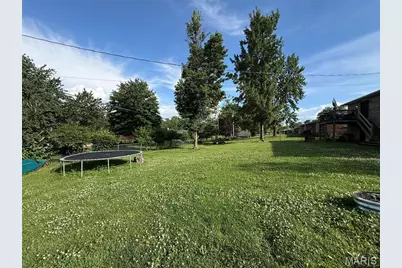
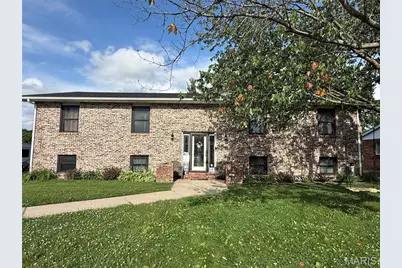
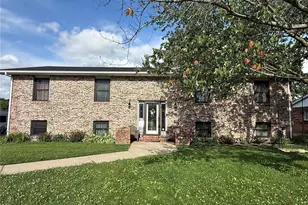
Welcome to 66 Homestead! This all-brick, split-level home has a lot of offer including 5 bedrooms and 3 bathrooms. The exterior is all brick with replacement windows and a chain-link fence. The interior features an open concept living room, dining room, and kitchen. The living room has a woodburning fireplace. The kitchen has wood cabinets, appliances convey, and a large island. Off the dining room is a deck with access to the fenced backyard. The main level has three bedrooms and two full bathrooms. The lower level has two additional bedrooms, a possible third bedroom/office, a family room, and a laundry room with third bathroom. The house has an attached garage. (Flag pole does not convey.)
Full Property Details
Full Property Details for 66 Homestead
General
- Price: $299,900
- Taxes: $2,075 (2025)
- Status: Active
- Type: Single Family
- Source: MARIS
- MLS ID: 26036367
- Updated: 6/24/2026
- Added to Site: 33 day(s) ago
Interior
- Number of Rooms: 12
- Fireplace: Yes
- Number of Fireplaces: 1
- Fireplace(s): Wood Burning
- Appliances: Dishwasher, Built-In Gas Oven, Refrigerator
Rooms
Bathrooms
- Total Bathrooms: 3
- Full Bathrooms: 3
- Main Floor Baths: 2
Bedrooms
- Total Bedrooms: 6
- Bedrooms Main & Up: 3
Parking
- Garage: Yes
- Attached garage: Yes
- Garage Spaces: 2
Location
- Area: 533 - Hannibal
- County: Marion
- Township: Hannibal
- Subdivision: Pioneer Village 2nd Add
School Information
- High School District: Hannibal 60
- Elementary School: Mark Twain Elem.
- Middle School: Hannibal Middle
- High School: Hannibal Sr. High
Heating & Cooling
- Cooling Type: Central Air Conditioning
- Heating Type: Forced Air, Natural Gas
Utilities
- Sewer: Public Sewer
- Water: Public
- Utility Description: Electricity Connected, Natural Gas Connected, Sewer Connected, Water Connected
Structural Information
- Architectural Style: Split Level
- Basement: Yes
- Basement Desc.: Full
- Square Feet: 2,872
- Year Built: 1979
Lot Features
- Lot Size (Acres): 0.306
- Lot Size (Sq. Ft.): 13,329.36
- Lot Features: Level
Financial Considerations
- Tax Amount: $2,075
- Tax Year: 2025
Disclosures and Reports
- Special Conditions: Standard
- Documents Avail.: None Available
- Disclosures/Reports: Seller Property Disclosure
- Property ID: 011.07.25.4.02.017.000
Listed by Hannibal Realty LLC
Get Pre-Approved Today
Schools
Schools serving 66 Homestead
School District:Hannibal 60 School District
Disclaimer:
School attendance boundaries provided by ATTOM Data Solutions and are for reference only. Contact the school directly to verify enrollment eligibility.
Price & Sales History for 66 Homestead
Date
Details
Price
Change
Source
6/24/2026
Price Reduced
$299,900
-4.79%
MLS
6/09/2026
Listed
$315,000
—
MLS
Disclaimer: Historical sales information is derived from public records provided by the county offices. Information is not guaranteed and should be independently verified.
Tax History
Tax History for 66 Homestead
Year
Property Taxes
Change
Tax Assessment
Change
2025
$2,075
7%
$32,060
10%
2024
$1,945
7%
$29,140
—
2023
$1,820
64%
$29,140
63%
2021
$1,109
-1%
$17,920
—
2022
$1,117
1%
$17,920
10%
2021
$1,109
7%
$16,290
—
2020
$1,034
—
$16,290
—
2019
$1,032
-28%
$16,290
—
2014
$1,425
—
$16,290
-40%
2014
$1,425
—
$27,080
—
Disclaimer: Historical tax information is derived from public records provided by the county offices. Information is not guaranteed and should be independently verified.
Estimate the Cost
Estimate the Cost for 66 Homestead
66 Homestead, Hannibal, MO 63401 (MLS# 26036367) is a Single Family property with 6 bedrooms and 3 full bathrooms. 66 Homestead is currently listed for $299,900 and was received on June 09, 2026. Want to learn more about 66 Homestead? Do you have questions about finding other Single Family real estate for sale in Hannibal? You can browse all Hannibal real estate or contact a Coldwell Banker agent to request more information.