This is a carousel with tiles that activate property listing cards. Use the previous and next buttons to navigate.
1/30
$239,000 Just Listed
This is a carousel with tiles that activate property listing cards. Use the previous and next buttons to navigate.
1/30
Property Description
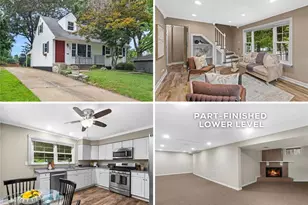
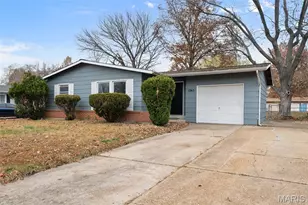
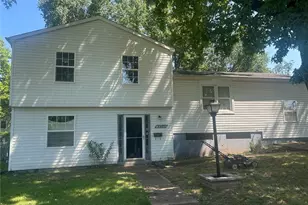
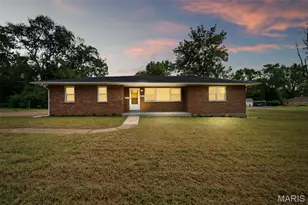
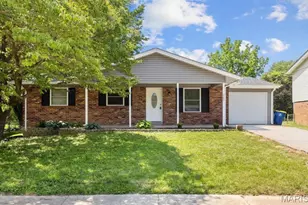
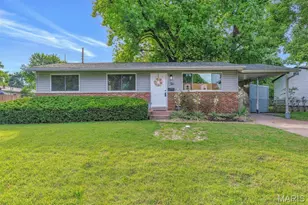
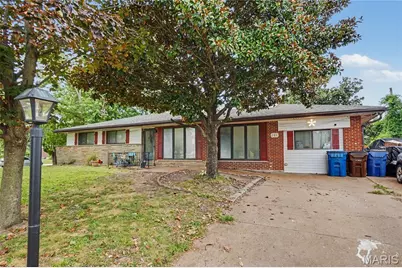
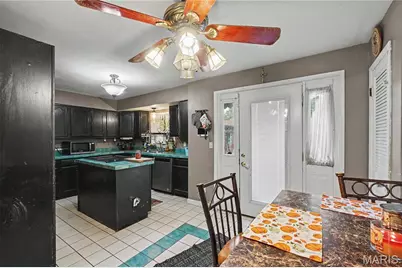
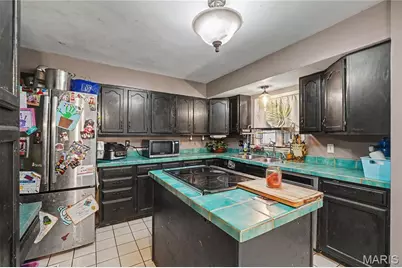
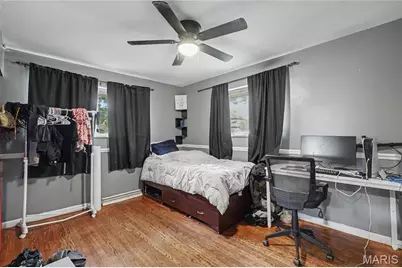
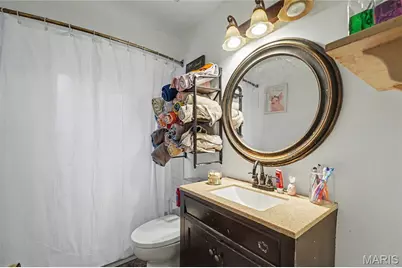
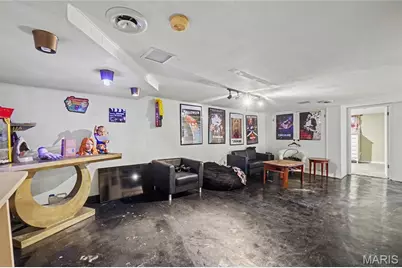
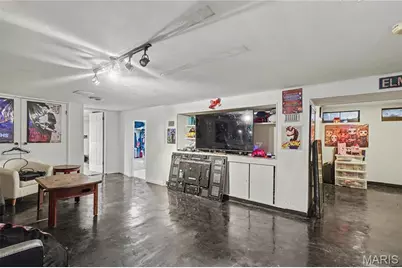
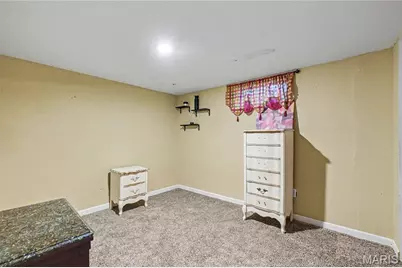
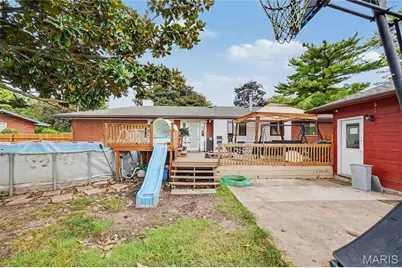
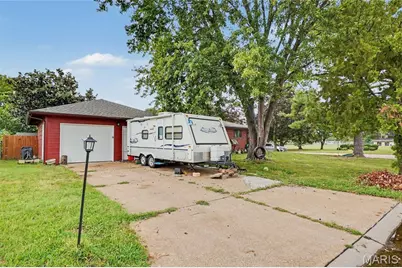
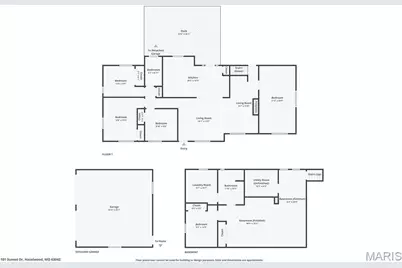
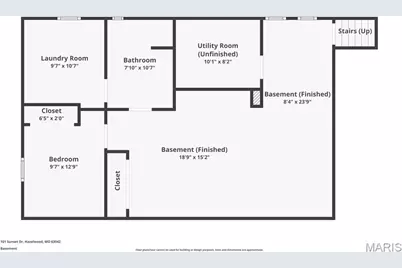
Welcome home to this updated 4-bedroom, 2-full-bath ranch situated on a prime corner lot directly across from Aubushon Park. Combining modern updates with low-maintenance living, this property offers convenience, stylish finishes, and an outdoor setup built for entertaining.Step inside to find gleaming wood floors that flow seamlessly throughout the main living spaces, highlighted by updated fixtures and lighting. The kitchen is the heart of the home, featuring a center island, newer stainless steel appliances, and ample space for meal prep and gathering. Both full bathrooms have been updated with modern finishes. Expand your living area into the partially finished lower level. Featuring a large recreation room, a dedicated laundry area, and a bonus sleeping room/den, this space offers versatility for a home gym, guest suite, or media setup.The oversized, privacy-fenced corner lot is an outdoor dream. Enjoy summer days lounging by the above-ground pool, relaxing on the newer deck, or hosting weekend Don't miss the interactive video on line. Additional features include a separate storage shed, a newer roof, and upgraded fencing. Parking and project space are effortless thanks to the oversized detached garage. Located 5 minutes from Highway 270 and directly across from Aubuchon Park.
Full Property Details
Full Property Details for 101 Sunset Dr
General
- Price: $239,000
- Taxes: $2,538 (2025)
- Status: Active
- Type: Single Family
- Source: MARIS
- MLS ID: 26059095
- Updated: 9/13/2026
- Added to Site: 1 day(s) ago
Interior
- Number of Rooms: 8
- Interior Features: Bookcases, Ceiling Fan(s), Kitchen Island, Kitchen/Dining Room Combo, Storage, Tile Counters, Tub
- Fireplace: Yes
- Number of Fireplaces: 1
- Fireplace(s): Family Room, Wood Burning
- Appliances: Stainless Steel Appliance(s)
Rooms
Bathrooms
- Total Bathrooms: 2
- Full Bathrooms: 2
- Main Floor Baths: 1
Bedrooms
- Total Bedrooms: 4
- Bedrooms Main & Up: 4
Parking
- Garage: Yes
- Garage Spaces: 2
Location
- Area: 48 - Hazelwood West
- County: St. Louis
- Township: Hazelwood
- Subdivision: Hazel Woods
- Driving Directions: GPS Friendly
School Information
- High School District: Hazelwood
- Elementary School: Mcnair Elem.
- Middle School: West Middle
- High School: Hazelwood West High
Heating & Cooling
- Cooling Type: Central Air Conditioning
- Heating Type: Forced Air
Utilities
- Sewer: Public Sewer
- Water: Public
- Utility Description: Electricity Connected, Natural Gas Connected
Structural Information
- Architectural Style: Traditional
- Basement: Yes
- Basement Desc.: Poured Cement (8 Feet or More), Bathroom, Partially Finished, Sleeping Area, Storage Space
- Roof: Architectural Shingle
- Square Feet: 2,123
- Year Built: 1956
Additional Structures
- Other Structures: Garage(s), Shed(s)
Lot Features
- Lot Size (Acres): 12,445
- Lot Size (Sq. Ft.): 542,104,200
- Lot Size Source: Public Records
- Lot Dimensions: 106 x 122
- Frontage: City Street
- Lot Features: Back Yard, Corner Lot, Front Yard, Level, Near Park, Private
Financial Considerations
- Tax Amount: $2,538
- Tax Year: 2025
Disclosures and Reports
- Ownership: Private
- Special Conditions: Standard
- Documents Avail.: Floor Plan, Lead Based Paint
- Legal Description: HAZEL WOODS LOT 28 BLOCK 2
- Disclosures/Reports: Code Compliance Required, Occupancy Permit Required
- Property ID: 09K530218
Listed by Lux Properties
Get Pre-Approved Today
Schools
Schools serving 101 Sunset Dr
School District:Hazelwood School District
| Name | Grades | Distance |
|---|---|---|
Mcnair Elementary School 585 Coachway Lane, Hazelwood, MO 63042 | PK-5 | 0.8 mi |
West Middle School, Hazelwood, MO 12834 Missouri Bottom Road, Hazelwood, MO 63042 | 6-8 | 3.5 mi |
Hazelwood West High School 1 Wildcat Lane, Hazelwood, MO 63042 | 9-12 | 1.8 mi |
Disclaimer:
School attendance boundaries provided by ATTOM Data Solutions and are for reference only. Contact the school directly to verify enrollment eligibility.
Price & Sales History for 101 Sunset Dr
Date
Details
Price
Change
Source
9/13/2026
Listed
$239,000
—
MLS
Disclaimer: Historical sales information is derived from public records provided by the county offices. Information is not guaranteed and should be independently verified.
Tax History
Tax History for 101 Sunset Dr
Year
Property Taxes
Change
Tax Assessment
Change
2024
$2,504
—
$32,740
7%
2024
$2,504
-1%
$30,740
—
2023
$2,538
6%
$30,740
17%
2022
$2,405
1%
$26,240
—
2021
$2,385
—
$26,240
10%
2021
$2,385
6%
$23,750
—
2019
$2,254
18%
$23,750
27%
2018
$1,911
1%
$18,640
—
2017
$1,899
3%
$18,640
4%
2016
$1,835
2%
$17,860
—
2015
$1,792
-15%
$17,860
-15%
2013
$2,102
—
$20,960
—
Disclaimer: Historical tax information is derived from public records provided by the county offices. Information is not guaranteed and should be independently verified.
Estimate the Cost
Estimate the Cost for 101 Sunset Dr
101 Sunset Drive, Hazelwood, MO 63042 (MLS# 26059095) is a Single Family property with 4 bedrooms and 2 full bathrooms. 101 Sunset Drive is currently listed for $239,000 and was received on September 13, 2026. Want to learn more about 101 Sunset Drive? Do you have questions about finding other Single Family real estate for sale in Hazelwood? You can browse all Hazelwood real estate or contact a Coldwell Banker agent to request more information.