This is a carousel with tiles that activate property listing cards. Use the previous and next buttons to navigate.
1/16
$239,900 Just Listed
This is a carousel with tiles that activate property listing cards. Use the previous and next buttons to navigate.
1/16
Property Description
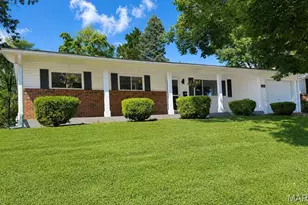
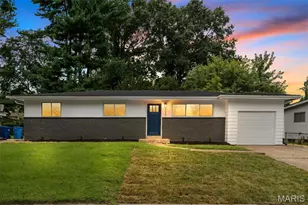
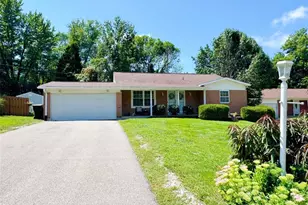
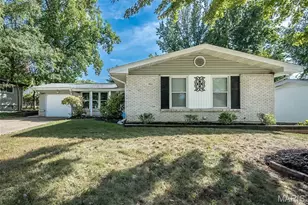
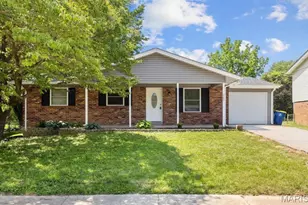
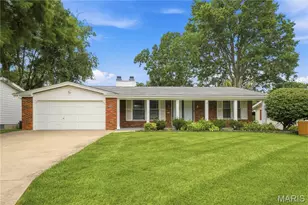
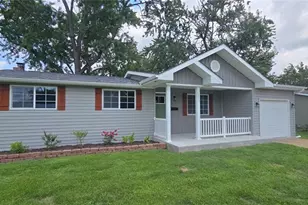
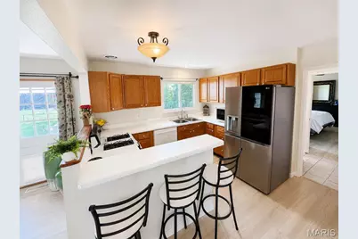
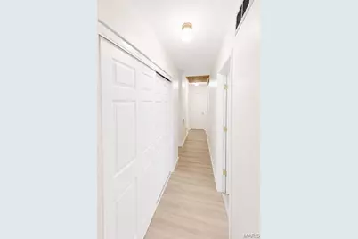
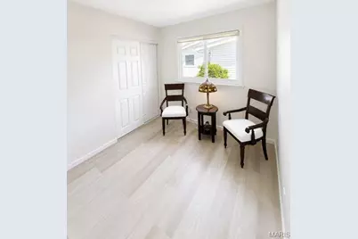
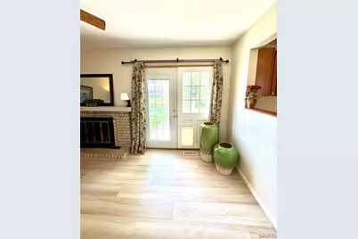
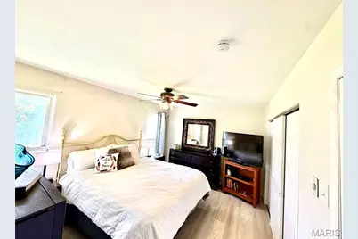
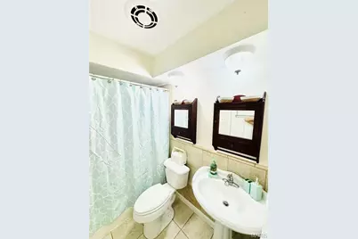
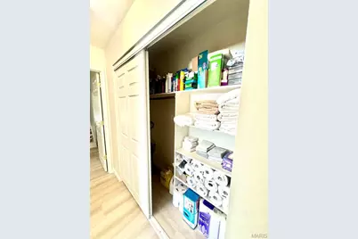
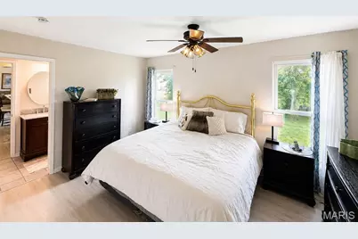
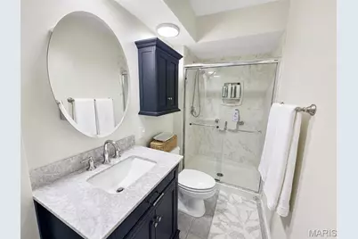
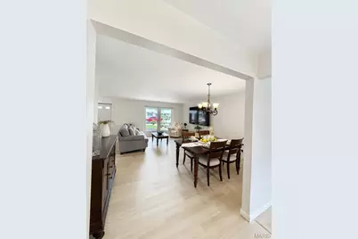
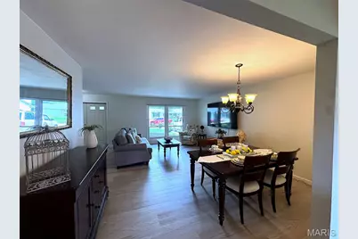
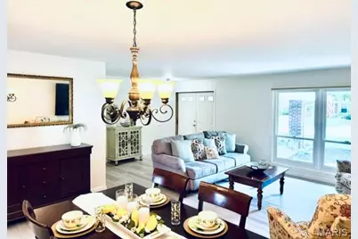
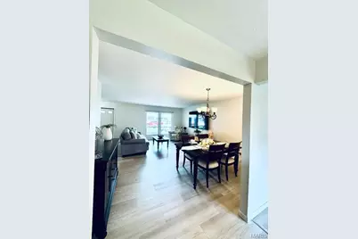
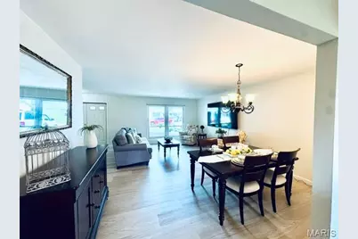
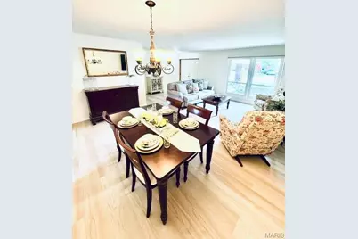
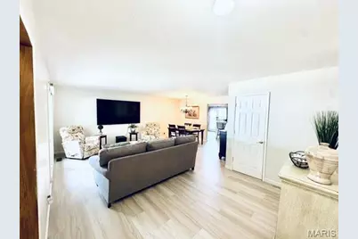
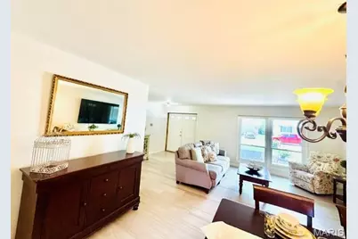
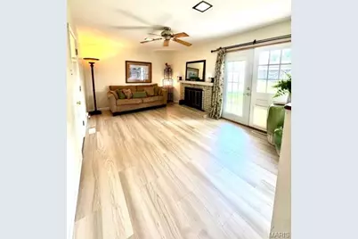
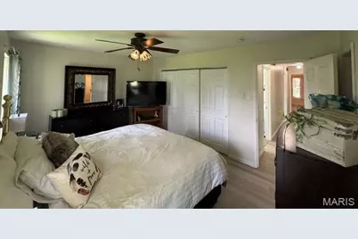
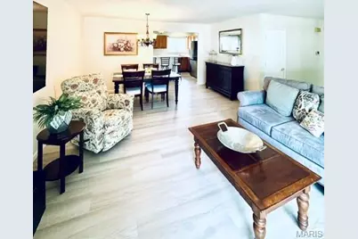
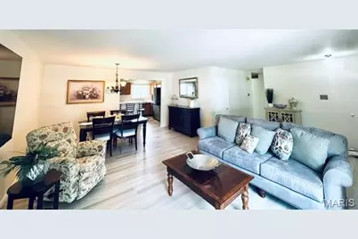
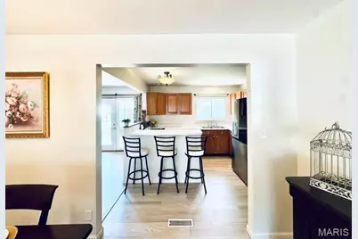
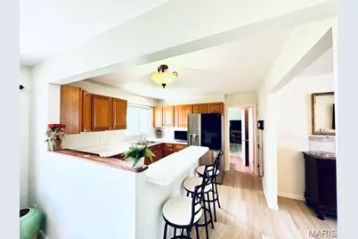
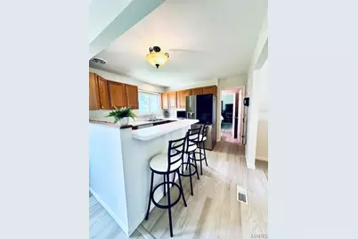
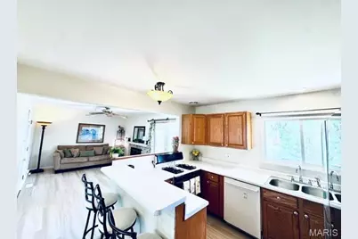
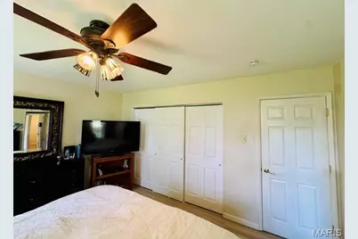
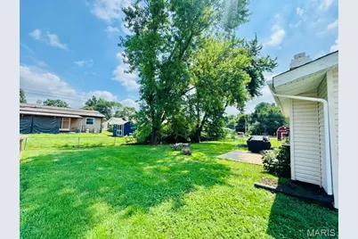
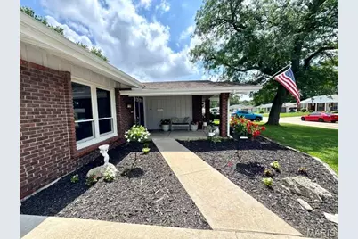
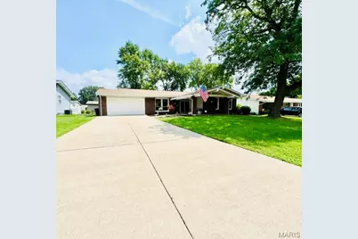
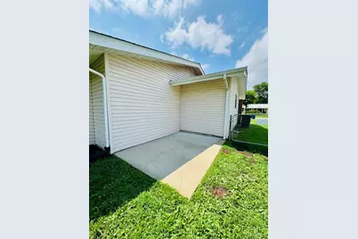
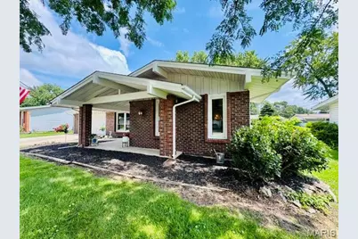
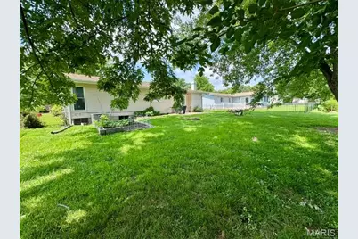
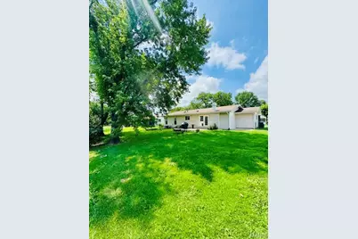
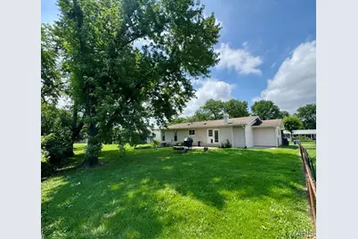
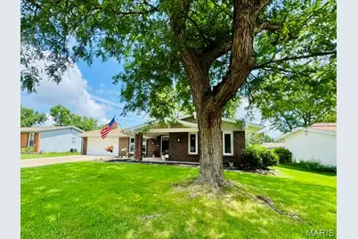
Location, location, location! Less than 10 minutes from Boeing, the airport, walking distance to elementary school, parks, etc! Where else will you find 4 bedrooms & 2 full baths for this price in 63042?! This super clean ranch has been meticulously maintained & is move in ready w/ occupancy already done! Gorgeous curb appeal with oversized covered front porch & nearly maintenance free exterior w/ vinyl enclosed soffits/fascia, striking brick, architectural shingles, vinyl siding, & fresh paint. Large entry foyer welcomes you into brand new luxury vinyl plank flooring, updated lighting fixtures, fresh interior/neutral paint, updated bathrooms w/ tile floors & more. Cozy hearth room off kitchen w/ wood burning fireplace & French doors leading outside to 2 patios w/ plenty of space for entertaining & backyard cookouts in your fenced yard w/ garden. Owners suite & front bedroom both have his & hers closets & can easily accommodate a king size bed. Some windows have been updated to Anderson & other updates include ceramic tile shower, newer doors, newer high efficiency HVAC, electrical upgrades, Leaf Filter on gutters, brand new main plumbing stack, oversized driveway replaced & widened, additional blown insulation in attic, sump pump & drain tile system, & more! You will love the quiet, peaceful street & convenient proximity to all your daily needs!
Full Property Details
Full Property Details for 741 Lamplight Ln
General
- Price: $239,900
- Taxes: $2,817 (2025)
- Status: Active
- Type: Single Family
- Source: MARIS
- MLS ID: 26039696
- Updated: 7/7/2026
- Added to Site: 1 day(s) ago
Interior
- Number of Rooms: 9
- Interior Features: Ceiling Fan(s), Center Hall Floorplan, Entrance Foyer, High Speed Internet, Laminate Counters, Open Floorplan, Separate Dining, Shower, Storage, Tub, Workshop/Hobby Area
- Fireplace: Yes
- Number of Fireplaces: 1
- Fireplace(s): Blower Fan, Glass Doors, Masonry, Raised Hearth, Wood Burning
- Appliances: Dishwasher, Disposal, Plumbed For Ice Maker, Microwave, Gas Range, Gas Water Heater
Rooms
Bathrooms
- Total Bathrooms: 2
- Full Bathrooms: 2
- Main Floor Baths: 2
Bedrooms
- Total Bedrooms: 4
- Bedrooms Main & Up: 4
Parking
- Garage: Yes
- Attached garage: Yes
- Garage Spaces: 2
- Parking Features: Additional Parking, Attached, Concrete, Driveway, Garage, Garage Door Opener, Private
Location
- Area: 48 - Hazelwood West
- County: St. Louis
- Township: Hazelwood
- Subdivision: Coach Light Village 3
- Cross Streets: Howdershell
- Driving Directions: GPS friendly
School Information
- High School District: Hazelwood
- Elementary School: Mcnair Elem.
- Middle School: West Middle
- High School: Hazelwood West High
Heating & Cooling
- Cooling Type: Attic Fan, Ceiling Fan(s), Central Air Conditioning, Electric
- Heating Type: Forced Air, Natural Gas
Utilities
- Sewer: Public Sewer
- Water: Public
- Utility Description: Cable Available, Electricity Connected, Natural Gas Connected, Phone Connected, Sewer Connected
Structural Information
- Architectural Style: Patio, Ranch, Traditional
- Basement: Yes
- Basement Desc.: Poured Cement (8 Feet or More), Concrete, French Drain, Full, Sleeping Area, Storage Space, Sump Pump
- Roof: Asphalt, Shingle
- Square Feet: 1,723
- Year Built: 1964
Additional Structures
- Other Structures: Garage(s)
Lot Features
- Lot Size (Acres): 0.2009
- Lot Size (Sq. Ft.): 8,751.2
- Lot Size Source: Public Records
- Lot Dimensions: 124' x 75'
- Lot Features: Front Yard, Garden, Landscaped, Level, Near Park, Rectangular Lot, Some Trees
Financial Considerations
- Tax Amount: $2,817
- Tax Year: 2025
Disclosures and Reports
- Ownership: Private
- Special Conditions: Standard
- Documents Avail.: Other
- Legal Description: COACH LIGHT VILLAGE PLAT NO 3 LOT 140
- Disclosures/Reports: Flood Plain No, Seller Property Disclosure
- Property ID: 08L-33-0049
Listed by Worth Clark Realty
Get Pre-Approved Today
Schools
Schools serving 741 Lamplight Ln
School District:Hazelwood School District
| Name | Grades | Distance |
|---|---|---|
Mcnair Elementary School 585 Coachway Lane, Hazelwood, MO 63042 | PK-5 | 0.5 mi |
West Middle School, Hazelwood, MO 12834 Missouri Bottom Road, Hazelwood, MO 63042 | 6-8 | 2.5 mi |
Hazelwood West High School 1 Wildcat Lane, Hazelwood, MO 63042 | 9-12 | 0.9 mi |
Disclaimer:
School attendance boundaries provided by ATTOM Data Solutions and are for reference only. Contact the school directly to verify enrollment eligibility.
Price & Sales History for 741 Lamplight Ln
Date
Details
Price
Change
Source
7/07/2026
Listed
$239,900
—
MLS
Disclaimer: Historical sales information is derived from public records provided by the county offices. Information is not guaranteed and should be independently verified.
Tax History
Tax History for 741 Lamplight Ln
Year
Property Taxes
Change
Tax Assessment
Change
2024
$2,868
—
$39,990
14%
2024
$2,868
-1%
$35,230
—
2023
$2,906
9%
$35,230
21%
2022
$2,670
1%
$29,130
—
2021
$2,645
—
$29,130
3%
2021
$2,645
-1%
$28,310
—
2019
$2,683
11%
$28,310
20%
2018
$2,419
1%
$23,640
—
2017
$2,406
7%
$23,640
8%
2016
$2,252
2%
$21,930
—
2015
$2,199
-3%
$21,930
-3%
2013
$2,266
—
$22,600
—
Disclaimer: Historical tax information is derived from public records provided by the county offices. Information is not guaranteed and should be independently verified.
Estimate the Cost
Estimate the Cost for 741 Lamplight Ln
741 Lamplight Lane, Hazelwood, MO 63042 (MLS# 26039696) is a Single Family property with 4 bedrooms and 2 full bathrooms. 741 Lamplight Lane is currently listed for $239,900 and was received on July 07, 2026. Want to learn more about 741 Lamplight Lane? Do you have questions about finding other Single Family real estate for sale in Hazelwood? You can browse all Hazelwood real estate or contact a Coldwell Banker agent to request more information.