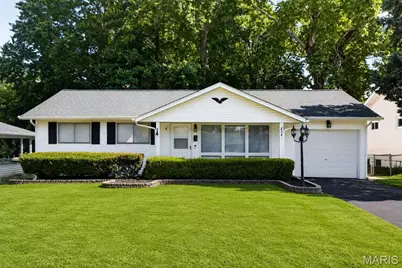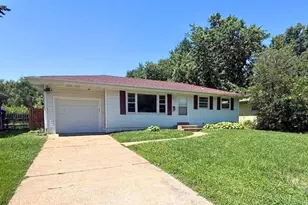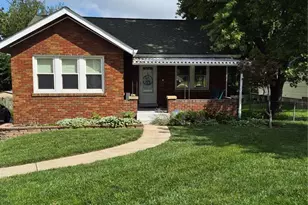
This is a carousel with tiles that activate property listing cards. Use the previous and next buttons to navigate.
1/55
$159,900 Just Listed
This is a carousel with tiles that activate property listing cards. Use the previous and next buttons to navigate.
1/55
Property Description
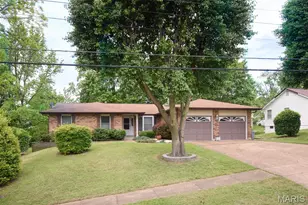
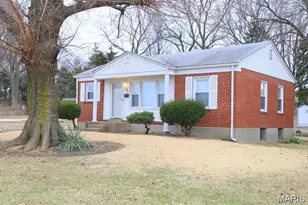
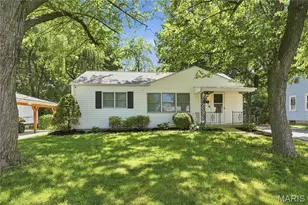
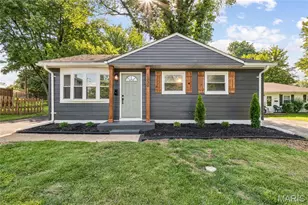
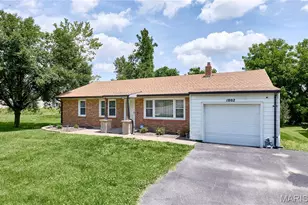
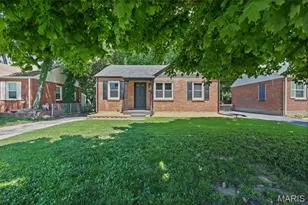
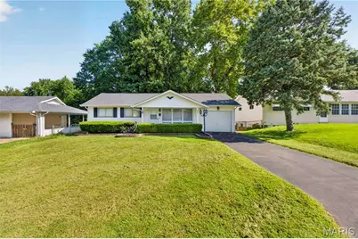
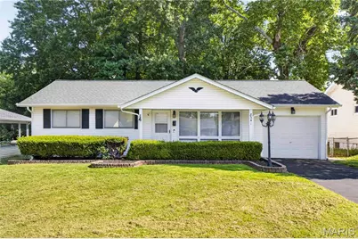
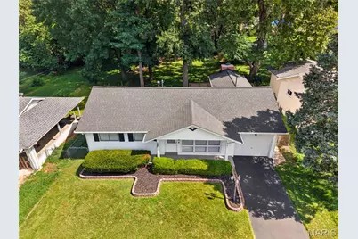
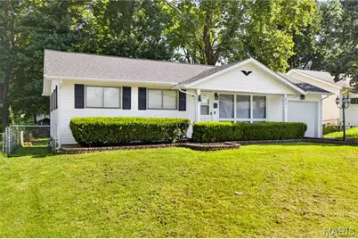
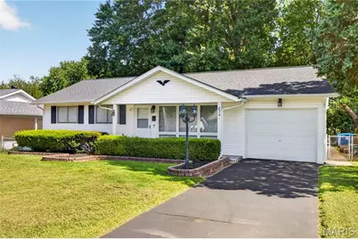
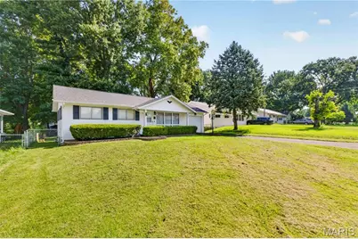
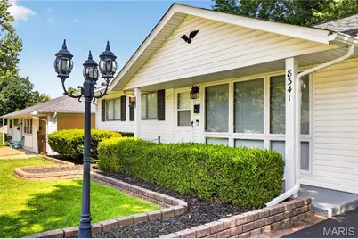
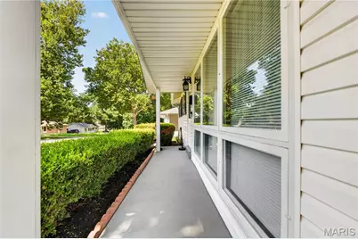
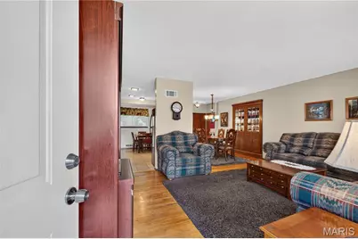
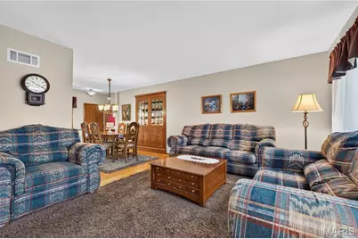
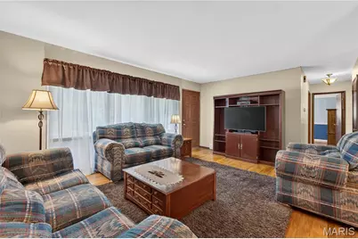
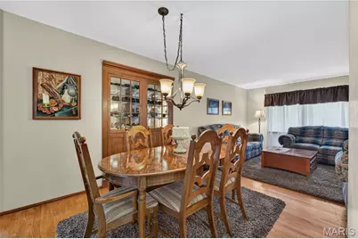
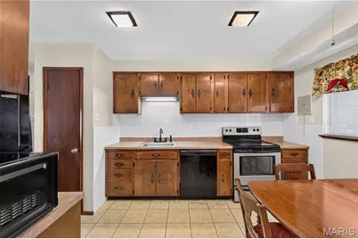
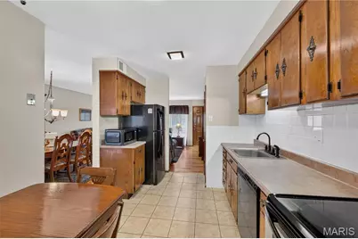
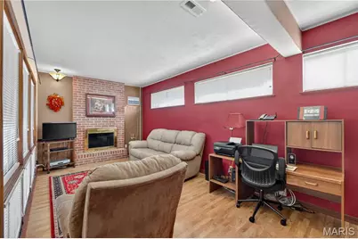
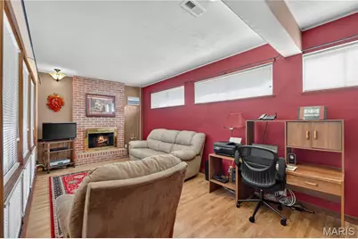
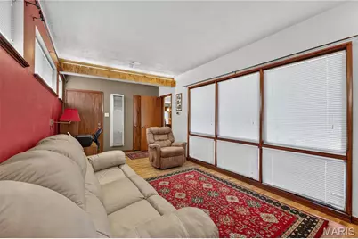
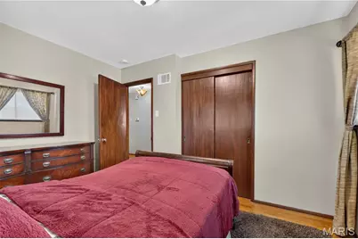
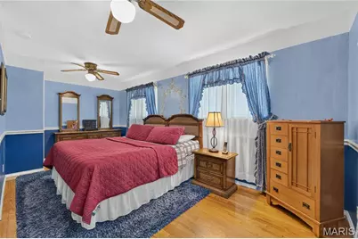
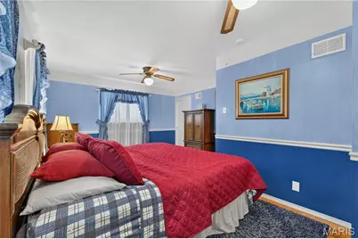
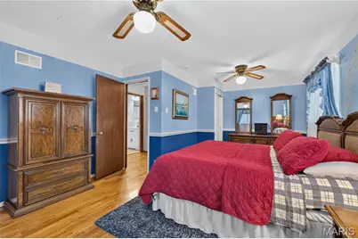
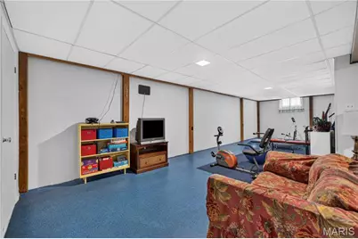
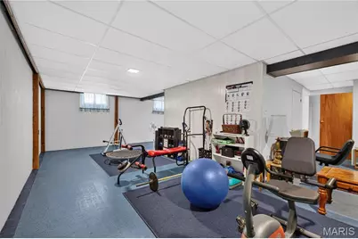
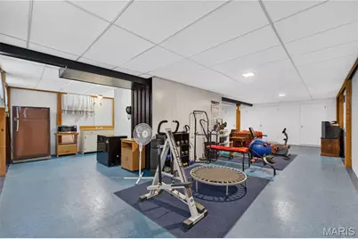
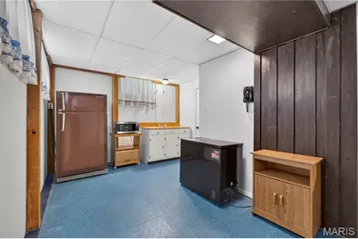
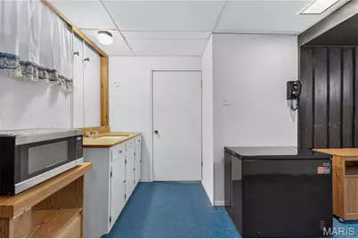
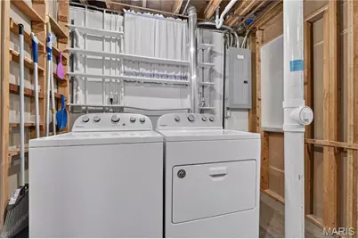
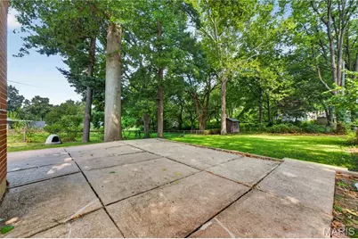
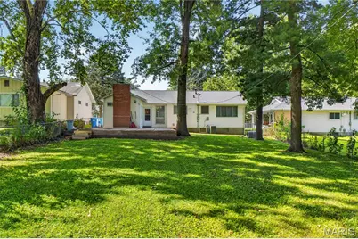
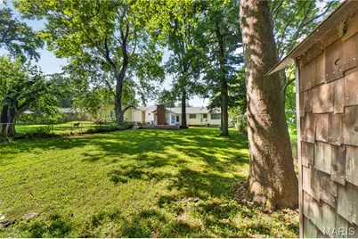
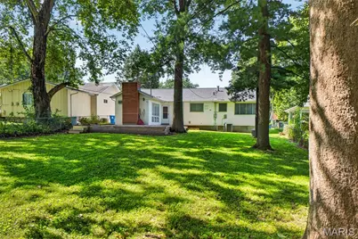
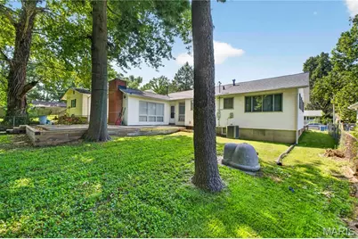
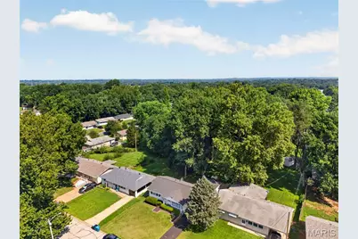
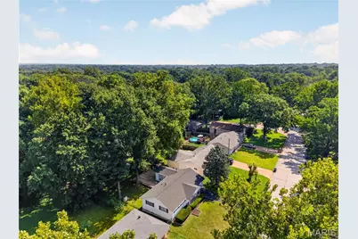
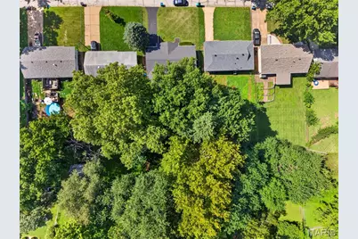
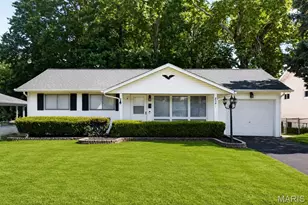
Welcome home to 8341 Buddie Drive, where great curb appeal and exceptional maintenance shine from the moment you arrive. This move-in ready home offers beautiful hardwood floors, an updated bathroom, and a spacious floor plan designed for comfortable everyday living. The oversized family room is a true standout, featuring walls of windows that fill the space with natural light and a beautiful wood-burning brick fireplace. This room could also serve as a third bedroom, home office, or flex space. The eat-in kitchen flows into a separate dining room, providing the perfect setup for both casual meals and entertaining. Retreat to the huge primary bedroom, which offers plenty of room to relax. Step outside to enjoy the expansive fenced backyard featuring an elevated patio, retaining wall, and wood steps-ideal for entertaining, pets, or simply enjoying the outdoors. The finished lower level adds even more living space with a large recreation/family room, kitchenette, laundry room, and abundant storage throughout the home. Major updates provide added peace of mind, including a new roof and gutters (2019), furnace and air conditioner (2020), plumbing stack (2019), a 200 amp electric panel in 2020, replaced chimney from flashing up to crown (2022), and siding (2001). Conveniently located near shopping, restaurants, parks, schools, and major highways, this well-cared-for home offers the perfect combination of space, updates, storage, and location. Don't miss your opportunity to make it yours!
Full Property Details
Full Property Details for 8341 Buddie Dr
General
- Price: $159,900
- Taxes: $1,704 (2025)
- Status: Active
- Type: Single Family
- Source: MARIS
- MLS ID: 26039788
- Updated: 8/13/2026
- Added to Site: 2 day(s) ago
Interior
- Number of Rooms: 6
- Fireplace: Yes
- Number of Fireplaces: 1
- Fireplace(s): Family Room, Masonry, Wood Burning
- Appliances: Dishwasher, Range, Refrigerator
Rooms
Bathrooms
- Total Bathrooms: 1
- Full Bathrooms: 1
- Main Floor Baths: 1
Bedrooms
- Total Bedrooms: 3
- Bedrooms Main & Up: 3
Parking
- Garage: Yes
- Garage Spaces: 1
- Parking Features: Concrete, Driveway, Garage, Oversized
Location
- Area: 48 - Hazelwood West
- County: St. Louis
- Township: Hazelwood
- Subdivision: Bellaire Acres
School Information
- High School District: Hazelwood
- Elementary School: Armstrong Elem.
- Middle School: West Middle
- High School: Hazelwood West High
Heating & Cooling
- Cooling Type: Central Air Conditioning
- Heating Type: Natural Gas
Utilities
- Sewer: Public Sewer
- Water: Public
Structural Information
- Architectural Style: Ranch
- Basement: Yes
- Basement Desc.: Poured Cement (8 Feet or More)
- Roof: Architectural Shingle
- Square Feet: 1,982
- Year Built: 1957
Lot Features
- Lot Size (Acres): 0.241
- Lot Size (Sq. Ft.): 10,497.96
- Lot Features: Back Yard, Level
Financial Considerations
- Tax Amount: $1,704
- Tax Year: 2025
Disclosures and Reports
- Special Conditions: Standard
- Documents Avail.: Other
- Disclosures/Reports: Seller Property Disclosure
- Property ID: 10J-44-0103
Listed by Keller Williams Chesterfield
Get Pre-Approved Today
Schools
Schools serving 8341 Buddie Dr
School District:Hazelwood School District
| Name | Grades | Distance |
|---|---|---|
Armstrong Elementary School 6255 Howdershell Road, Hazelwood, MO 63042 | K-5 | 3.1 mi |
West Middle School, Hazelwood, MO 12834 Missouri Bottom Road, Hazelwood, MO 63042 | 6-8 | 4.7 mi |
Hazelwood West High School 1 Wildcat Lane, Hazelwood, MO 63042 | 9-12 | 3.2 mi |
Disclaimer:
School attendance boundaries provided by ATTOM Data Solutions and are for reference only. Contact the school directly to verify enrollment eligibility.
Price & Sales History for 8341 Buddie Dr
Date
Details
Price
Change
Source
8/13/2026
Listed
$159,900
—
MLS
Disclaimer: Historical sales information is derived from public records provided by the county offices. Information is not guaranteed and should be independently verified.
Tax History
Tax History for 8341 Buddie Dr
Year
Property Taxes
Change
Tax Assessment
Change
2024
$1,768
—
$22,440
4%
2024
$1,768
-2%
$21,670
—
2023
$1,795
30%
$21,670
44%
2022
$1,382
—
$15,080
—
2021
$1,379
—
$15,080
31%
2021
$1,379
25%
$11,480
—
2019
$1,100
2%
$11,480
10%
2018
$1,074
1%
$10,390
—
2017
$1,063
6%
$10,390
6%
2016
$1,005
2%
$9,760
—
2015
$982
-20%
$9,760
-20%
2014
$1,232
1%
$12,180
—
2013
$1,221
—
$12,180
—
Disclaimer: Historical tax information is derived from public records provided by the county offices. Information is not guaranteed and should be independently verified.
Estimate the Cost
Estimate the Cost for 8341 Buddie Dr
8341 Buddie Drive, Hazelwood, MO 63042 (MLS# 26039788) is a Single Family property with 3 bedrooms and 1 full bathroom. 8341 Buddie Drive is currently listed for $159,900 and was received on August 13, 2026. Want to learn more about 8341 Buddie Drive? Do you have questions about finding other Single Family real estate for sale in Hazelwood? You can browse all Hazelwood real estate or contact a Coldwell Banker agent to request more information.