This is a carousel with tiles that activate property listing cards. Use the previous and next buttons to navigate.
1/78
$1,275,000
This is a carousel with tiles that activate property listing cards. Use the previous and next buttons to navigate.
1/78
Property Description
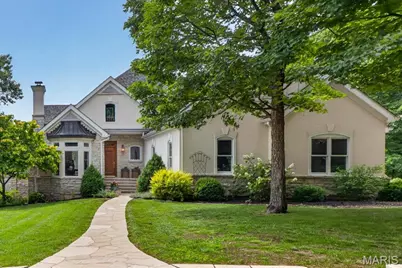
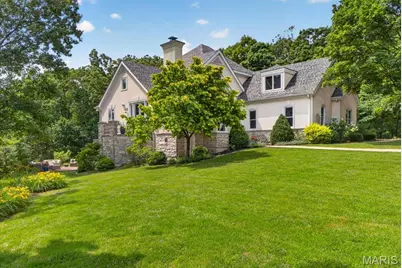
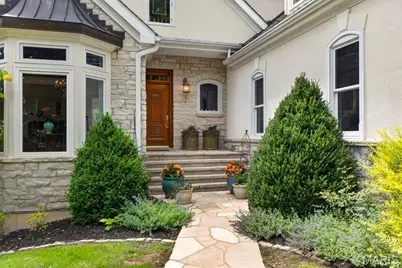
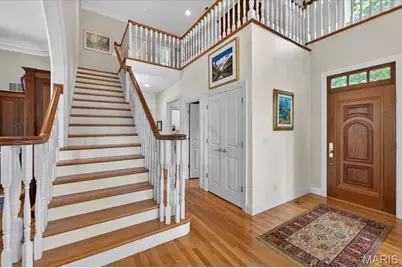
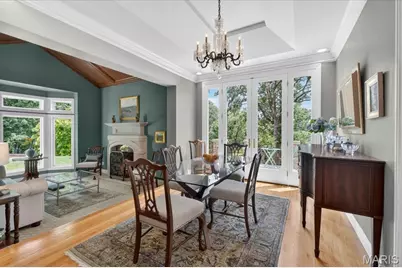
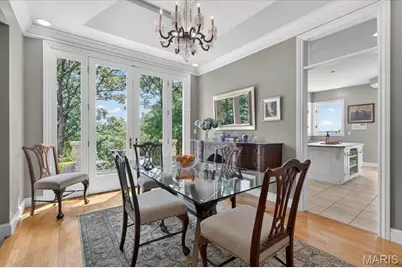
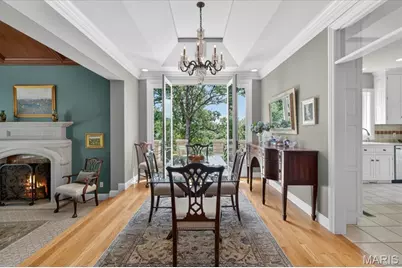
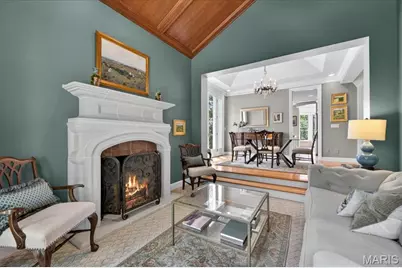
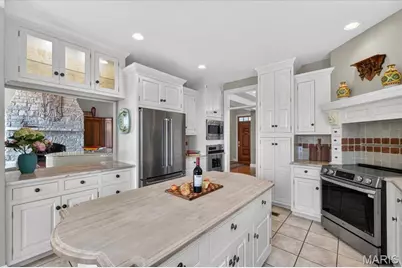
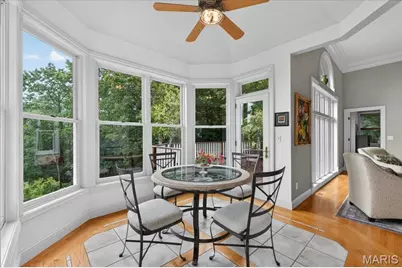
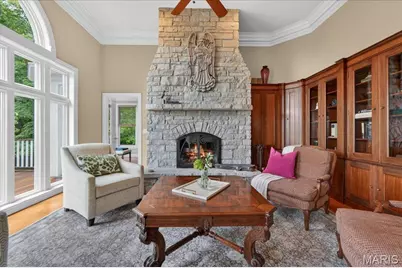
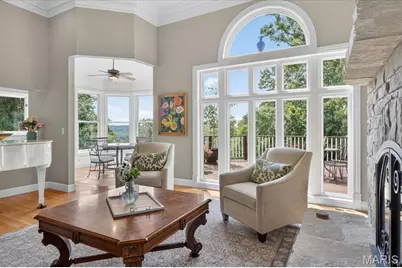
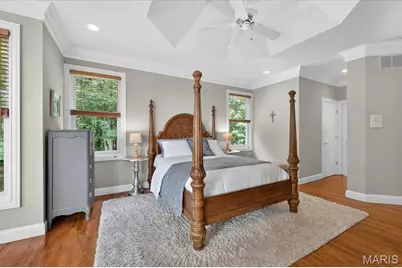
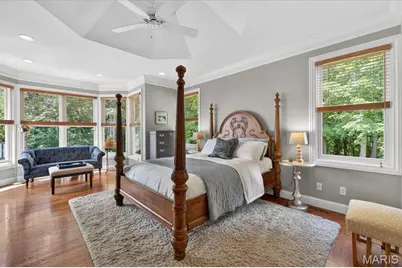
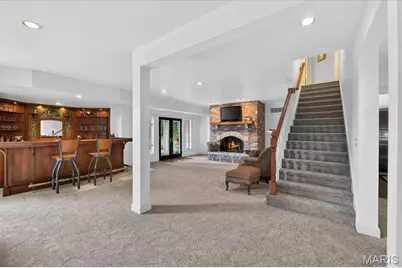
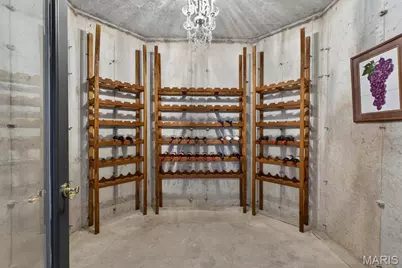
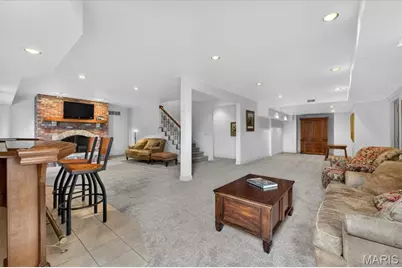
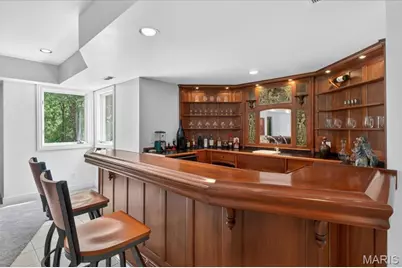
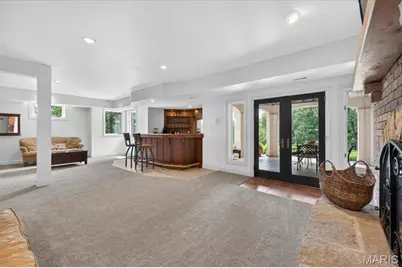
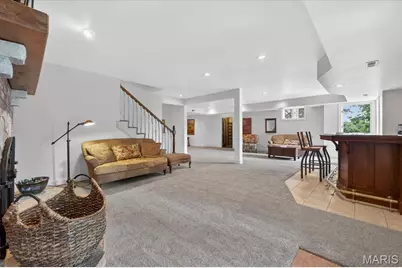
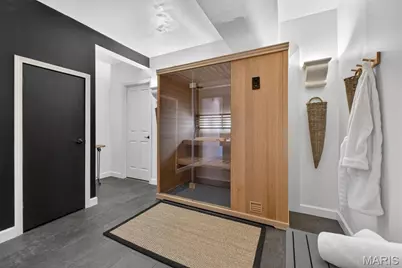
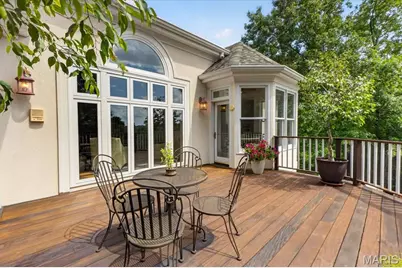
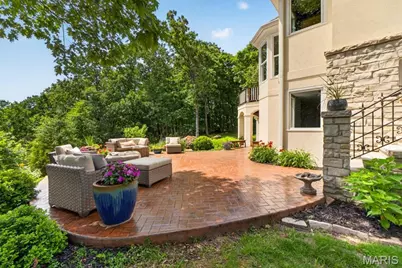
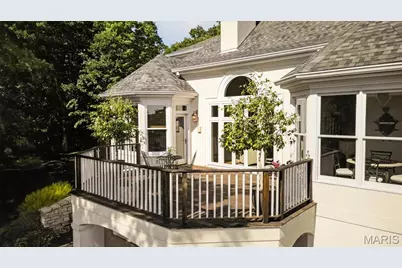
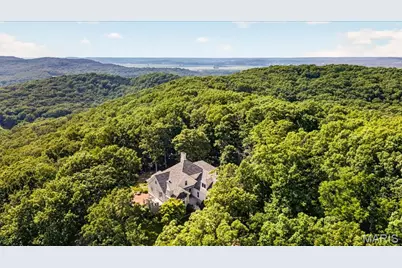
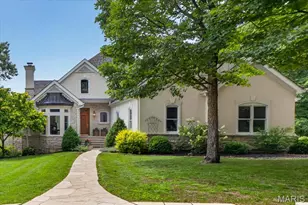
Discover elegance and serenity in this Country French retreat on approximately 50 beautiful acres! If you are looking for privacy and seclusion, this exquisite retreat offers 2,900+ sq ft of graceful living space in a lush, peaceful setting. Picture a 3 bedroom "hidden treasure" perched on a hilltop; one of the highest points in Hermann. Enter through a custom doorway into stunning views of nature, beautifully framed by abundant large windows. Generous porches and terraces capture magnificent panoramas of the surrounding countryside. The graceful dining room, with coffered ceiling, has a step down to a charming family room featuring a fireplace and vaulted ceiling. Step out from the dining room to an inviting patio with stone pillars and enjoy the fantastic views. The Country French-inspired kitchen is an entertainer's dream, with old-world style cabinetry, stainless steel appliances, and a center island with an attractive wood countertop. The kitchen flows into the breakfast room and then to the stunning great room with gorgeous millwork and crown moldings, a 12-foot ceiling, a graceful arched doorway leading to the entry hall, and a dramatic floor-to-ceiling stone fireplace. The main-floor primary bedroom, with coffered ceiling, offers a soothing retreat complete with an inviting bay window sitting area, and a door opening to the relaxing top of the line deck with a view as far as the eye can see. Enter the hallway to the luxurious bath and find two spacious walk in closets. The bath features travertine marble, dual sinks with a gleaming wood countertop, a separate tub, a bidet, and a spacious shower. Upstairs are two additional bedrooms and a bath with a unique antique vanity. The finished walk-out lower level includes a built-in bar and fireplace, large gathering spaces, a wine room, and a relaxing sauna. The area is ready for your creative ideas for a game room, home theater, activity/hobby area, or extra sleeping space. Walk out to an additional patio to enjoy the views. There is ample storage, an oversized 2 car garage, and a new roof in 2025. Opportunities for hiking and several lots with development potential for additional home sites enhance the property. This lovely home is located in Hermann.... a historic fairytale village filled with wineries, shops, restaurants, and historic buildings. Embrace the glorious vistas of all 4 seasons and enjoy the magic of evenings under a canopy of stars ...all from this hilltop retreat. This exceptional home on Eagle's Nest Drive is an opportunity you won't want to miss. Exclude angel motif above the fireplace, and heart shaped rock in garden.
Full Property Details
Full Property Details for 1850 Eagle Nest Dr
General
- Price: $1,275,000
- HOA FEE: $25/month
- HOA FEE FREQ.: Annually
- Taxes: $4,595 (2025)
- Status: Active
- Type: Single Family
- Source: MARIS
- MLS ID: 26027319
- Updated: 6/26/2026
- Added to Site: 79 day(s) ago
Interior
- Number of Rooms: 11
- Interior Features: Bar, Bookcases, Breakfast Room, Built-in Features, Cathedral Ceiling(s), Ceiling Fan(s), Central Vacuum, Chandelier, Coffered Ceiling(s), Crown Molding, Custom Cabinetry, Double Vanity, High Ceilings, Kitchen Island, Lever Faucets, Open Floorplan, Master Downstairs, Recessed Lighting, Sauna, Separate Dining, Separate Shower, Soaking Tub, Special Millwork, Stone Counters, Storage, Tub, Vaulted Ceiling(s), Walk-In Closet(s), Wet Bar, Whirlpool
- Fireplace: Yes
- Number of Fireplaces: 3
- Fireplace(s): Family Room, Great Room, Recreation Room
- Appliances: Stainless Steel Appliance(s), Induction Cooktop, Dishwasher, Disposal, Dryer, Ice Maker, Microwave, Convection Oven, Range Hood, Built-In Range, Refrigerator, Built-In Refrigerator, Washer/Dryer, Electric Water Heater, Water Softener
Rooms
Bathrooms
- Total Bathrooms: 4
- Full Bathrooms: 3
- Half Bathrooms: 1
- Main Floor Baths: 2
Bedrooms
- Total Bedrooms: 3
- Bedrooms Main & Up: 3
Parking
- Garage: Yes
- Attached garage: Yes
- Garage Spaces: 2
- Parking Features: Attached, Circular Driveway, Concrete, Driveway, Garage, Garage Door Opener, Garage Faces Side, Gravel, Kitchen Level, Paved, Private, Unpaved
Location
- Area: 420 - Hermann R-1G
- County: Gasconade
- Township: Hermann
- Subdivision: Black Forest Sub
School Information
- High School District: Gasconade Co. R-I
- Elementary School: Hermann Elem.
- Middle School: Hermann Middle
- High School: Hermann High
Community
- Assoc. Fees Include: Maintenance Grounds, Common Area Maintenance, Snow Removal
Heating & Cooling
- Cooling Type: Ceiling Fan(s), Central Air Conditioning, Electric, Geothermal, Zoned
- Heating Type: Electric, Forced Air, Geothermal
Utilities
- Sewer: Septic Tank
- Water: Well
- Utility Description: Electricity Available
Structural Information
- Architectural Style: Traditional
- Basement: Yes
- Basement Desc.: Bathroom, Partially Finished, Full, Interior Entry, Storage Space, Walk-Out Access
- Roof: Asphalt, Pitched/Sloped, Shingle
- Square Feet: 4,272
- Year Built: 1998
Lot Features
- Lot Size (Acres): 49.66
- Lot Size (Sq. Ft.): 2,163,189.6
- Street/Road Desc.: Aggregate, Gravel, Paved
- Lot Features: Adjoins Wooded Area, Back Yard, Bluff, Front Yard, Gentle Sloping, Heavy Woods, Many Trees, Native Plants, Natural Foliage, Private, Rock Outcropping, Secluded, Sloped Down, Sprinklers In Front, Sprinklers In Rear,
Financial Considerations
- Association Fee: $300
- Assoc Fee Freq.: Annually
- Tax Amount: $4,595
- Tax Year: 2025
Disclosures and Reports
- Ownership: Private
- Special Conditions: Standard
- Documents Avail.: Aerial Photos, Lead Based Paint, Other
- Disclosures/Reports: Lead Paint, See Seller's Disclosure, Septic Disclosure
- Property ID: 05-2.0-03-000-000-008.010
Listed by Janet McAfee Inc.
Get Pre-Approved Today
Schools
Schools serving 1850 Eagle Nest Dr
School District:Gasconade County R-I School District
| Name | Grades | Distance |
|---|---|---|
Hermann Middle School 164 Blue Pride Drive, Hermann, MO 65041 | 4-8 | 1.9 mi |
Hermann Elementary School 328 West 7th Street, Hermann, MO 65041 | PK-3 | 2.3 mi |
Hermann High School 176 Bearcat Crossing, Hermann, MO 65041 | 9-12 | 1.9 mi |
Disclaimer:
School attendance boundaries provided by ATTOM Data Solutions and are for reference only. Contact the school directly to verify enrollment eligibility.
Price & Sales History for 1850 Eagle Nest Dr
Date
Details
Price
Change
Source
6/10/2026
Listed
$1,275,000
—
MLS
Disclaimer: Historical sales information is derived from public records provided by the county offices. Information is not guaranteed and should be independently verified.
Tax History
Tax History for 1850 Eagle Nest Dr
Year
Property Taxes
Change
Tax Assessment
Change
2025
$4,595
7%
$74,580
33%
2024
$4,308
—
$56,180
—
2023
$4,290
—
$56,180
-18%
2021
$4,299
—
$68,674
—
2022
$4,290
100%
$68,680
9%
2018
100%
$62,810
—
2016
100%
$62,810
—
2016
—
$62,510
—
Disclaimer: Historical tax information is derived from public records provided by the county offices. Information is not guaranteed and should be independently verified.
Estimate the Cost
Estimate the Cost for 1850 Eagle Nest Dr
1850 Eagle Nest Drive, Hermann, MO 65041 (MLS# 26027319) is a Single Family property with 3 bedrooms, 3 full bathrooms and 1 partial bathroom. 1850 Eagle Nest Drive is currently listed for $1,275,000 and was received on June 10, 2026. Want to learn more about 1850 Eagle Nest Drive? Do you have questions about finding other Single Family real estate for sale in Hermann? You can browse all Hermann real estate or contact a Coldwell Banker agent to request more information.