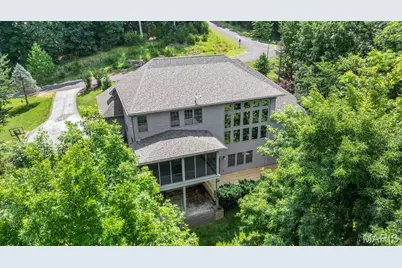
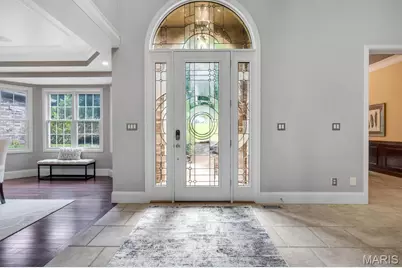
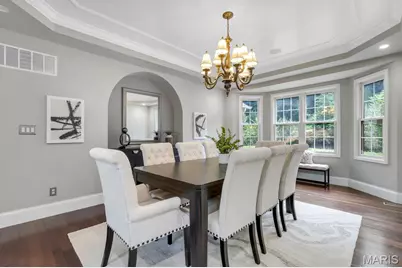
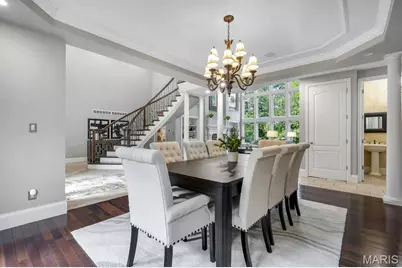
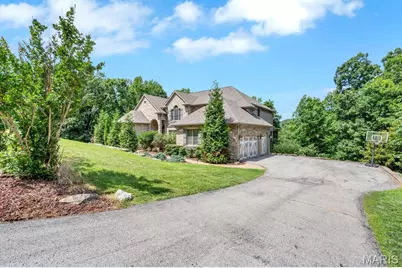
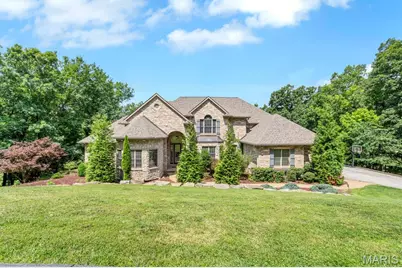
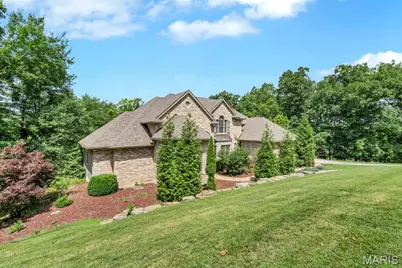
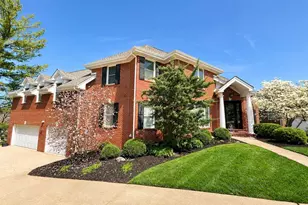
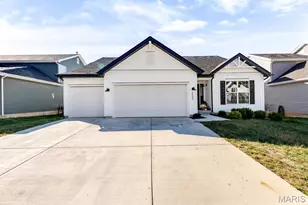
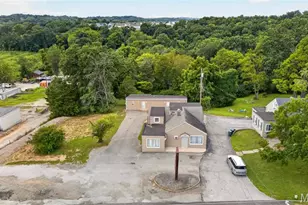
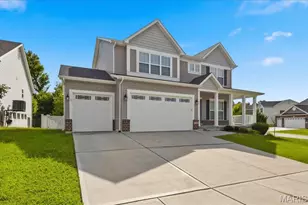
Full Property Details for 1233 Diamond Valley Dr
General
- Price: $1,099,900
- HOA FEE: $100/month
- HOA FEE FREQ.: Annually
- Taxes: $12,725 (2025)
- Status: Pending
- Type: Single Family
- Source: MARIS
- MLS ID: 26039870
- Updated: 9/19/2026
- Added to Site: 107 day(s) ago
Interior
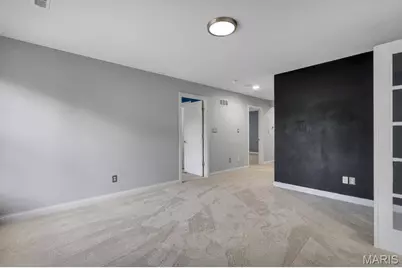
- Number of Rooms: 17
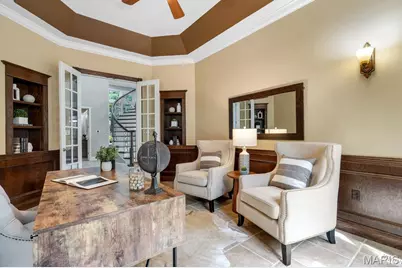
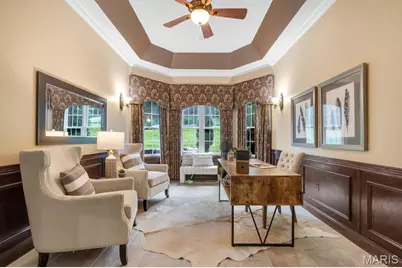
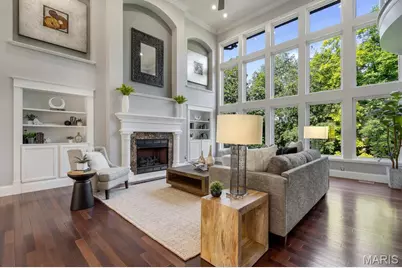
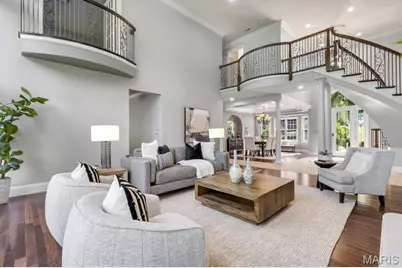
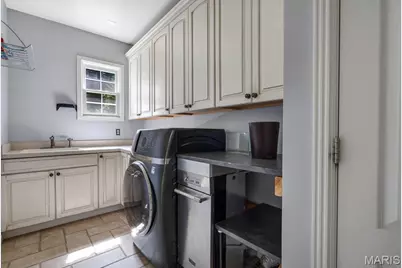
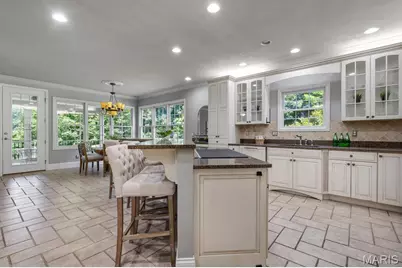
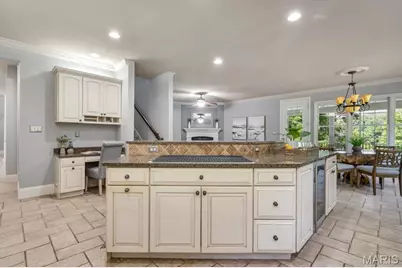
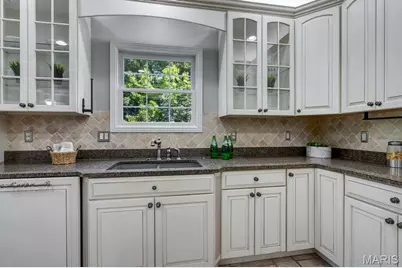
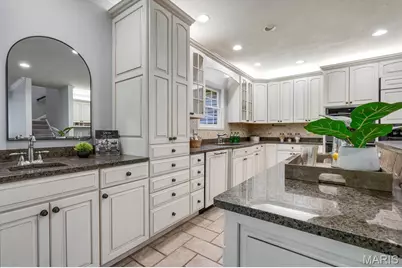
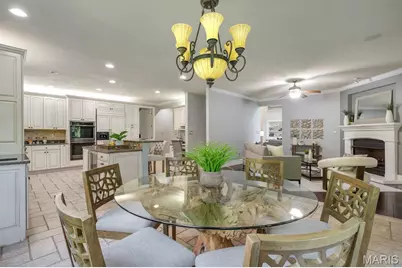
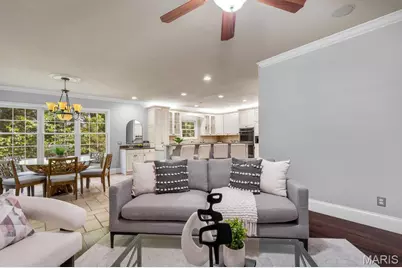
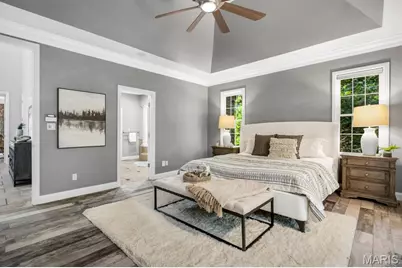
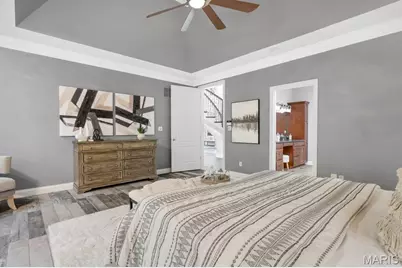
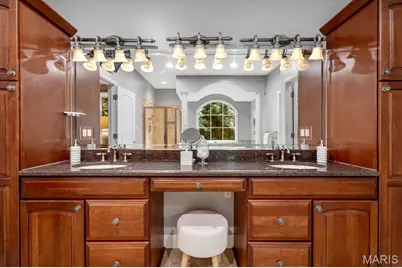
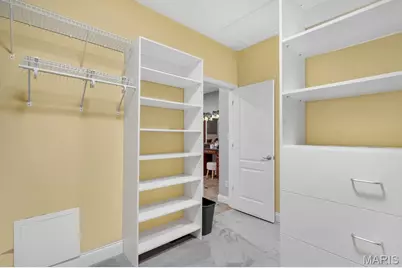
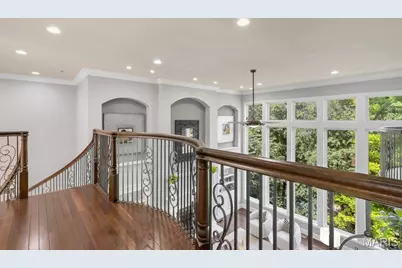
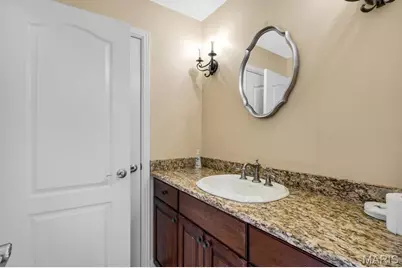
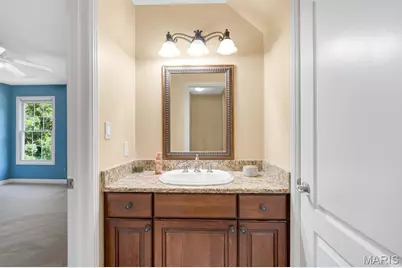
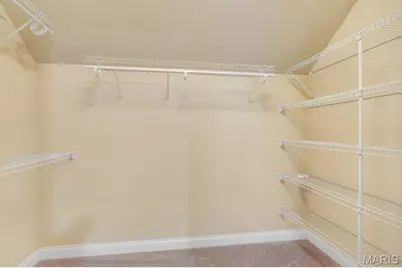
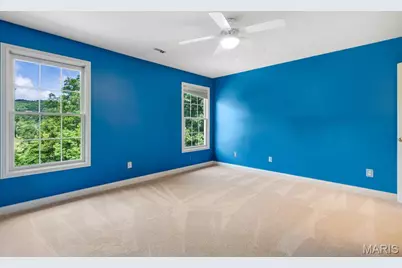
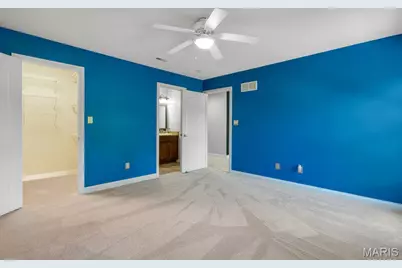
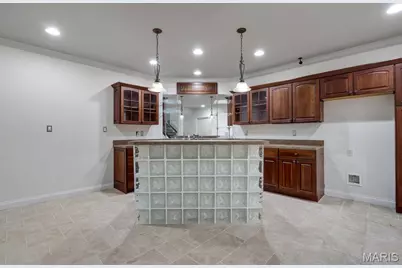
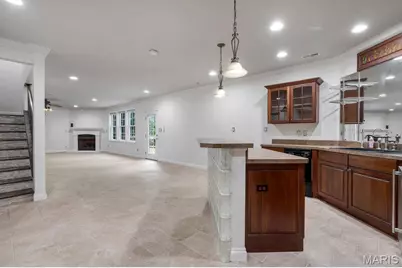
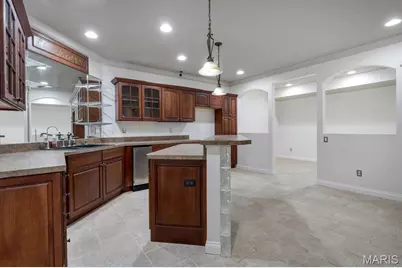
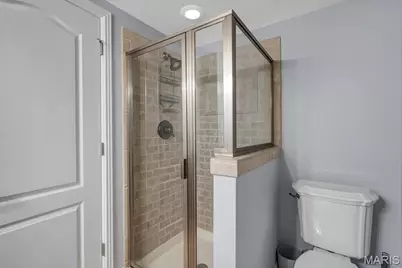
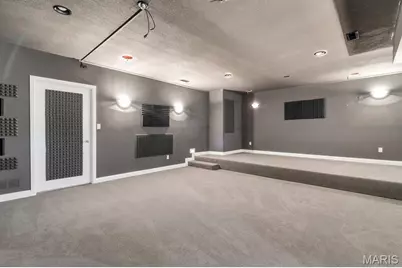
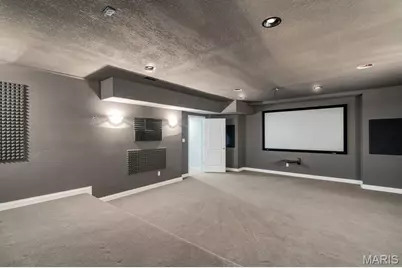
- Interior Features: Bar, Bookcases, Breakfast Bar, Breakfast Room, Built-in Features, Cathedral Ceiling(s), Ceiling Fan(s), Crown Molding, Custom Cabinetry, Double Vanity, Entrance Foyer, Granite Counters, High Ceilings, Kitchen Island, Open Floorplan, Separate Dining, Separate Shower, Soaking Tub, Sound System, Tub, Two Story Entrance Foyer, Wet Bar, Workshop/Hobby Area
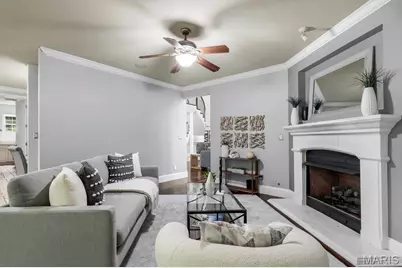
- Fireplace: Yes
- Number of Fireplaces: 4
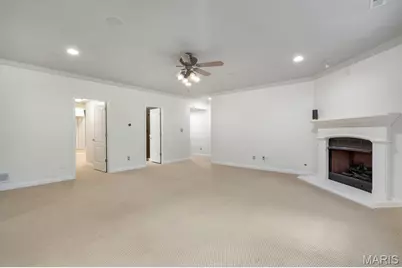
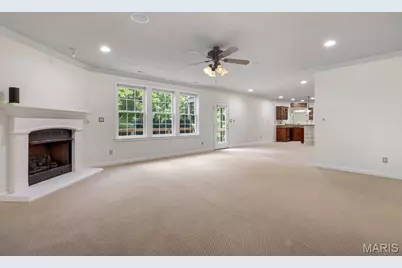
- Fireplace(s): Basement, Great Room, Other, Master Bedroom
- Appliances: Electric Cooktop, Dishwasher, Microwave, Built-In Electric Oven, Built-In Refrigerator, Bar Fridge
Rooms
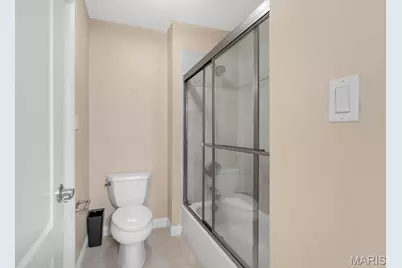
- Total Bathrooms: 6
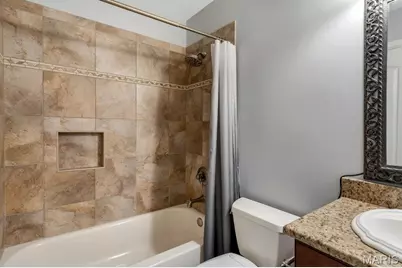
- Full Bathrooms: 4
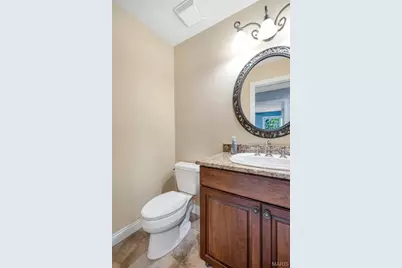
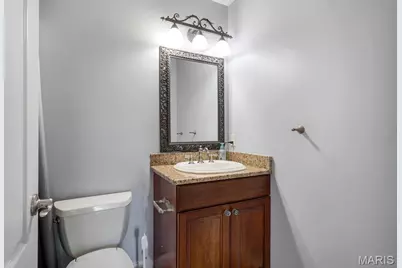
- Half Bathrooms: 2
- Main Floor Baths: 2
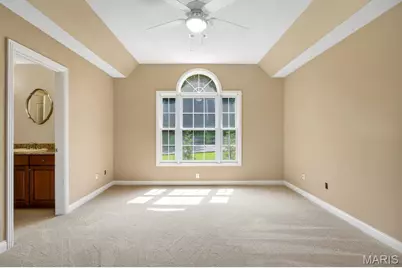
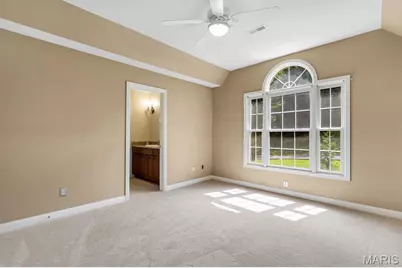
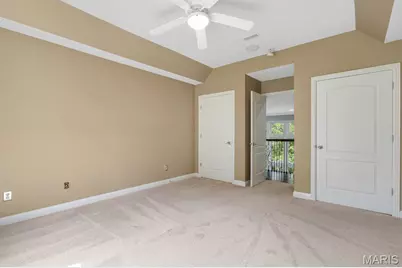
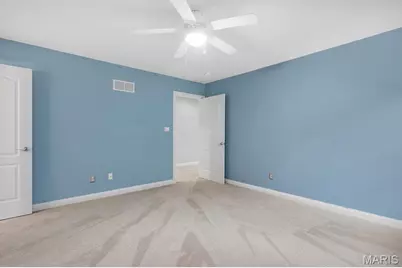
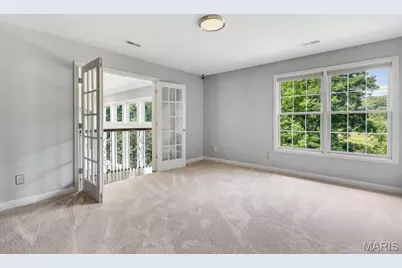
- Total Bedrooms: 5
- Bedrooms Main & Up: 5
Parking
- Garage: Yes
- Attached garage: Yes
- Garage Spaces: 3
- Parking Features: Additional Parking, Garage, Garage Door Opener
Location
- Area: 349 - Rockwood Summit
- County: St. Louis
- Township: Unincorporated
- Subdivision: Paradise Valley East
School Information
- High School District: Rockwood R-VI
- Elementary School: Kellison Elem.
- Middle School: Rockwood South Middle
- High School: Rockwood Summit Sr. High
Community
- Assoc. Fees Include: Maintenance Parking/Roads, Common Area Maintenance
Heating & Cooling
- Cooling Type: Attic Fan, Central Air Conditioning, Zoned
- Heating Type: Forced Air, Zoned
Utilities
- Sewer: Public Sewer
- Water: Public
- Utility Description: Electricity Available, Water Available
Structural Information
- Architectural Style: Other
- Basement: Yes
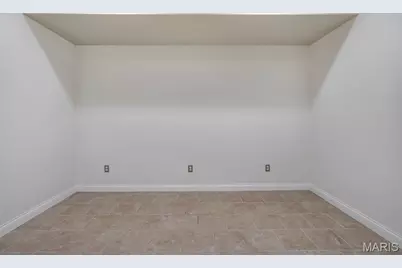
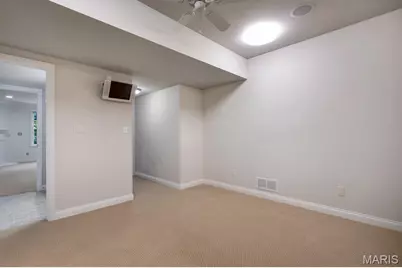
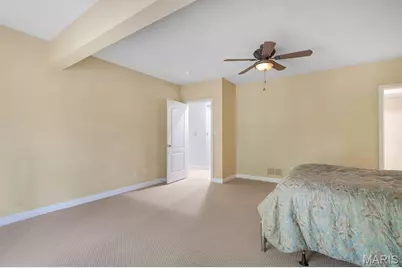
- Basement Desc.: Poured Cement (8 Feet or More), Bathroom, Exterior Entry, Partially Finished, Full, Sleeping Area, Storage Space
- Roof: Shingle
- Square Feet: 6,400
- Year Built: 2006
Lot Features
- Lot Size (Acres): 4.08
- Lot Size (Sq. Ft.): 177,724.8
- Lot Size Source: Public Records
- Street/Road Desc.: Asphalt
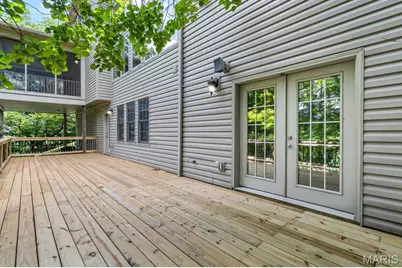
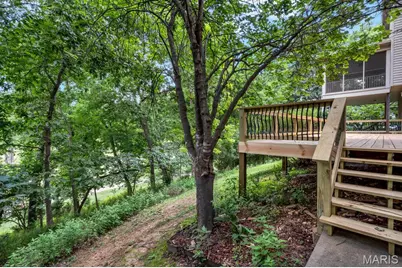
- Lot Features: Near Golf Course, On Golf Course, Sloped Down, Some Trees, Views, Wooded
Financial Considerations
- Association Fee: $1,200
- Assoc Fee Freq.: Annually
- Tax Amount: $12,725
- Tax Year: 2025
Disclosures and Reports
- Special Conditions: Standard
- Documents Avail.: None Available
- Disclosures/Reports: Flood Plain No, See Seller's Disclosure
- Property ID: 29Q-14-0095
Listed by ReeceNichols Real Estate