This is a carousel with tiles that activate property listing cards. Use the previous and next buttons to navigate.
1/64
$465,000 Just Listed
This is a carousel with tiles that activate property listing cards. Use the previous and next buttons to navigate.
1/64
Property Description
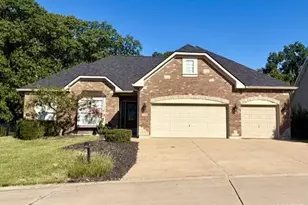
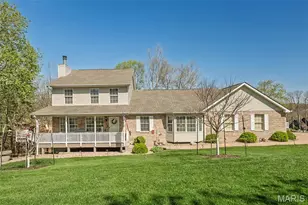
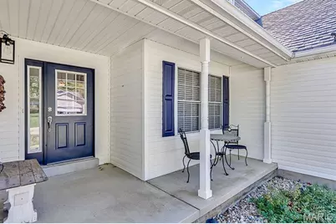
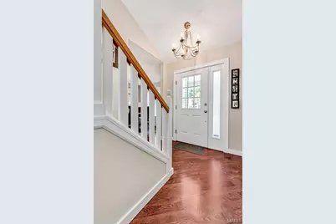
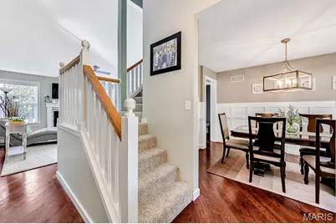
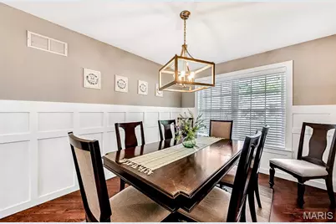
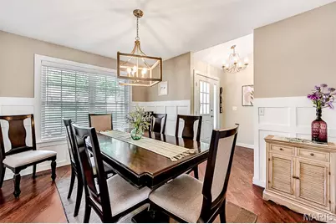
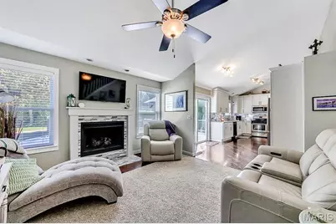
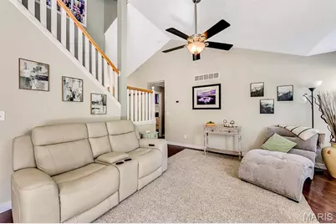
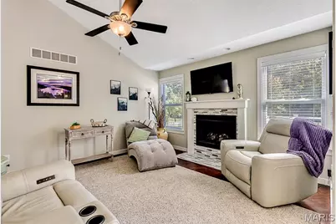
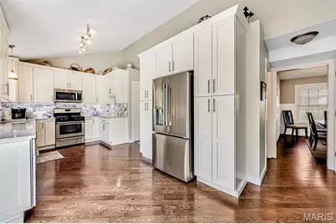
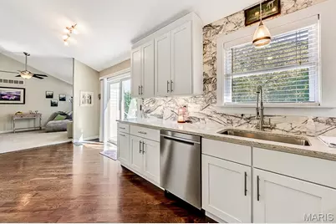
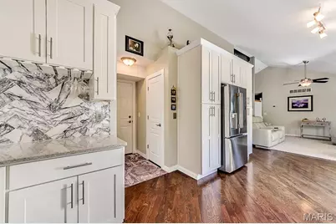
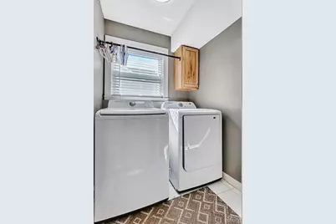
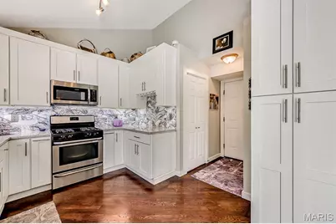
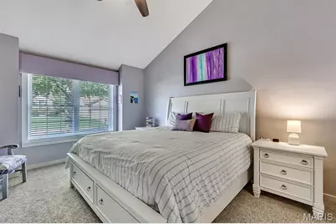
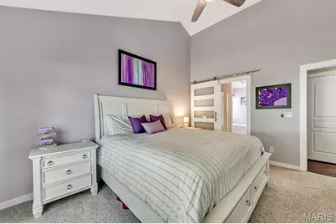
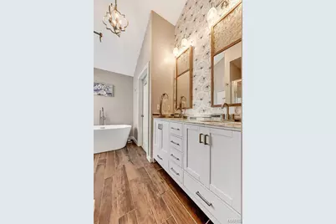
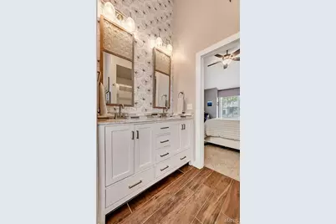
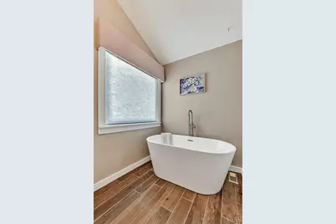
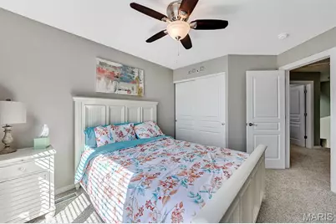
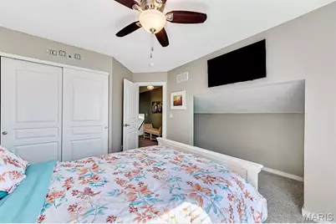
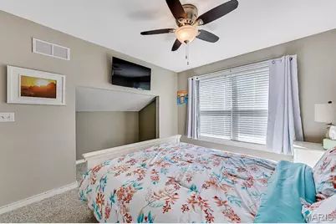
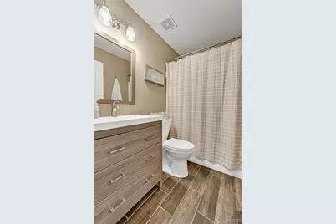
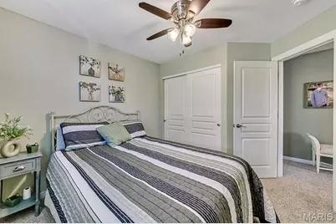
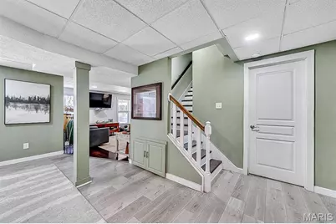
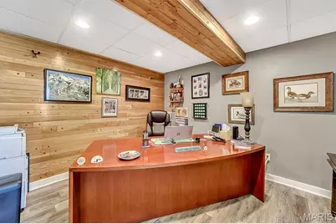
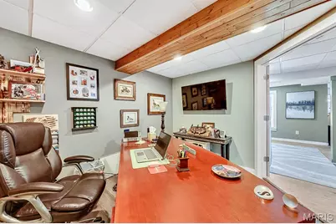
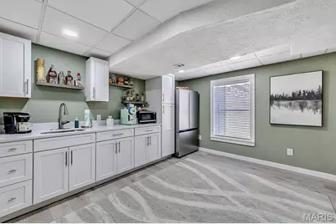
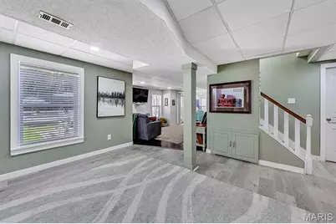
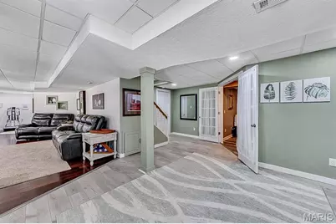
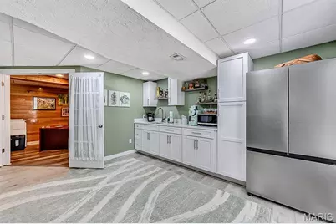
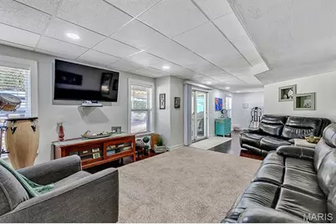
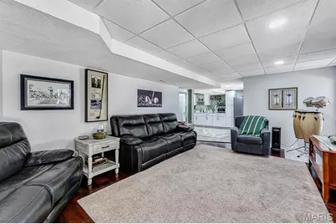
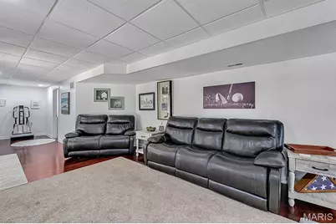
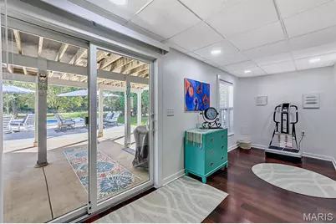
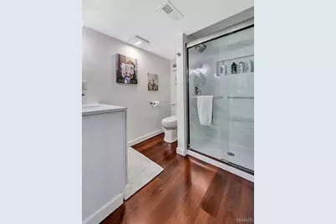
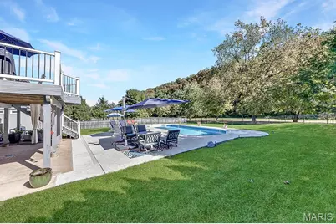
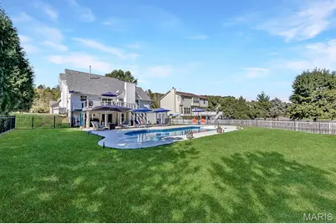
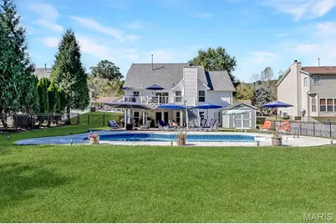
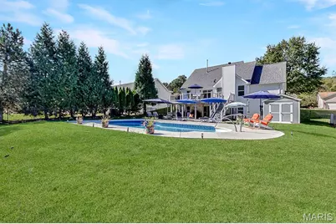
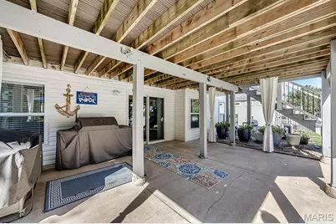
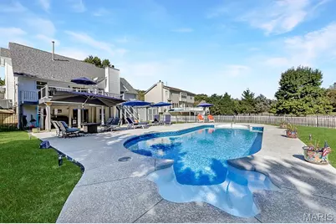
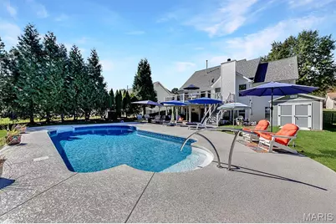
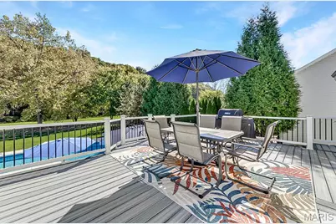
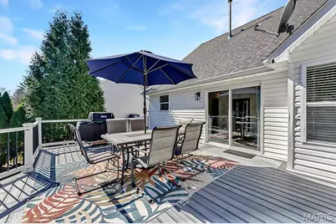
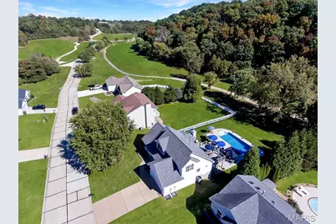
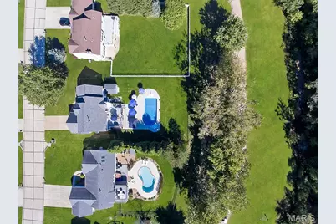
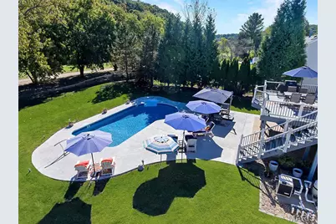
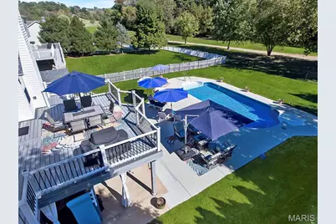
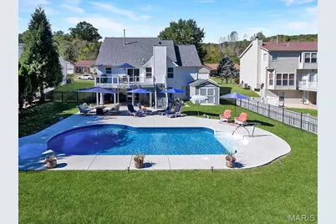
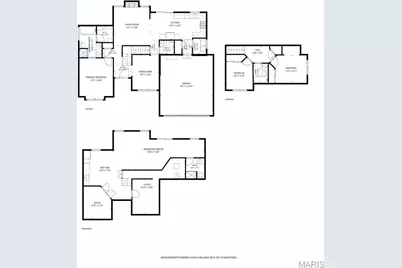
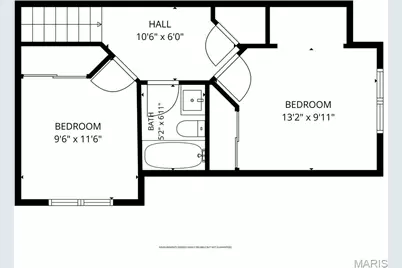
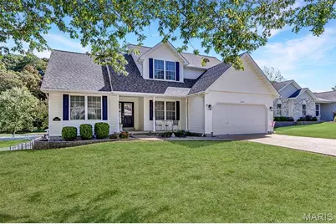
2208 Fairway is the TRUE definition of turn-key ready! Welcome to this supremely updated, gem in the highly desirable Fairways of Sugar Creek Golf Course community! The private pool, views and updates are incredible! Main Floor features the following: A Primary Bedroom Ensuite with soaking tub, A Remodeled Kitchen with custom cabinetry, quartz countertops, marble backsplash, and new SS appliances; as well as, Laundry Room, Half-bath, Full Dining Room with custom woodwork, and a cozy Family Room with gas fireplace. Brand new main floor Fridge and washer/dryer included with sale! Upstairs there are 2 additional bedrooms and a full bath, providing a separate space for the kids, or overnight guests. The finished Lower Level walk-out Basement was created for entertaining! Features include a custom office that can also be used as an extra sleeping area, a new kitchenette, family room, full bath and new Anderson Sliding door which leads to the dreamy backyard patio and 4y/o pool! The covered patio and freshly coated Sun Deck pool deck and heated pool with customizable lighting, Bluetooth wired-in speakers, and wide-entry stairs are the perfect place for entertaining friends and family. The TREX Composite deck, installed in '22 looks out over the yard and to the gorgeous wooded valley and stunning golf course views. Other newer features include refurbished hardwood floors, complete HVAC replacement with added humidifier, fresh paint, and an electric/lighting equipped insulated Tuff-Shed with concrete pad and ramp. Please ask your Agent for the List of Updates and Sellers Disclosure for more details! Showings begin Friday, October 23
Full Property Details
Full Property Details for 2208 Fairway
General
- Price: $465,000
- HOA FEE: $42/month
- HOA FEE FREQ.: Annually
- Taxes: $4,274 (2025)
- Status: Active
- Type: Single Family
- Source: MARIS
- MLS ID: 26065504
- Updated: 10/23/2026
- Added to Site: 1 day(s) ago
Interior
- Number of Rooms: 10
- Interior Features: Bar, Ceiling Fan(s), Custom Cabinetry, Double Vanity, Pantry, Separate Dining, Separate Shower, Soaking Tub, Stone Counters, Storage, Tub, Two Story Entrance Foyer, Vaulted Ceiling(s), Walk-In Closet(s)
- Fireplace: Yes
- Number of Fireplaces: 1
- Fireplace(s): Gas, Living Room
- Appliances: Dishwasher, Disposal, Dryer, Exhaust Fan, Humidifier, Ice Maker, Microwave, Range Hood, Built-In Gas Range, Built-In Refrigerator, Washer, Gas Water Heater
Rooms
Bathrooms
- Total Bathrooms: 4
- Full Bathrooms: 3
- Half Bathrooms: 1
- Main Floor Baths: 2
Bedrooms
- Total Bedrooms: 3
- Bedrooms Main & Up: 3
Parking
- Garage: Yes
- Attached garage: Yes
- Garage Spaces: 2
Location
- Area: 392 - Northwest
- County: Jefferson
- Township: Unincorporated
- Subdivision: Fairways Sugar Creek 02
School Information
- High School District: Northwest R-I
- Elementary School: Brennan Woods Elem.
- Middle School: Wood Ridge Middle School
- High School: Northwest High
Community
- Assoc. Fees Include: Maintenance Grounds, Maintenance Parking/Roads, Common Area Maintenance, Snow Removal
Heating & Cooling
- Cooling Type: Ceiling Fan(s), Central Air Conditioning
- Heating Type: Gas
Utilities
- Sewer: Public Sewer
- Water: Public
- Utility Description: Electricity Connected, Natural Gas Connected, Sewer Connected, Underground Utilities, Water Connected
Structural Information
- Architectural Style: Traditional
- Basement: Yes
- Basement Desc.: Bathroom, Concrete, Daylight, Finished, Full, Sleeping Area, Storage Space, Walk-Out Access
- Roof: Architectural Shingle
- Square Feet: 2,335
- Year Built: 1999
Additional Structures
- Other Structures: Equipment Shed
Lot Features
- Lot Size (Acres): 0.3
- Lot Size (Sq. Ft.): 13,068
- Frontage: Private Road
- Street/Road Desc.: Concrete
- Lot Features: Back Yard, Close to Clubhouse, Gentle Sloping, On Golf Course, Views
Financial Considerations
- Association Fee: $500
- Assoc Fee Freq.: Annually
- Tax Amount: $4,274
- Tax Year: 2025
Disclosures and Reports
- Ownership: Private
- Special Conditions: Standard
- Documents Avail.: Aerial Photos, Floor Plan, Lead Based Paint, Survey
- Disclosures/Reports: HOA/Condo Disclosure Available, Lead Paint, Seller Property Disclosure
- Property ID: 03-1.0-12.0-4-001-012.05
Listed by RE/MAX Results
Get Pre-Approved Today
Schools
Schools serving 2208 Fairway
School District:Northwest R-I School District
Disclaimer:
School attendance boundaries provided by ATTOM Data Solutions and are for reference only. Contact the school directly to verify enrollment eligibility.
Price & Sales History for 2208 Fairway
Date
Details
Price
Change
Source
10/23/2026
Listed
$465,000
—
MLS
Disclaimer: Historical sales information is derived from public records provided by the county offices. Information is not guaranteed and should be independently verified.
Tax History
Tax History for 2208 Fairway
Year
Property Taxes
Change
Tax Assessment
Change
2025
$4,274
9%
$60,000
10%
2023
$3,922
13%
$54,600
14%
2022
$3,457
1%
$48,100
—
2021
$3,436
8%
$48,100
10%
2020
$3,190
—
$43,600
—
2019
$3,187
—
$43,600
2%
2018
$3,177
9%
$42,900
—
2017
$2,903
5%
$42,900
6%
2016
$2,758
-3%
$40,400
—
2015
$2,834
1%
$40,400
2%
2013
$2,796
—
$39,700
—
Disclaimer: Historical tax information is derived from public records provided by the county offices. Information is not guaranteed and should be independently verified.
Estimate the Cost
Estimate the Cost for 2208 Fairway
2208 Fairway, High Ridge, MO 63049 (MLS# 26065504) is a Single Family property with 3 bedrooms, 3 full bathrooms and 1 partial bathroom. 2208 Fairway is currently listed for $465,000 and was received on October 23, 2026. Want to learn more about 2208 Fairway? Do you have questions about finding other Single Family real estate for sale in High Ridge? You can browse all High Ridge real estate or contact a Coldwell Banker agent to request more information.