This is a carousel with tiles that activate property listing cards. Use the previous and next buttons to navigate.
1/90
$450,000 Coming Soon
This is a carousel with tiles that activate property listing cards. Use the previous and next buttons to navigate.
1/90
Property Description
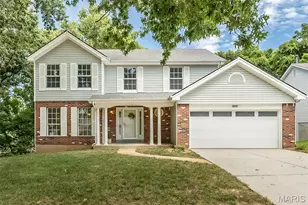
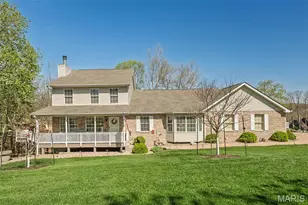
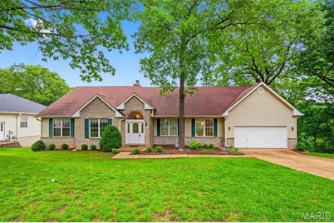
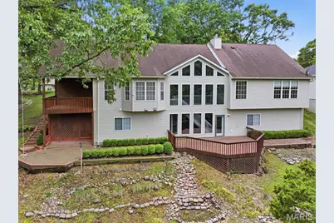
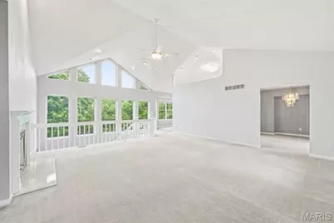
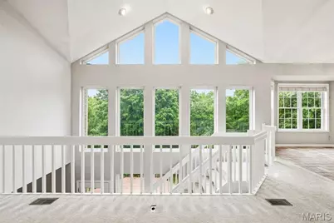
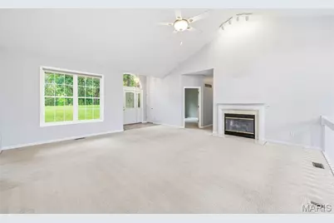
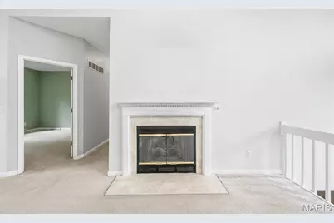
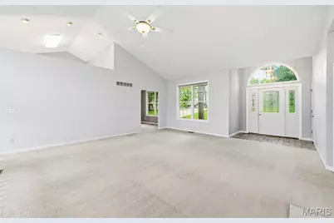
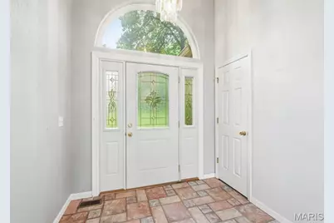
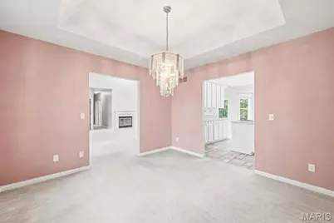
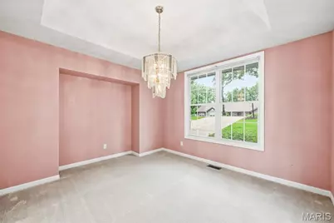
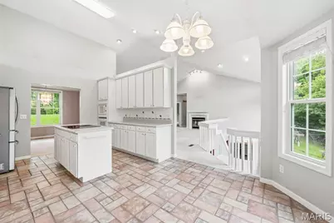
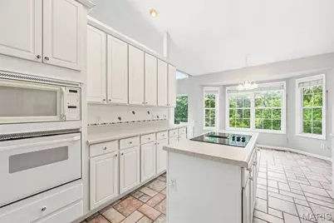
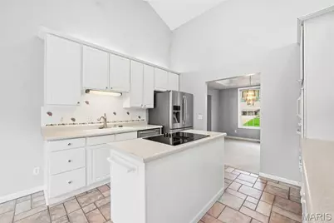
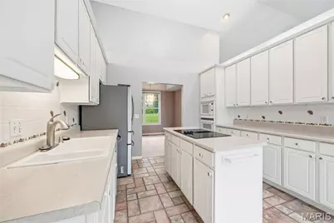
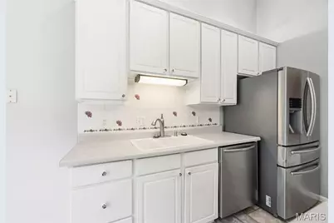
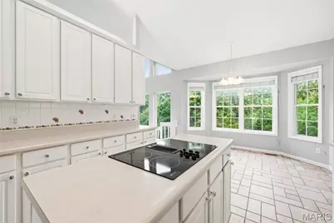
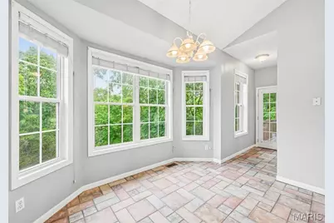
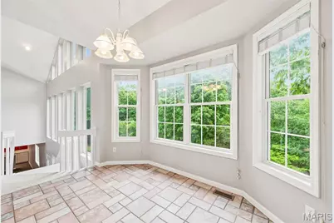
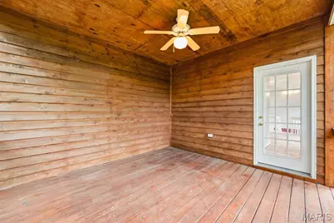
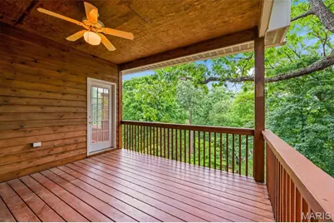
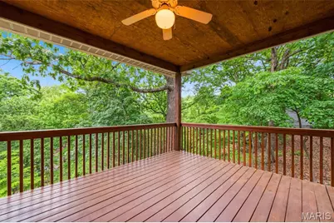
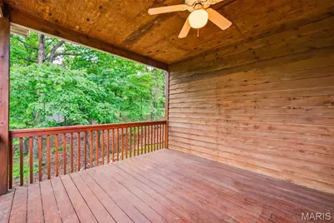
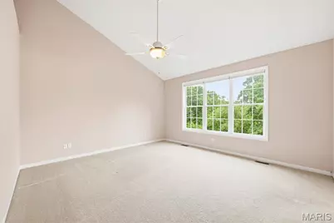
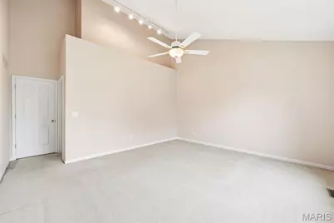
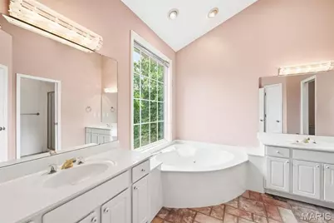
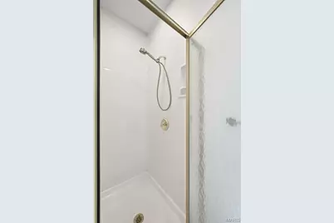
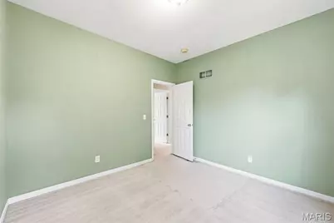
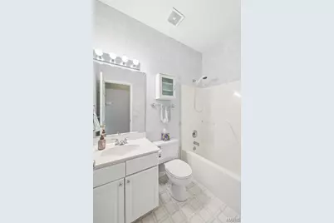
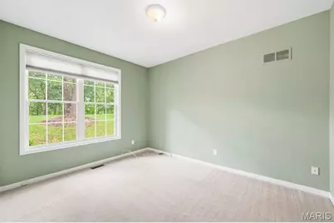
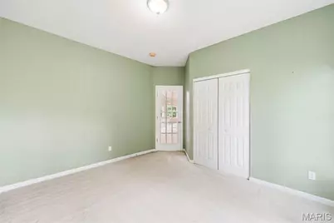
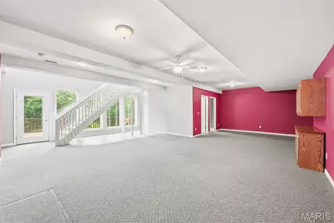
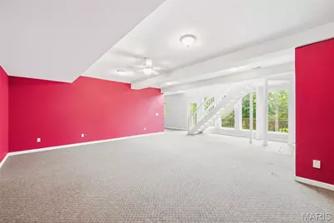
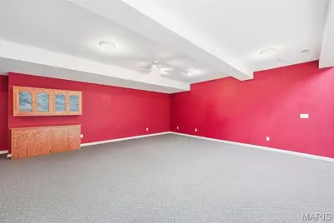
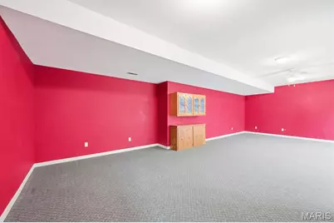
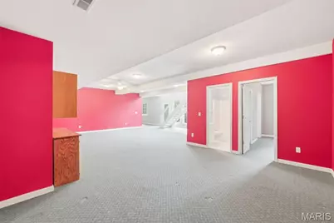
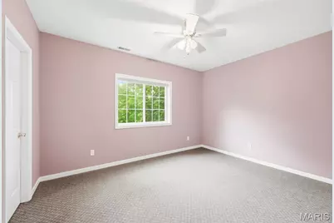
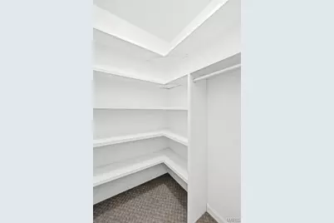
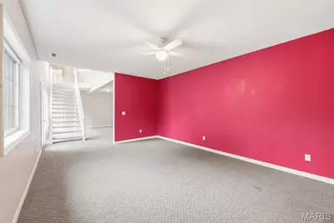
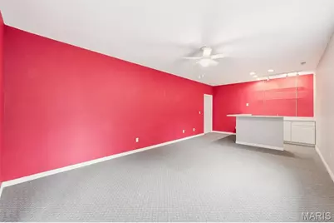
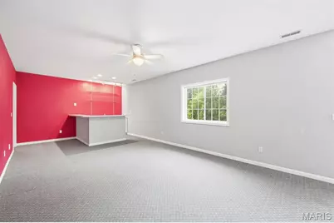
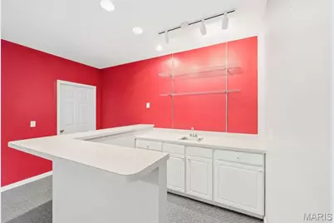
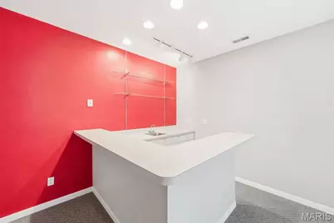
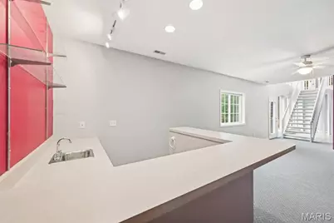
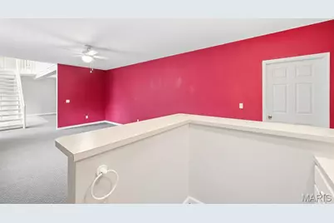
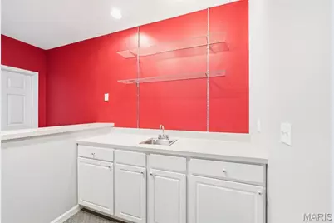
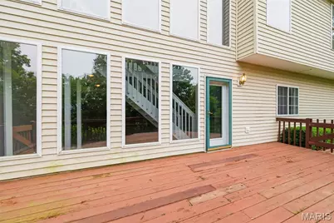
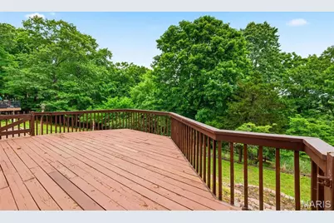
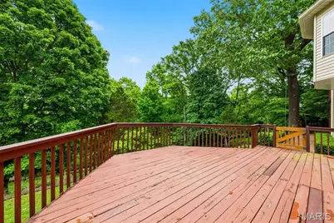
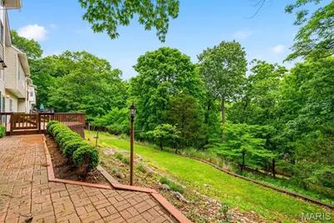
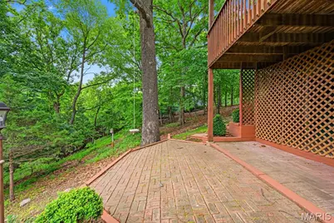
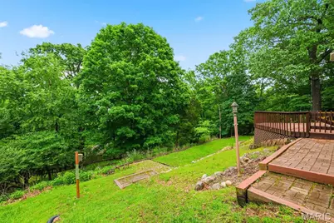
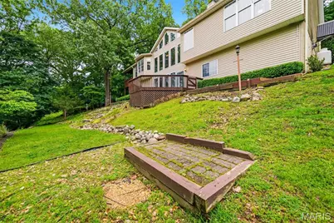
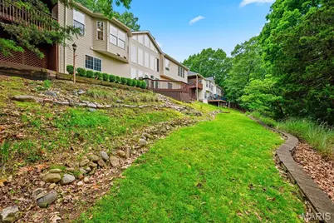
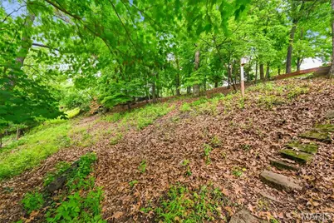
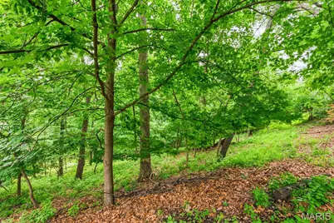
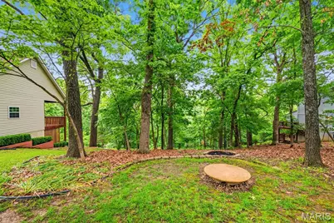
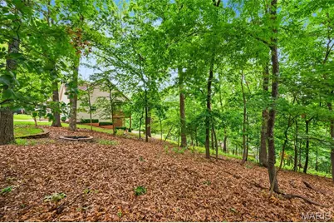
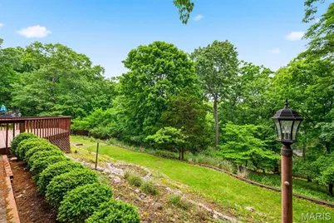
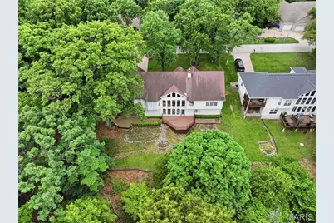
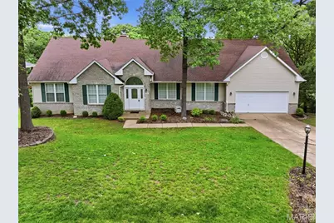
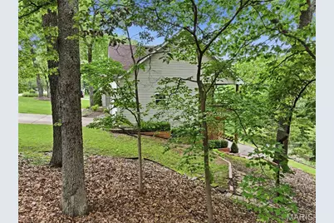
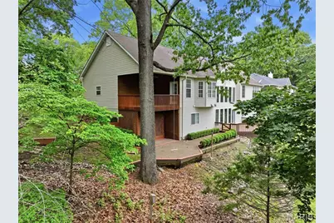
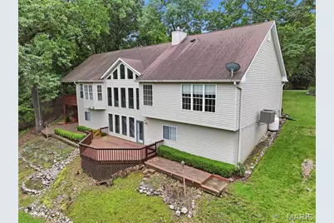
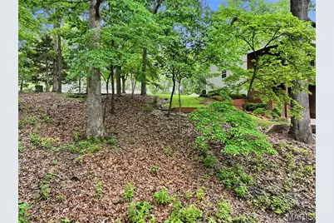
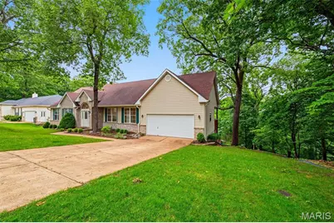
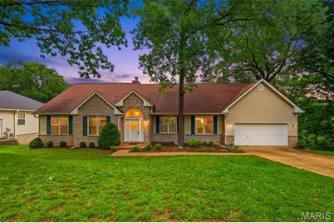
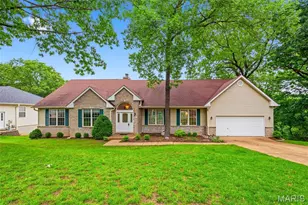
Nestled on a scenic oversized wooded lot, this stunning atrium ranch offers the perfect blend of privacy, natural beauty, and spacious living. From the moment you step inside, you're welcomed by a vaulted living room filled with natural light and dramatic atrium windows that perfectly frame the breathtaking backyard views. The open layout flows seamlessly into the formal dining room, creating an ideal space for entertaining and everyday living. The spacious kitchen is designed for both function and comfort, featuring abundant cabinetry, a center island, and a bright breakfast area with bay window overlooking the peaceful surroundings. Just off the kitchen, the main-floor laundry adds convenience, while the private covered deck provides the perfect place to enjoy morning coffee or unwind while taking in the wooded scenery. The vaulted primary suite serves as a relaxing retreat with a large walk-in closet and luxurious en suite bath complete with dual vanities, separate shower, and corner soaking tub. Two additional main-floor bedrooms and a full hall bath offer flexible living options, including the perfect setup for a home office or guest room. The finished walk-out lower level dramatically expands the living space with a recreation room featuring a bar area, an additional large family room, private bedroom, and full bath-ideal for guests, entertaining, or multi-generational living. Step outside to the expansive lower deck where the spectacular wooded backdrop truly becomes the showstopper, offering incredible privacy, tranquil views, and a one-of-a-kind outdoor setting rarely found.
Full Property Details
Full Property Details for 5063 Oak Bluff Dr
General
- Price: $450,000
- HOA FEE: $100/month
- HOA FEE FREQ.: Annually
- Taxes: $3,683 (2025)
- Status: Coming Soon
- Type: Single Family
- Source: MARIS
- MLS ID: 26031473
- Updated: 5/20/2026
- Added to Site: 7 day(s) ago
Interior
- Number of Rooms: 11
- Interior Features: Bar, Ceiling Fan(s), Central Vacuum, Kitchen Island, Separate Dining, Shower, Vaulted Ceiling(s), Walk-In Closet(s)
- Fireplace: Yes
- Number of Fireplaces: 1
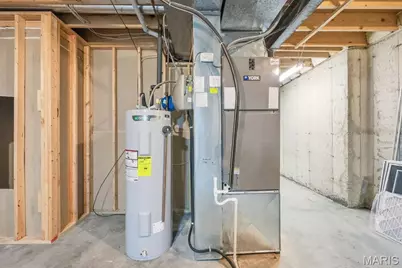
- Appliances: Electric Cooktop, Dishwasher, Disposal, Microwave, Built-In Electric Oven, Refrigerator, Water Heater
Rooms
Bathrooms
- Total Bathrooms: 3
- Full Bathrooms: 3
- Main Floor Baths: 2
Bedrooms
- Total Bedrooms: 4
- Bedrooms Main & Up: 3
Parking
- Garage: Yes
- Garage Spaces: 2
- Parking Features: Attached, Concrete
Location
- Area: 392 - Northwest
- County: Jefferson
- Township: Unincorporated
- Subdivision: Paradise Vly Village
- Driving Directions: From 141S, turn right onto Meramec Station Rd. Then, turn left onto Hillsboro Rd. Turn right onto Lochmoor Dr then right onto Paradise Valley Dr. Turn left on Oak Bluff Dr. Property will be on the left.
School Information
- High School District: Northwest R-I
- Elementary School: Brennan Woods Elem.
- Middle School: Wood Ridge Middle School
- High School: Northwest High
Community
- Assoc. Fees Include: Common Area Maintenance, Trash
Heating & Cooling
- Cooling Type: Ceiling Fan(s), Central Air Conditioning
- Heating Type: Forced Air, Natural Gas
Utilities
- Sewer: Public Sewer
- Water: Public
- Utility Description: Electricity Connected, Natural Gas Connected, Sewer Connected, Water Connected
Structural Information
- Architectural Style: Traditional
- Basement: Yes
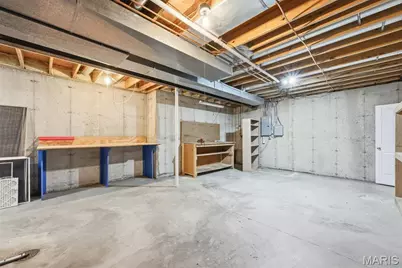
- Basement Desc.: Poured Cement (9 Feet or More), Bathroom, Egress Window, Finished, Storage Space, Walk-Out Access
- Roof: Architectural Shingle
- Square Feet: 3,404
- Year Built: 1995
Lot Features
- Lot Size (Acres): 0.79
- Lot Size (Sq. Ft.): 34,412.4
- Lot Size Source: Public Records
- Frontage: Private Road
- Street/Road Desc.: Asphalt
- Lot Features: Adjoins Wooded Area, Scattered Woods, Sloped Down, Views
Financial Considerations
- Association Fee: $1,200
- Assoc Fee Freq.: Annually
- Tax Amount: $3,683
- Tax Year: 2025
Disclosures and Reports
- Ownership: Private
- Special Conditions: Standard
- Documents Avail.: Aerial Photos
- Disclosures/Reports: See Seller's Disclosure
- Property ID: 03-1.0-01.0-1-001-001.54
Listed by MO Realty
Get Pre-Approved Today
Schools
Schools serving 5063 Oak Bluff Dr
School District:Northwest R-I School District
Disclaimer:
School attendance boundaries provided by ATTOM Data Solutions and are for reference only. Contact the school directly to verify enrollment eligibility.
Price & Sales History for 5063 Oak Bluff Dr
Date
Details
Price
Change
Source
5/20/2026
Listed
$450,000
—
MLS
Disclaimer: Historical sales information is derived from public records provided by the county offices. Information is not guaranteed and should be independently verified.
Tax History
Tax History for 5063 Oak Bluff Dr
Year
Property Taxes
Change
Tax Assessment
Change
2023
$3,462
—
$48,200
—
2022
$3,465
1%
$48,200
—
2021
$3,443
14%
$48,200
17%
2020
$3,022
—
$41,300
—
2019
$3,018
-1%
$41,300
—
2018
$3,059
9%
$41,300
—
2017
$2,795
6%
$41,300
6%
2016
$2,649
-3%
$38,800
—
2015
$2,721
-1%
$38,800
—
2014
$2,754
1%
$38,900
—
2013
$2,739
—
$38,900
—
Disclaimer: Historical tax information is derived from public records provided by the county offices. Information is not guaranteed and should be independently verified.
Estimate the Cost
Estimate the Cost for 5063 Oak Bluff Dr
5063 Oak Bluff Drive, High Ridge, MO 63049 (MLS# 26031473) is a Single Family property with 4 bedrooms and 3 full bathrooms. 5063 Oak Bluff Drive is currently listed for $450,000 and was received on May 20, 2026. Want to learn more about 5063 Oak Bluff Drive? Do you have questions about finding other Single Family real estate for sale in High Ridge? You can browse all High Ridge real estate or contact a Coldwell Banker agent to request more information.