This is a carousel with tiles that activate property listing cards. Use the previous and next buttons to navigate.
1/43
$379,000 Coming Soon
This is a carousel with tiles that activate property listing cards. Use the previous and next buttons to navigate.
1/43
Property Description
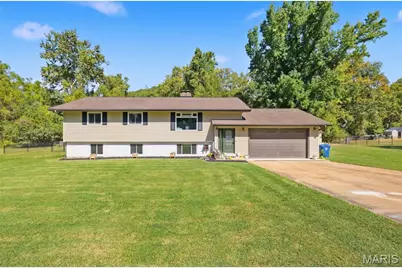
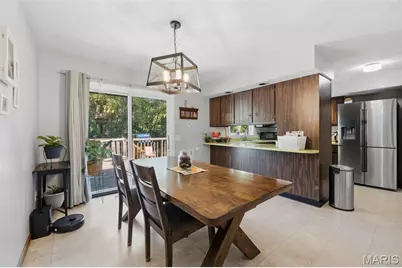
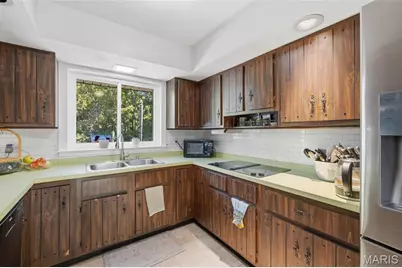
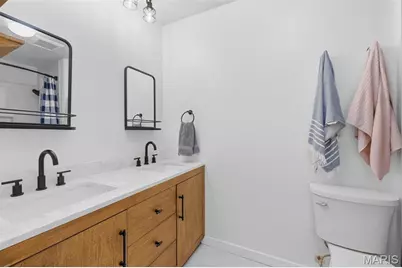
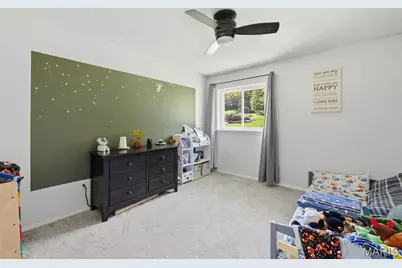
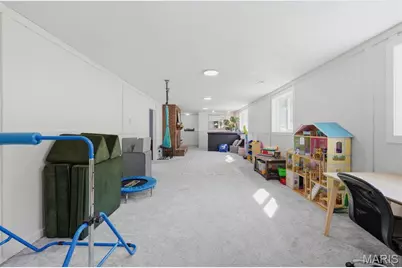
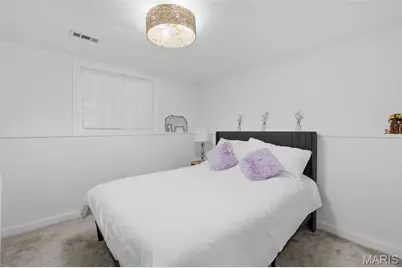
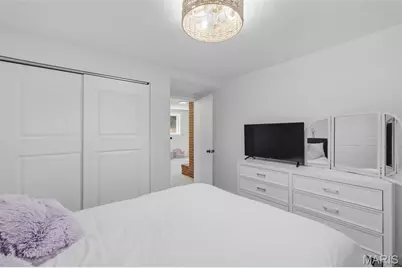
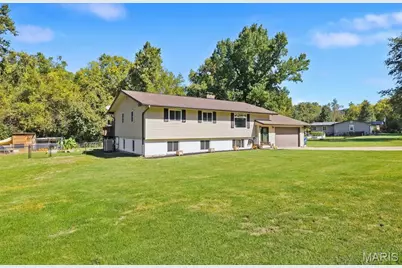
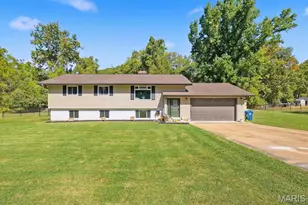
Welcome to 6213 Carolyn Sue Drive! Situated on a full acre in High Ridge, this spacious 5-bedroom, 3-full-bath home offers the perfect combination of comfortable living, thoughtful updates, and room to spread out both inside and out! With a fully finished walk-out lower level, an oversized attached garage, and plenty of outdoor space to enjoy, this home offers so much more than you might expect! Step inside to find a functional split-foyer layout with three legal bedrooms and two full bathrooms on the upper level, along with comfortable living spaces designed for everyday life. Whether you're looking for room to entertain, work from home, or simply have a little more space to spread out, the versatility of this floor plan gives you plenty of options. Recent improvements throughout the home add to its move-in-ready feel, including updated carpet and luxury vinyl plank flooring in 2023, fresh paint, updated light fixtures, and a beautifully remodeled hall bathroom in 2026. Downstairs, the fully finished walk-out lower level adds a significant amount of usable living space and is truly one of the standout features of this home! An oversized second living room provides plenty of room for a large sectional, entertainment setup, game area, or whatever fits your lifestyle. The wood-burning fireplace creates a cozy focal point, while the wet bar makes this space especially convenient for entertaining. You'll also find two additional legal bedrooms and a third full bathroom on this level, offering flexibility for guest rooms, home offices, hobby spaces, or additional bedrooms. With five legal bedrooms total and two separate living areas, there's no shortage of ways to make this home work for your needs! And the updates don't stop with the cosmetic improvements! The sellers have continued investing in some of the home's major components, including a new water heater in 2024 and a new heat pump/furnace system in 2025. A new back patio door was installed in 2025, followed by whole-house window replacement and a new front door in 2026. Add in the remodeled hall bathroom, updated flooring, fresh paint, and refreshed light fixtures, and you'll appreciate just how many improvements have already been completed! Outside, the property offers something that's becoming harder to find: a FULL ACRE of land with room to truly enjoy it! Whether you envision outdoor entertaining on the massive deck, gardening, recreational space, or simply enjoying the extra breathing room between properties, there's plenty of opportunity to make the outdoor space your own. There's even an existing fenced area for keeping chickens, and yes, the chickens can stay! It's a fun and unique feature that adds to the possibilities of having a little more land without being too far removed from everyday conveniences. The oversized attached garage is another major bonus, offering additional space beyond what you'd typically expect for parking, tools, lawn equipment, storage, or hobbies. Located in High Ridge, just outside of St. Louis, this property offers the opportunity to enjoy a more spacious setting while still being within reach of shopping, dining, and everyday amenities. If you've been searching for a move-in-ready home with FIVE bedrooms, THREE full bathrooms, a finished walk-out lower level, an oversized garage, and a full acre of land, 6213 Carolyn Sue Drive deserves a spot on your list! Showings begin 10/16/26. Open House Saturday 10/17/26 from 1-3pm.
Full Property Details
Full Property Details for 6213 Carolyn Sue Dr
General
- Price: $379,000
- HOA FEE: $17/month
- HOA FEE FREQ.: Annually
- Taxes: $2,315 (2025)
- Status: Coming Soon
- Type: Single Family
- Source: MARIS
- MLS ID: 26064679
- Updated: 10/9/2026
- Added to Site: 2 day(s) ago
Interior
- Number of Rooms: 9
- Fireplace: Yes
- Number of Fireplaces: 2
Rooms
Bathrooms
- Total Bathrooms: 3
- Full Bathrooms: 3
- Main Floor Baths: 2
Bedrooms
- Total Bedrooms: 5
- Bedrooms Main & Up: 3
Parking
- Garage: Yes
- Attached garage: Yes
- Garage Spaces: 2
Location
- Area: 392 - Northwest
- County: Jefferson
- Subdivision: Misty Meadows
School Information
- High School District: Northwest R-I
- Elementary School: High Ridge Elem.
- Middle School: Northwest Valley School
- High School: Northwest High
Community
- Assoc. Fees Include: Maintenance Parking/Roads, Snow Removal
Heating & Cooling
- Cooling Type: Central Air Conditioning
- Heating Type: Forced Air
Utilities
- Sewer: Public Sewer
- Water: Public
- Utility Description: Electricity Connected, Sewer Connected
Structural Information
- Architectural Style: Split Level
- Basement: Yes
- Basement Desc.: Finished
- Square Feet: 2,700
- Year Built: 1978
Lot Features
- Lot Size (Acres): 1
- Lot Size (Sq. Ft.): 43,560
- Lot Size Source: Public Records
- Lot Features: Level, Wooded
Financial Considerations
- Association Fee: $200
- Assoc Fee Freq.: Annually
- Tax Amount: $2,315
- Tax Year: 2025
Disclosures and Reports
- Special Conditions: Standard
- Documents Avail.: None Available
- Disclosures/Reports: None
- Property ID: 03-5.0-22.0-1-002-008
Listed by EXP Realty, LLC
Get Pre-Approved Today
Schools
Schools serving 6213 Carolyn Sue Dr
School District:Northwest R-I School District
Disclaimer:
School attendance boundaries provided by ATTOM Data Solutions and are for reference only. Contact the school directly to verify enrollment eligibility.
Price & Sales History for 6213 Carolyn Sue Dr
Date
Details
Price
Change
Source
10/09/2026
Listed
$379,000
—
MLS
Disclaimer: Historical sales information is derived from public records provided by the county offices. Information is not guaranteed and should be independently verified.
Tax History
Tax History for 6213 Carolyn Sue Dr
Year
Property Taxes
Change
Tax Assessment
Change
2025
$2,315
5%
$32,500
—
2024
$2,202
1%
$32,500
7%
2023
$2,191
—
$30,500
—
2022
$2,192
1%
$30,500
—
2021
$2,179
8%
$30,500
11%
2020
$2,020
—
$27,600
—
2019
$2,017
-1%
$27,600
—
2018
$2,044
9%
$27,600
—
2017
$1,868
11%
$27,600
12%
2016
$1,686
-3%
$24,700
—
2015
$1,732
1%
$24,700
2%
2014
$1,721
1%
$24,300
—
2013
$1,711
—
$24,300
—
Disclaimer: Historical tax information is derived from public records provided by the county offices. Information is not guaranteed and should be independently verified.
Estimate the Cost
Estimate the Cost for 6213 Carolyn Sue Dr
6213 Carolyn Sue Drive, High Ridge, MO 63049 (MLS# 26064679) is a Single Family property with 5 bedrooms and 3 full bathrooms. 6213 Carolyn Sue Drive is currently listed for $379,000 and was received on October 09, 2026. Want to learn more about 6213 Carolyn Sue Drive? Do you have questions about finding other Single Family real estate for sale in High Ridge? You can browse all High Ridge real estate or contact a Coldwell Banker agent to request more information.