This is a carousel with tiles that activate property listing cards. Use the previous and next buttons to navigate.
1/37
$314,900 Sale Pending
This is a carousel with tiles that activate property listing cards. Use the previous and next buttons to navigate.
1/37
Property Description
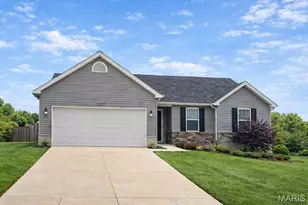
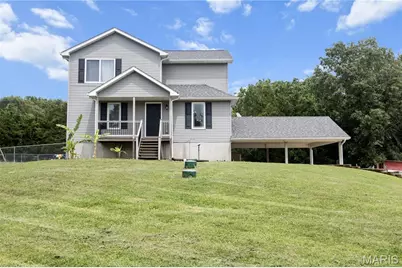
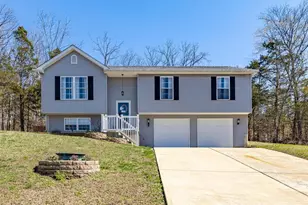
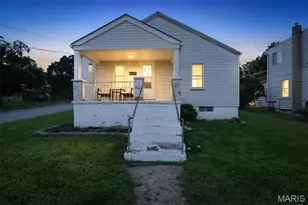
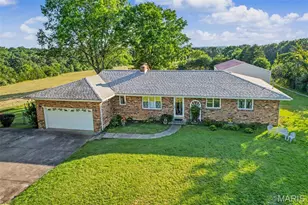
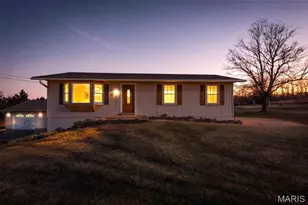
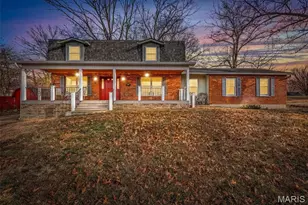
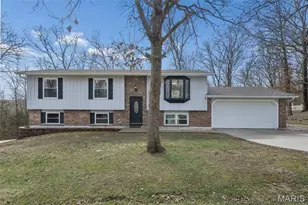
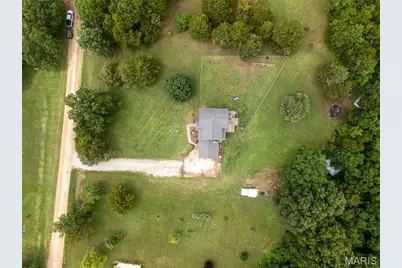
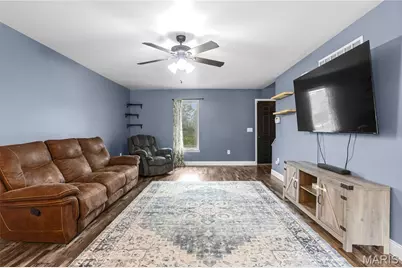
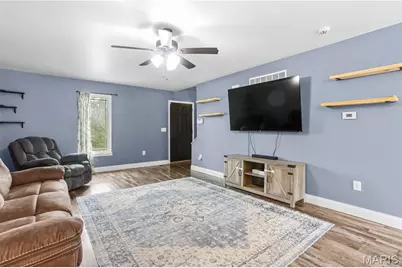
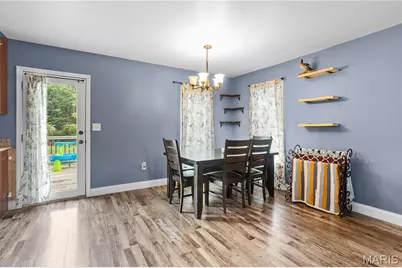
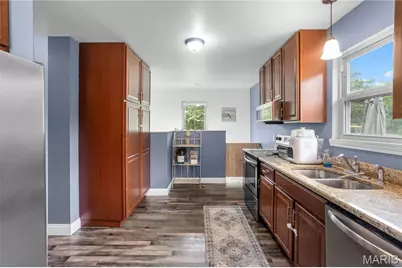
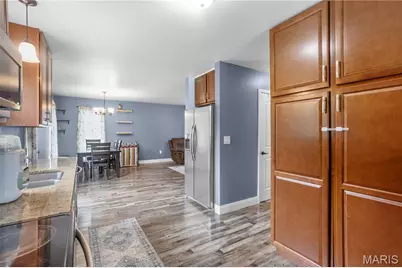
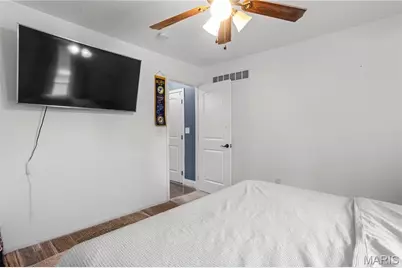
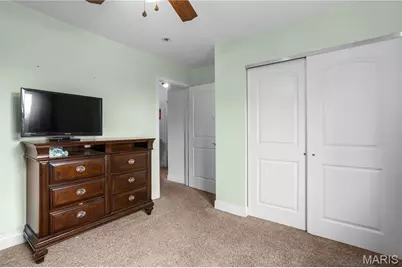
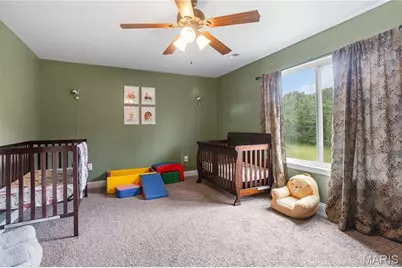
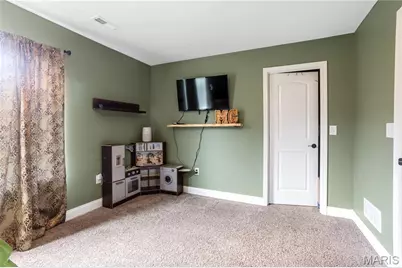
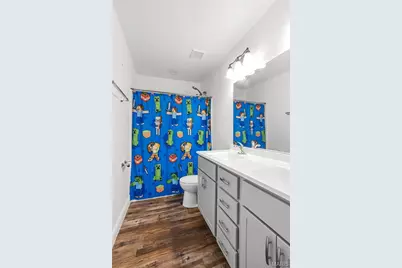
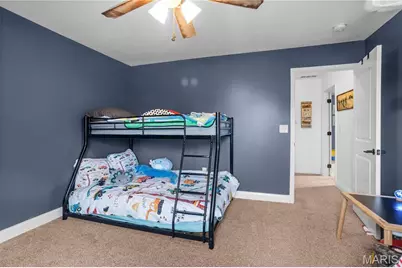
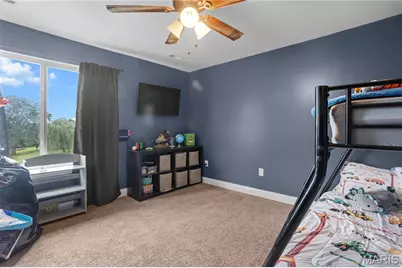
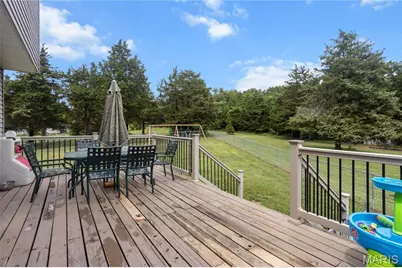
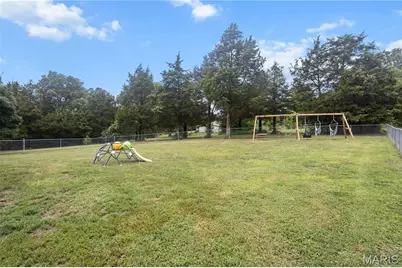
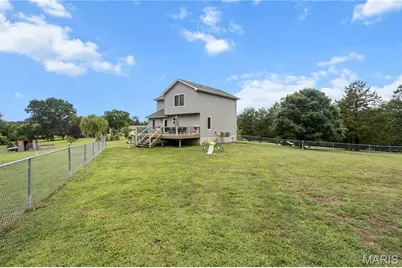
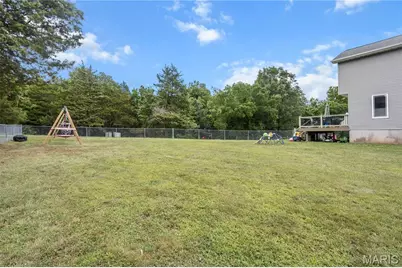
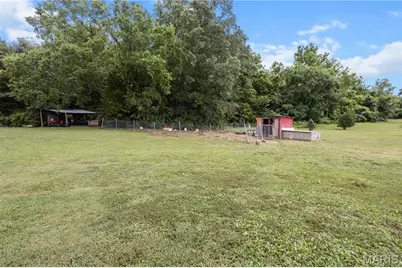
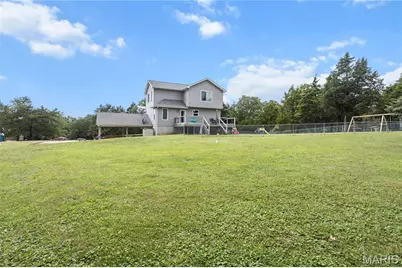
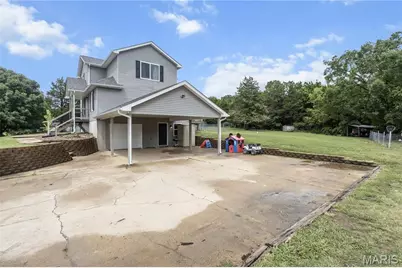
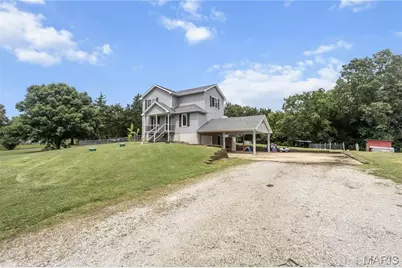
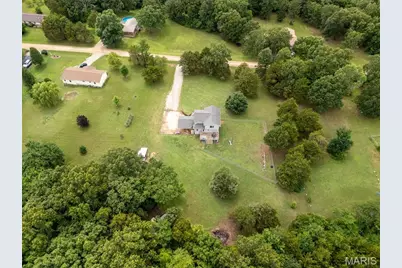
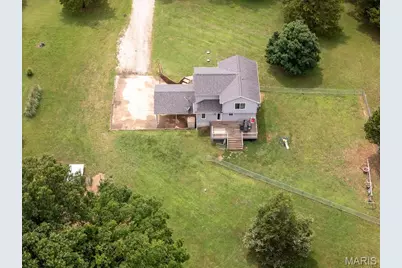
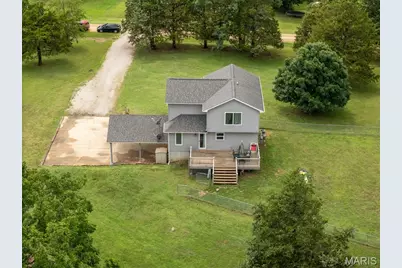
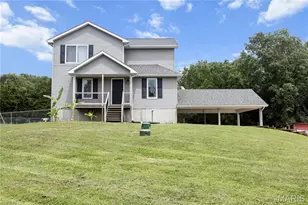
Welcome to this beautifully remodeled 4-bedroom, 2-bath, 1.5-story home nestled on a sprawling 2.54-acre lot with no restrictions-offering the perfect blend of modern comfort and country freedom. Thoughtfully rebuilt from top to bottom in 2019, this home combines contemporary finishes with timeless charm, creating a space that's ready for any family to enjoy. Step inside and you'll immediately appreciate the open-concept floor plan designed for effortless living and entertaining. The great room flows seamlessly into the formal dining area and a beautiful kitchen, featuring maple cabinetry, granite countertops, stainless steel appliances, and a large walk-in pantry for exceptional storage. Every detail has been carefully considered to balance style and functionality. The primary suite is conveniently located on the main level, complete with a full bath and dual closets, offering privacy and convenience. Upstairs, you'll find three spacious bedrooms, each with walk-in closets, and a full bath with double sinks-ideal for family or guests. The home also features dual HVAC systems, one for each level, ensuring year-round comfort and efficiency. The lower level offers additional potential with a rough-in bath, walkout access, and an oversized one-car garage that connects to a two-car carport-providing ample parking and workspace options. Outdoor living is equally inviting: a fenced area off the deck opens to a large, level yard, perfect for play, gardening, or gatherings. A charming chicken coop and small fenced area for roaming add a touch of country character to this versatile property. With its generous acreage, modern updates, and flexible layout, this home delivers the best of both worlds-peaceful rural living with all the conveniences of a contemporary remodel. It's truly a place where comfort, space, and freedom come together beautifully.
Full Property Details
Full Property Details for 152 Southmoore Dr
General
- Price: $314,900
- Taxes: $2,322 (2025)
- Status: Pending
- Type: Single Family
- Source: MARIS
- MLS ID: 26040341
- Updated: 6/27/2026
- Added to Site: 14 day(s) ago
Interior
- Number of Rooms: 7
- Appliances: Stainless Steel Appliance(s)
Rooms
Bathrooms
- Total Bathrooms: 2
- Full Bathrooms: 2
- Main Floor Baths: 1
Bedrooms
- Total Bedrooms: 4
- Bedrooms Main & Up: 4
Parking
- Garage: Yes
- Garage Spaces: 1
- Parking Features: Attached, Carport, Garage, Garage Door Opener
Location
- Area: 393 - Hillsboro
- County: Jefferson
- Subdivision: Lucky Acres
- Driving Directions: The address shows as 152 Southmoore Dr and 152 Southmore St
School Information
- High School District: Hillsboro R-III
- Elementary School: Hillsboro Elem.
- Middle School: Hillsboro Jr. High
- High School: Hillsboro High
Heating & Cooling
- Cooling Type: Ceiling Fan(s), Central Air Conditioning, Zoned
- Heating Type: Forced Air
Utilities
- Sewer: Septic Tank
- Water: Well
- Utility Description: Electricity Connected, Sewer Connected, Water Connected
Structural Information
- Architectural Style: Traditional
- Basement: Yes
- Basement Desc.: Poured Cement (8 Feet or More), Unfinished, Walk-Out Access
- Roof: Architectural Shingle
- Square Feet: 1,792
- Year Built: 2018
Lot Features
- Lot Size (Acres): 2.54
- Lot Size (Sq. Ft.): 110,642.4
- Lot Size Source: Public Records
- Lot Features: Level, Some Trees
Financial Considerations
- Tax Amount: $2,322
- Tax Year: 2025
Disclosures and Reports
- Special Conditions: Standard
- Documents Avail.: None Available
- Legal Description: Lucky Acres Lot 38 & 48
- Disclosures/Reports: Flood Plain No, Seller Property Disclosure, Septic Disclosure
- Property ID: 17-9.0-30.0-0-000-023
Listed by RE/MAX Results
Get Pre-Approved Today
Price & Sales History for 152 Southmoore Dr
Date
Details
Price
Change
Source
6/27/2026
Listed
$314,900
—
MLS
Disclaimer: Historical sales information is derived from public records provided by the county offices. Information is not guaranteed and should be independently verified.
Tax History
Tax History for 152 Southmoore Dr
Year
Property Taxes
Change
Tax Assessment
Change
2025
$2,322
5%
$37,800
10%
2023
$2,205
-4%
$34,500
—
2022
$2,291
-6%
$34,500
—
2021
$2,442
9%
$34,500
13%
2020
$2,237
—
$30,500
—
2019
$2,235
63%
$30,500
64%
2018
$1,368
5%
$18,600
—
2017
$1,302
7%
$18,600
11%
2016
$1,212
8%
$16,800
—
2015
$1,122
-1%
$16,800
—
2013
$1,129
—
$16,800
—
Disclaimer: Historical tax information is derived from public records provided by the county offices. Information is not guaranteed and should be independently verified.
Estimate the Cost
Estimate the Cost for 152 Southmoore Dr
152 Southmoore Drive, Hillsboro, MO 63050 (MLS# 26040341) is a Single Family property with 4 bedrooms and 2 full bathrooms. 152 Southmoore Drive is currently listed for $314,900 and was received on June 27, 2026. Want to learn more about 152 Southmoore Drive? Do you have questions about finding other Single Family real estate for sale in Hillsboro? You can browse all Hillsboro real estate or contact a Coldwell Banker agent to request more information.