This is a carousel with tiles that activate property listing cards. Use the previous and next buttons to navigate.
1/41
$285,000 Sale Pending
This is a carousel with tiles that activate property listing cards. Use the previous and next buttons to navigate.
1/41
Property Description
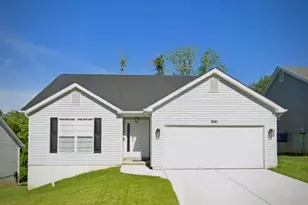
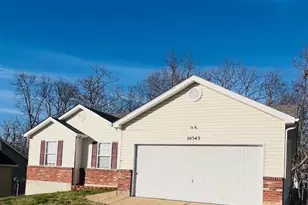
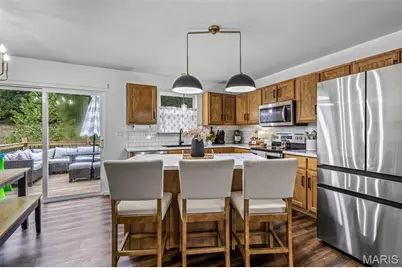
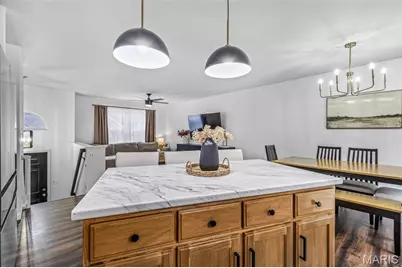
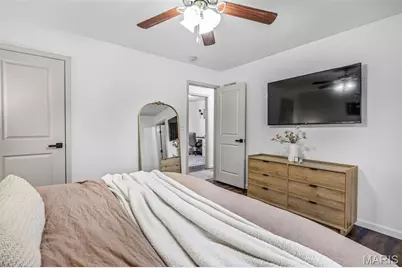
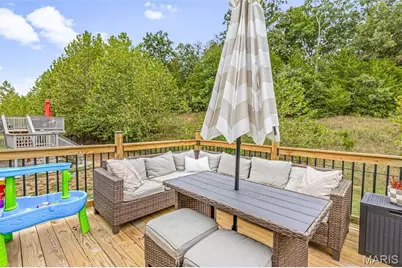
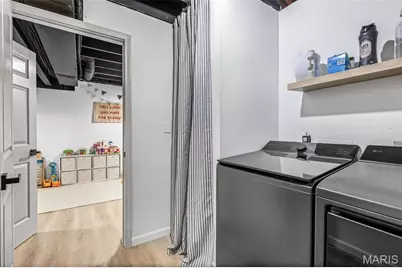
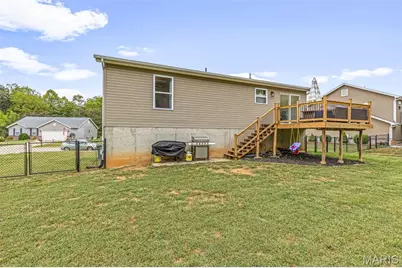
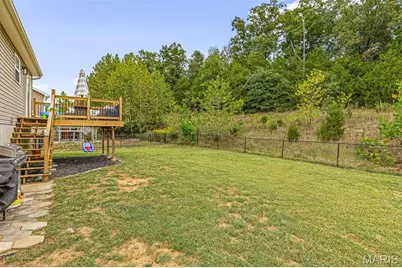
Welcome home to this well maintained, 3 bedroom, 2 bathroom, 2 car garage, split-level! The main level features an open concept with ample countertop and cabinet space in the kitchen, room for a dining table, and space for a large couch and tv set up as well! Sliding doors in the dining area will lead you to a brand new back deck, where you can step down into your level, fenced in back yard, with the perfect fire area for those fall nights. Down the hall, you will find all 3 bedrooms with a nice size primary, including a bathroom and walk-in closet. The lower level is mostly finished and perfect for a second living or recreation room! You will also find the laundry and a roughed-in bathroom in the lower level. The garage has room for 2 vehicles and your tools. The neighborhood gives you access to a fishing pond, sidewalks for strolls, and trails for dirtbikes, four wheelers, and side by sides! We can't wait for you to love this home as much as they do!
Full Property Details
Full Property Details for 1552 St Charles Dr
General
- Price: $285,000
- HOA FEE: $21/month
- HOA FEE FREQ.: Annually
- Status: Pending
- Type: Single Family
- Source: MARIS
- MLS ID: 26060758
- Updated: 9/27/2026
- Added to Site: 15 day(s) ago
Interior
- Number of Rooms: 3
- Interior Features: Ceiling Fan(s), Kitchen Island, Kitchen/Dining Room Combo, Open Floorplan, Pantry, Shower, Tub, Walk-In Closet(s)
- Appliances: Dishwasher, Disposal, Microwave, Electric Range, Vented Exhaust Fan, Electric Water Heater
Rooms
Bathrooms
- Total Bathrooms: 2
- Full Bathrooms: 2
- Main Floor Baths: 2
Bedrooms
- Total Bedrooms: 3
- Bedrooms Main & Up: 3
Parking
- Garage: Yes
- Garage Spaces: 2
- Parking Features: Attached, Driveway, Garage, Garage Door Opener, Garage Faces Front, On Street
Location
- Area: 393 - Hillsboro
- County: Jefferson
- Township: Hillsboro
- Subdivision: Villages/Brickyard Plt 01
- Driving Directions: Key is in the lockbox on the front door. If it is warm outside, the handle may be hot to the touch so please be careful.
School Information
- High School District: Hillsboro R-III
- Elementary School: Hillsboro Middle Elem.
- Middle School: Hillsboro Jr. High
- High School: Hillsboro High
Community
- Assoc. Fees Include: Maintenance Parking/Roads, Common Area Maintenance, Snow Removal
Heating & Cooling
- Cooling Type: Central Air Conditioning
- Heating Type: Electric, Forced Air
Utilities
- Sewer: Public Sewer
- Water: Public
- Utility Description: Electricity Connected, Sewer Connected, Water Connected
Structural Information
- Architectural Style: Split Level
- Basement: Yes
- Basement Desc.: Concrete, Partially Finished, Interior Entry, Partial, Roughed-In Bath
- Roof: Architectural Shingle
- Square Feet: 1,040
- Year Built: 2011
Lot Features
- Lot Size (Acres): 0.32
- Lot Size (Sq. Ft.): 13,939.2
- Lot Size Source: Public Records
- Lot Dimensions: 13939
- Lot Features: Back Yard, Front Yard, Level
Financial Considerations
- Association Fee: $250
- Assoc Fee Freq.: Annually
Disclosures and Reports
- Special Conditions: Standard
- Documents Avail.: None Available
- Disclosures/Reports: Flood Plain No, Lead Paint, See Seller's Disclosure
- Property ID: 17-5.0-16.0-0-000-085
Listed by Gateway Real Estate
Get Pre-Approved Today
Schools
Schools serving 1552 St Charles Dr
School District:Hillsboro R-Iii School District
| Name | Grades | Distance |
|---|---|---|
Hillsboro Elementary School 13 Hawk Drive, Hillsboro, MO 63050 | 3-4 | 2.7 mi |
Hillsboro Primary School 101 Leon Hall Parkway, Hillsboro, MO 63050 | K-2 | 2.8 mi |
Hillsboro Jr. High School 12 Hawk Drive, Hillsboro, MO 63050 | 7-8 | 2.7 mi |
Hillsboro High School 123 Leon Hall Parkway, Hillsboro, MO 63050 | 9-12 | 2.8 mi |
Disclaimer:
School attendance boundaries provided by ATTOM Data Solutions and are for reference only. Contact the school directly to verify enrollment eligibility.
Price & Sales History for 1552 St Charles Dr
Date
Details
Price
Change
Source
9/26/2026
Listed
$285,000
—
MLS
Disclaimer: Historical sales information is derived from public records provided by the county offices. Information is not guaranteed and should be independently verified.
Tax History
Tax History for 1552 St Charles Dr
Year
Property Taxes
Change
Tax Assessment
Change
2025
$2,046
7%
$33,700
—
2024
$1,913
-2%
$33,700
9%
2023
$1,951
8%
$30,800
6%
2022
$1,808
-7%
$29,000
—
2021
$1,938
1%
$29,000
4%
2020
$1,921
—
$27,900
—
2019
$1,919
—
$27,900
—
2018
$1,928
—
$27,900
—
2017
$1,933
17%
$27,900
22%
2016
$1,656
—
$22,900
—
2015
$1,652
1%
$22,900
2%
2013
$1,631
—
$22,500
—
Disclaimer: Historical tax information is derived from public records provided by the county offices. Information is not guaranteed and should be independently verified.
Estimate the Cost
Estimate the Cost for 1552 St Charles Dr
1552 St. Charles Dr, Hillsboro, MO 63050 (MLS# 26060758) is a Single Family property with 3 bedrooms and 2 full bathrooms. 1552 St. Charles Dr is currently listed for $285,000 and was received on September 26, 2026. Want to learn more about 1552 St. Charles Dr? Do you have questions about finding other Single Family real estate for sale in Hillsboro? You can browse all Hillsboro real estate or contact a Coldwell Banker agent to request more information.