This is a carousel with tiles that activate property listing cards. Use the previous and next buttons to navigate.
1/58
$685,000 Sale Pending
This is a carousel with tiles that activate property listing cards. Use the previous and next buttons to navigate.
1/58
Property Description
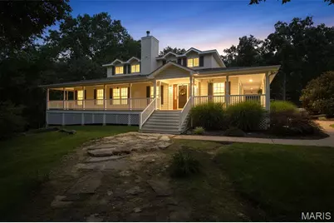
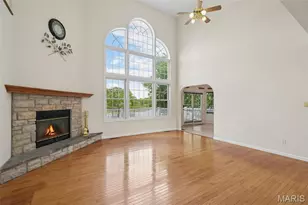
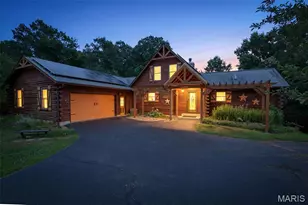
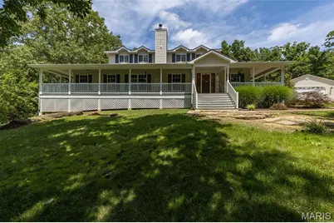
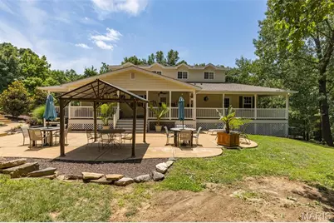
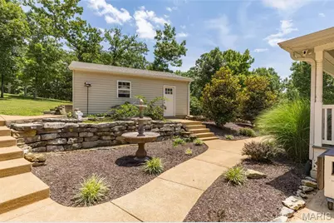
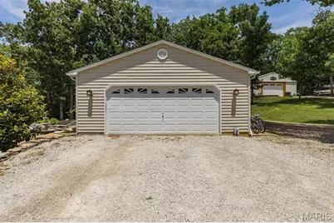
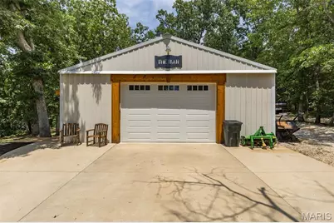
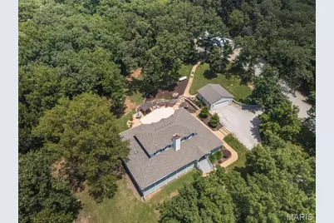
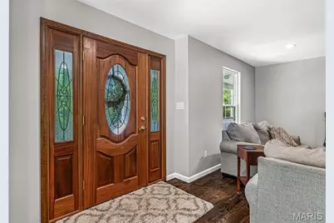
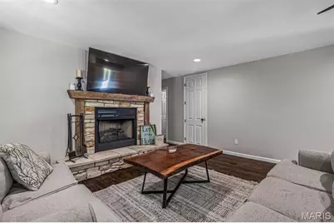
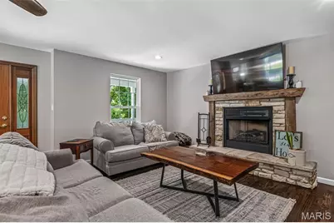
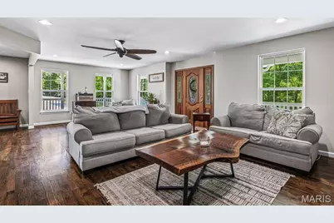
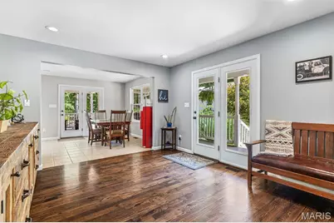
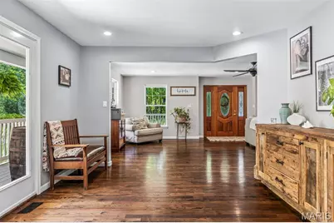
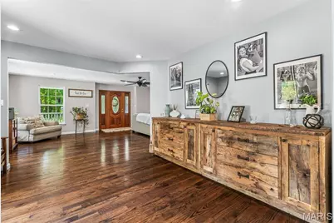
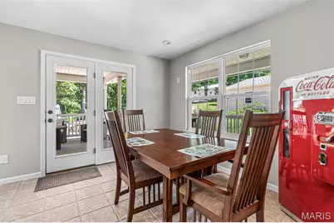
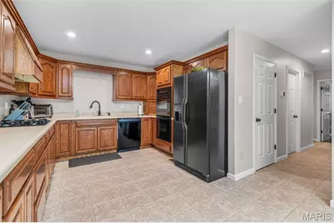
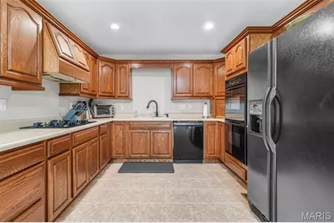
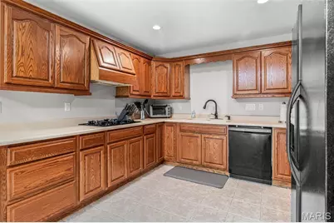
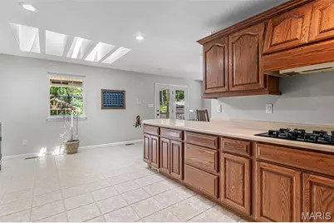
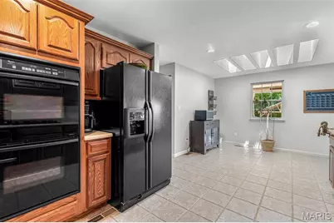
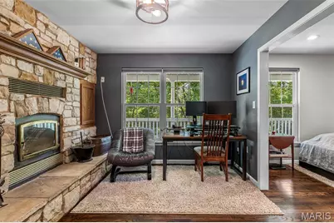
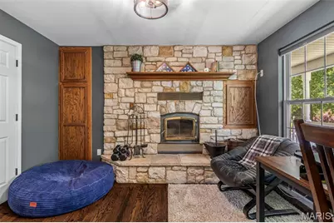
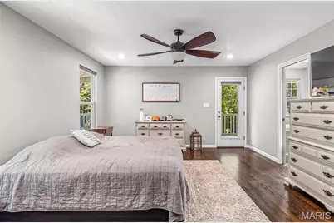
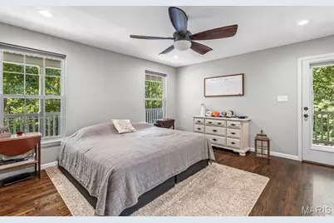
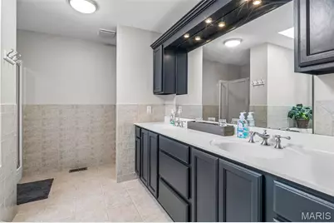
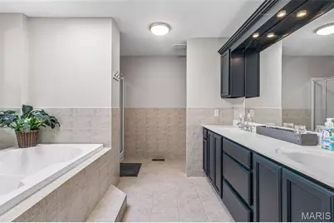
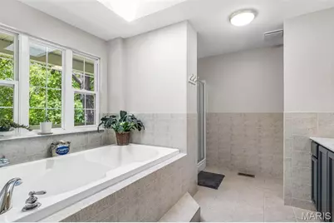
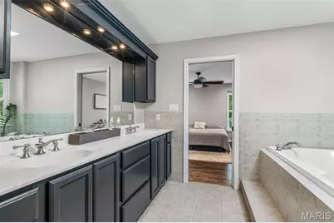
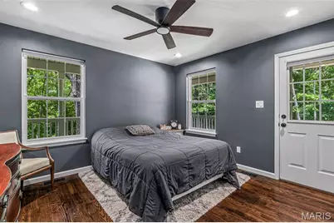
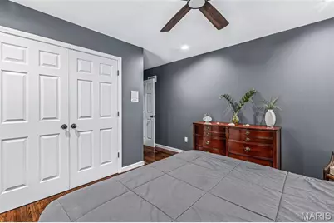
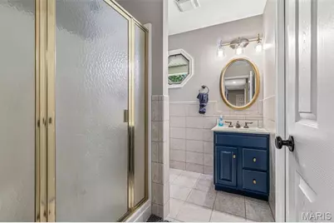
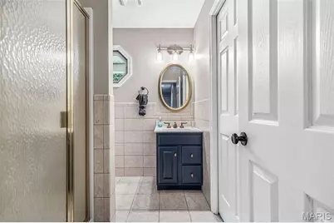
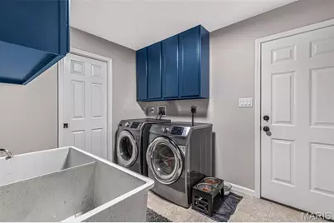
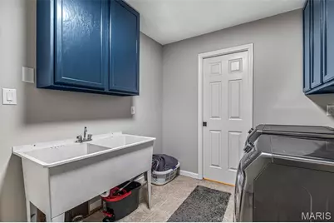
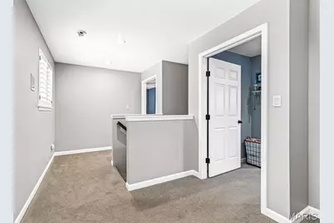
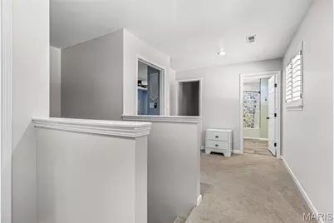
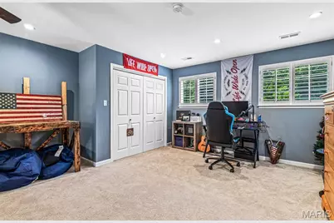
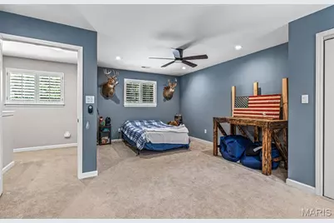
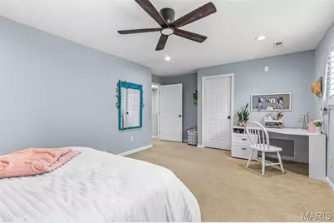
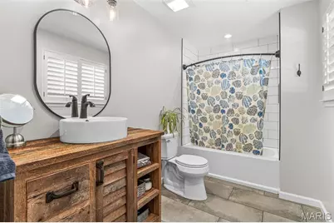
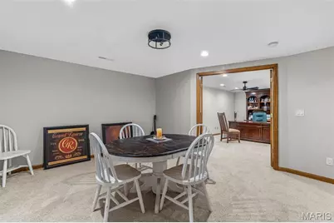
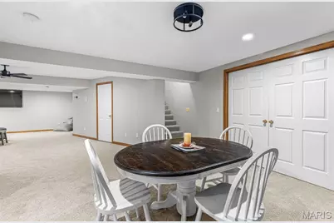
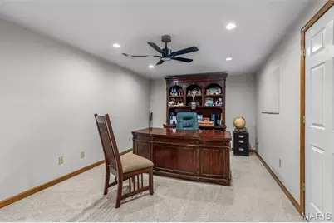
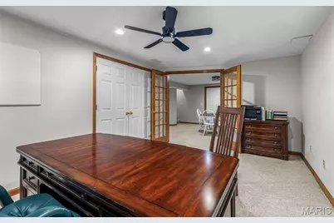
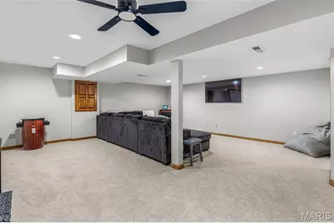
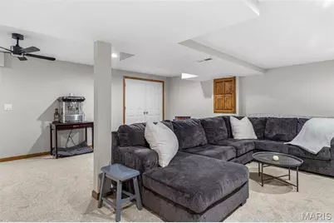
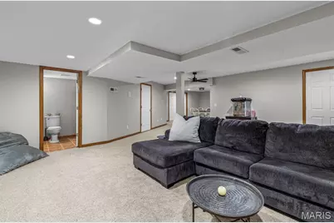
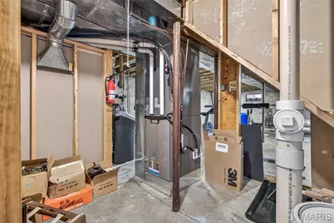
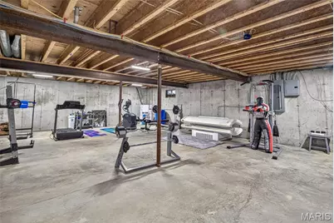
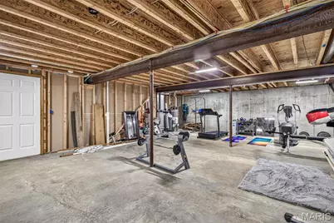
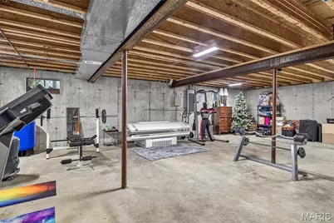
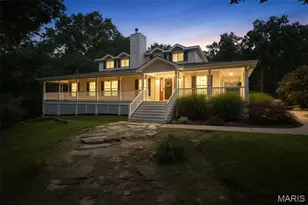
Nestled on 6.9 picturesque acres, this stunning custom-built home offers over 3,200 square feet of beautifully designed living space with 4 bedrooms and 5 bathrooms. Surrounded by mature landscaping and a park-like setting, this exceptional property is ideal for those seeking privacy, space, and country living with modern comforts. Enjoy peaceful mornings and relaxing evenings on the expansive wraparound porch overlooking the beautifully landscaped grounds. The property also features a detached garage and a large pole barn with parking for 5-6 vehicles, making it perfect for hobbyists, car enthusiasts, or those with recreational equipment. With plenty of open space, the acreage is also suitable for horses. Inside, you'll find warmth and character throughout with two fireplaces-located in the formal living room and the cozy sitting room off the spacious primary suite. The primary retreat features a private en-suite bath, generous walk-in closets, and a peaceful sitting area for your own private escape. The thoughtfully designed floor plan includes two bedrooms on the main level, two additional bedrooms upstairs with a full bath, and a finished lower level offering a large family room, a separate office or potential sixth sleeping area, an additional half bath, and abundant storage thanks to the 9-foot poured foundation. Main-floor laundry, ample closet space, and quality craftsmanship throughout complete this incredible home. If you've been searching for a private country retreat with room to grow, entertain, and enjoy nature, this one-of-a-kind property is ready to welcome you home.
Full Property Details
Full Property Details for 4777 Ems Rd
General
- Price: $685,000
- Taxes: $4,505 (2025)
- Status: Pending
- Type: Single Family
- Source: MARIS
- MLS ID: 26042005
- Updated: 7/8/2026
- Added to Site: 5 day(s) ago
Interior
- Number of Rooms: 15
- Interior Features: Ceiling Fan(s), Custom Cabinetry, Walk-In Closet(s)
- Fireplace: Yes
- Number of Fireplaces: 2
- Fireplace(s): Living Room, Master Bedroom, Propane, Wood Burning
- Appliances: Gas Cooktop, Dishwasher, Microwave, Double Oven, Refrigerator, Water Softener
Rooms
Bathrooms
- Total Bathrooms: 5
- Full Bathrooms: 3
- Half Bathrooms: 2
- Main Floor Baths: 3
Bedrooms
- Total Bedrooms: 4
- Bedrooms Main & Up: 4
Parking
- Garage: Yes
- Garage Spaces: 5
- Parking Features: Additional Parking, Circular Driveway, Oversized
Location
- Area: 393 - Hillsboro
- County: Jefferson
- Subdivision: Oliver E Martin
School Information
- High School District: Hillsboro R-III
- Elementary School: Hillsboro Elem.
- Middle School: Hillsboro Jr. High
- High School: Hillsboro High
Heating & Cooling
- Cooling Type: Attic Fan, Ceiling Fan(s), Central Air Conditioning
- Heating Type: Electric, Forced Air, Propane, Wood
Utilities
- Sewer: Septic Tank
- Water: Well
- Utility Description: Cable Available
Structural Information
- Architectural Style: Traditional
- Basement: Yes
- Basement Desc.: Poured Cement (9 Feet or More), Bathroom, Partially Finished, Storage Space
- Square Feet: 3,184
- Year Built: 2000
Additional Structures
- Other Structures: Garage(s), Second Garage
Lot Features
- Lot Size (Acres): 6.96
- Lot Size (Sq. Ft.): 303,177.6
- Lot Size Source: Public Records
- Lot Features: Landscaped, Many Trees, Suitable for Horses
Financial Considerations
- Tax Amount: $4,505
- Tax Year: 2025
Disclosures and Reports
- Special Conditions: Standard
- Documents Avail.: None Available
- Disclosures/Reports: See Seller's Disclosure, Septic Disclosure
- Property ID: 07-7.0-36.0-0-000-041
Listed by Gateway Real Estate
Get Pre-Approved Today
Schools
Schools serving 4777 Ems Rd
School District:Hillsboro R-Iii School District
| Name | Grades | Distance |
|---|---|---|
Hillsboro Primary School 101 Leon Hall Parkway, Hillsboro, MO 63050 | K-2 | 6.2 mi |
Hillsboro Elementary School 13 Hawk Drive, Hillsboro, MO 63050 | 3-4 | 6.3 mi |
Hillsboro Jr. High School 12 Hawk Drive, Hillsboro, MO 63050 | 7-8 | 6.4 mi |
Hillsboro High School 123 Leon Hall Parkway, Hillsboro, MO 63050 | 9-12 | 6.2 mi |
Disclaimer:
School attendance boundaries provided by ATTOM Data Solutions and are for reference only. Contact the school directly to verify enrollment eligibility.
Price & Sales History for 4777 Ems Rd
Date
Details
Price
Change
Source
7/06/2026
Listed
$685,000
—
MLS
Disclaimer: Historical sales information is derived from public records provided by the county offices. Information is not guaranteed and should be independently verified.
Tax History
Tax History for 4777 Ems Rd
Year
Property Taxes
Change
Tax Assessment
Change
2025
$4,505
4%
$69,900
9%
2023
$4,337
-3%
$64,400
—
2022
$4,491
-2%
$64,400
—
2021
$4,590
6%
$64,400
10%
2020
$4,322
—
$58,400
—
2019
$4,321
—
$58,400
—
2018
$4,315
5%
$58,400
—
2017
$4,109
8%
$58,400
8%
2016
$3,802
2%
$54,000
—
2015
$3,736
4%
$54,000
3%
2013
$3,605
—
$52,500
—
Disclaimer: Historical tax information is derived from public records provided by the county offices. Information is not guaranteed and should be independently verified.
Estimate the Cost
Estimate the Cost for 4777 Ems Rd
4777 Ems Road, Hillsboro, MO 63050 (MLS# 26042005) is a Single Family property with 4 bedrooms, 3 full bathrooms and 2 partial bathrooms. 4777 Ems Road is currently listed for $685,000 and was received on July 06, 2026. Want to learn more about 4777 Ems Road? Do you have questions about finding other Single Family real estate for sale in Hillsboro? You can browse all Hillsboro real estate or contact a Coldwell Banker agent to request more information.