This is a carousel with tiles that activate property listing cards. Use the previous and next buttons to navigate.
1/3
$449,900 Just Listed
This is a carousel with tiles that activate property listing cards. Use the previous and next buttons to navigate.
1/3
Property Description
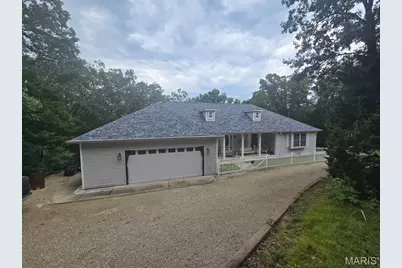
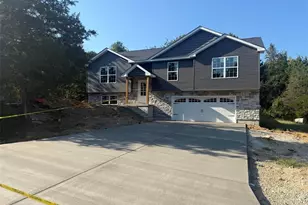
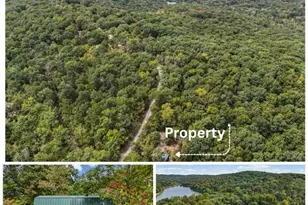
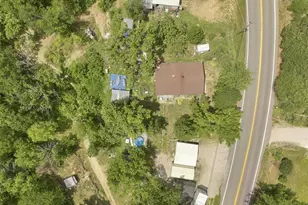
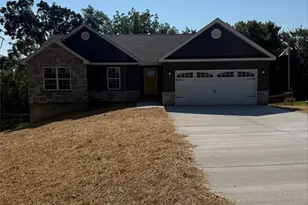
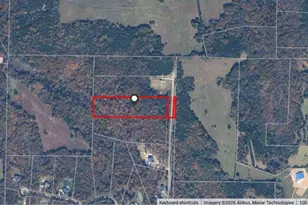
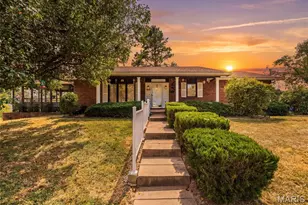
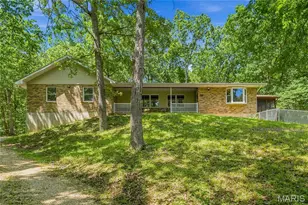
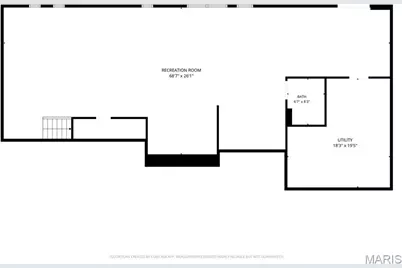
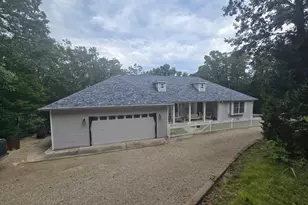
Welcome to this spacious three-bedroom ranch situated on 8.1 acres across two lots in a private, wooded setting! A circular driveway and covered front porch create an inviting entrance. Inside, the desirable split-bedroom floor plan features vaulted ceilings and hardwood flooring throughout the main living areas. The great room offers a wood-burning stove, ceiling fan and atrium doors leading to the generous 12' x 30' deck. A separate dining room provides additional space for entertaining. The updated kitchen features stainless steel appliances, a built-in microwave, stylish backsplash and breakfast-bar island. The large primary suite offers three closets, direct access to the deck shared with the great room and a well-appointed bathroom with an adult-height vanity, slipper tub and separate walk-in shower. The spacious second bedroom includes a window seat, ceiling fan and double closet, while the third bedroom offers additional space for guests or a home office. Other highlights include six-panel doors, double-hung tilt-in windows and convenient main-floor laundry. The nicely finished walkout lower level offers a spacious family room, full bathroom and ample unfinished storage space, providing plenty of room for relaxing and entertaining. Major updates include a new furnace and central air installed in April 2026 and an architectural-shingle roof approximately two years old. Additional features include central vacuum, 200-amp electrical service, vinyl siding and an oversized attached garage. Outside, enjoy the above-ground pool, fenced front area, 8' x 8' metal shed and an 18' x 41' detached garage/outbuilding with a concrete floor, electric and garage-door opener. A subdivision park along the river with a dock and a ramp provides another outdoor amenity. Schedule your showing today!
Full Property Details
Full Property Details for 7326 Woods Rd
General
- Price: $449,900
- HOA FEE: $25/month
- HOA FEE FREQ.: Annually
- Taxes: $2,250 (2025)
- Status: Active
- Type: Single Family
- Source: MARIS
- MLS ID: 26059281
- Updated: 9/17/2026
- Added to Site: 2 day(s) ago
Interior
- Number of Rooms: 6
- Interior Features: Breakfast Bar, Ceiling Fan(s), Central Vacuum, Entrance Foyer, Open Floorplan, Separate Dining, Separate Shower, Soaking Tub, Vaulted Ceiling(s), Walk-In Closet(s), Workshop/Hobby Area
- Fireplace: Yes
- Number of Fireplaces: 1
- Fireplace(s): Great Room, Wood Burning Stove
- Appliances: Dishwasher, Microwave, Free-Standing Electric Oven
Rooms
Bathrooms
- Total Bathrooms: 3
- Full Bathrooms: 3
- Main Floor Baths: 2
Bedrooms
- Total Bedrooms: 3
- Bedrooms Main & Up: 3
Parking
- Garage: Yes
- Attached garage: Yes
- Garage Spaces: 6
Location
- Area: 394 - Grandview
- County: Jefferson
- Subdivision: Riverside Acres
School Information
- High School District: Grandview R-II
- Elementary School: Grandview Elem.
- Middle School: Grandview Middle
- High School: Grandview High
Community
- Assoc. Fees Include: Maintenance Parking/Roads, Common Area Maintenance
Heating & Cooling
- Cooling Type: Ceiling Fan(s), Central Air Conditioning
- Heating Type: Electric
Utilities
- Sewer: Septic Tank
- Water: Well
- Utility Description: Electricity Connected, Sewer Connected, Water Connected
Structural Information
- Architectural Style: Ranch, Traditional
- Basement: Yes
- Basement Desc.: Bathroom, Concrete, Partially Finished, Full, Walk-Out Access
- Roof: Architectural Shingle
- Square Feet: 3,600
- Year Built: 1996
Lot Features
- Lot Size (Acres): 8.1
- Lot Size (Sq. Ft.): 352,836
- Lot Size Source: Appraiser
- Frontage: Private Road
- Street/Road Desc.: Gravel
- Lot Features: Adjoins Wooded Area, Heavy Woods, Many Trees, Natural Foliage, Private, Secluded, Sloped Down, Wooded
Financial Considerations
- Association Fee: $300
- Assoc Fee Freq.: Annually
- Tax Amount: $2,250
- Tax Year: 2025
Disclosures and Reports
- Ownership: Private
- Special Conditions: Standard
- Documents Avail.: Floor Plan
- Disclosures/Reports: Flood Plain No, Seller Property Disclosure, Septic Disclosure
- Property ID: 13-8.0-34.0-0-000-013
Listed by Premier Real Estate Pros
Get Pre-Approved Today
Schools
Schools serving 7326 Woods Rd
School District:Grandview R-Ii School District
| Name | Grades | Distance |
|---|---|---|
Grandview Elementary School, Hillsboro, MO 11470 Hwy C, Hillsboro, MO 63050 | K-5 | 2.1 mi |
Grandview Middle School, Hillsboro, MO 11470 Hwy C, Hillsboro, MO 63050 | 6-8 | 2.2 mi |
Disclaimer:
School attendance boundaries provided by ATTOM Data Solutions and are for reference only. Contact the school directly to verify enrollment eligibility.
Price & Sales History for 7326 Woods Rd
Date
Details
Price
Change
Source
9/17/2026
Listed
$449,900
—
MLS
Disclaimer: Historical sales information is derived from public records provided by the county offices. Information is not guaranteed and should be independently verified.
Tax History
Tax History for 7326 Woods Rd
Year
Property Taxes
Change
Tax Assessment
Change
2025
$2,250
3%
$34,600
10%
2023
$2,188
9%
$31,500
4%
2022
$2,007
—
$30,400
—
2021
$2,014
10%
$30,400
13%
2020
$1,830
—
$27,000
—
2019
$1,828
—
$27,000
—
2018
$1,832
5%
$27,000
—
2017
$1,743
4%
$27,000
7%
2016
$1,680
-1%
$25,200
—
2015
$1,691
1%
$25,200
2%
2013
$1,678
—
$24,800
—
Disclaimer: Historical tax information is derived from public records provided by the county offices. Information is not guaranteed and should be independently verified.
Estimate the Cost
Estimate the Cost for 7326 Woods Rd
7326 Woods Road, Hillsboro, MO 63050 (MLS# 26059281) is a Single Family property with 3 bedrooms and 3 full bathrooms. 7326 Woods Road is currently listed for $449,900 and was received on September 17, 2026. Want to learn more about 7326 Woods Road? Do you have questions about finding other Single Family real estate for sale in Hillsboro? You can browse all Hillsboro real estate or contact a Coldwell Banker agent to request more information.