
This is a carousel with tiles that activate property listing cards. Use the previous and next buttons to navigate.

This is a carousel with tiles that activate property listing cards. Use the previous and next buttons to navigate.
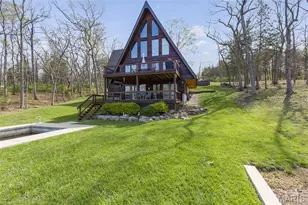

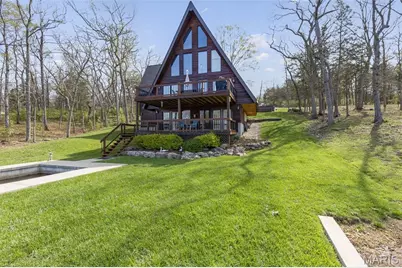
Full Property Details for 9843 E Vista Dr
General
- HOA FEE: $82/month
- HOA FEE FREQ.: Annually
- Taxes: $2,135 (2025)
- Status: Closed
- Type: Single Family
- Source: MARIS
- MLS ID: 26021036
- Added to Site: 184 day(s) ago
Interior
- Number of Rooms: 7
- Interior Features: Breakfast Bar, Cedar Closet(s), Ceiling Fan(s), Custom Cabinetry, Entrance Foyer, Laminate Counters, Lever Faucets, Natural Woodwork, Soaking Tub, Storage, Vaulted Ceiling(s), Walk-In Closet(s), Wet Bar, Whirlpool
- Fireplace: Yes
- Number of Fireplaces: 1
- Fireplace(s): Free Standing, Great Room, Stone, Wood Burning Stove
- Appliances: Stainless Steel Appliance(s), Electric Cooktop, Dishwasher, Disposal, Microwave, Wall Oven, Water Heater, Gas Water Heater, Water Softener
Rooms
Bathrooms
- Total Bathrooms: 3
- Full Bathrooms: 2
- Half Bathrooms: 1
- Main Floor Baths: 1
Bedrooms
- Total Bedrooms: 3
- Bedrooms Main & Up: 1
Parking
- Parking Features: Off Street
Location
- Area: 393 - Hillsboro
- County: Jefferson
- Subdivision: Raintree Plantation Sec 10
School Information
- High School District: Hillsboro R-III
- Elementary School: Hillsboro Elem.
- Middle School: Hillsboro Jr. High
- High School: Hillsboro High
Community
- Assoc. Fees Include: Maintenance Parking/Roads, Common Area Maintenance, Pool Maintenance, Pool
Heating & Cooling
- Cooling Type: Ceiling Fan(s), Central Air Conditioning
- Heating Type: Electric, Forced Air, Heat Pump, Propane
Utilities
- Sewer: Lift System
- Water: Community
- Utility Description: Electricity Connected, Propane, Underground Utilities, Water Connected
Structural Information
- Architectural Style: A-Frame, Traditional
- Basement: Yes
- Basement Desc.: Poured Cement (8 Feet or More), Bathroom, Concrete, Exterior Entry, Finished, Full, Interior Entry, Sleeping Area, Storage Space, Sump Pump, Walk-Out Access
- Roof: Architectural Shingle
- Square Feet: 1,851
- Year Built: 1989
Additional Structures
- Other Structures: None
Lot Features
- Lot Size (Acres): 0.2219
- Lot Size (Sq. Ft.): 9,665.96
- Lot Size Source: Public Records
- Lot Dimensions: 97 x 115 x 71 x 122
- Lot Features: Back Yard, Front Yard, Near Golf Course, Rectangular Lot, Views, Waterfront
Water Features
- Water Front: Yes
Financial Considerations
- Association Fee: $978
- Assoc Fee Freq.: Annually
- Tax Amount: $2,135
- Tax Year: 2025
Disclosures and Reports
- Ownership: Private
- Special Conditions: Standard
- Documents Avail.: None Available
- Disclosures/Reports: Flood Plain No, See Seller's Disclosure
- Property ID: 12-9.0-29.0-3-003-063
Meet the listing and selling agents

(314) 952-3993 direct
(636) 931-2211 office

(636) 931-3993 mobile
(636) 931-2211 office

(314) 606-3577 mobile
(636) 532-0200 office

(636) 532-0200 office

 NMLS#: 1598647
Schools serving 9843 E Vista Dr
| Name | Grades | Distance |
|---|---|---|
Hillsboro Primary School 101 Leon Hall Parkway, Hillsboro, MO 63050 | K-2 | 2.7 mi |
Hillsboro Elementary School 13 Hawk Drive, Hillsboro, MO 63050 | 3-4 | 3.1 mi |
Hillsboro Jr. High School 12 Hawk Drive, Hillsboro, MO 63050 | 7-8 | 3.3 mi |
Hillsboro High School 123 Leon Hall Parkway, Hillsboro, MO 63050 | 9-12 | 2.4 mi |
This is a carousel with tiles that activate property listing cards. Use the previous and next buttons to navigate.
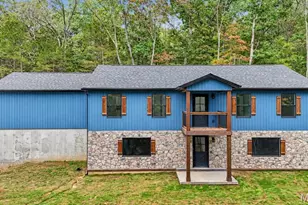
- Single Family
- Active
- Updated 7 days ago
- 3Beds
- 2Total Baths
- 1,504Sq. Ft.


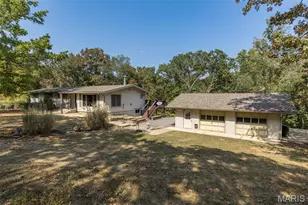
- Single Family
- Active
- Updated 5 days ago
- 4Beds
- 1Total Bath
- 1,948Sq. Ft.

This is a carousel with tiles that activate property listing cards. Use the previous and next buttons to navigate.


- Single Family
- Active
- Updated 1 day ago
- 3Beds
- 2Total Baths
- 1,920Sq. Ft.
This is a carousel with tiles that activate property listing cards. Use the previous and next buttons to navigate.
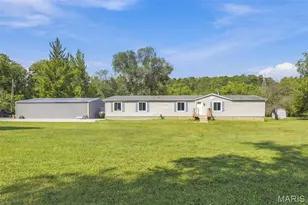
- Single Family
- Active
- Updated 4 days ago
- 5Beds
- 3Total Baths
- 2,356Sq. Ft.

- Single Family
- Active
- Updated 3 days ago
- 4Beds
- 3Total Baths
- 2,720Sq. Ft.

- Single Family
- Active
- Updated 1 day ago
- 3Beds
- 2Total Baths
- 1,537Sq. Ft.

This is a carousel with tiles that activate property listing cards. Use the previous and next buttons to navigate.
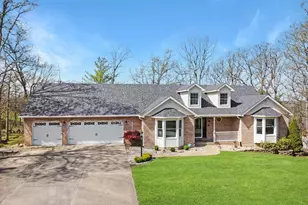
- Single Family
- Closed
- 4Beds
- 3Total Baths
- 2,804Sq. Ft.

- Single Family
- Closed
- 5Beds
- 4Total Baths
- 3,505Sq. Ft.
- Single Family
- Closed
- 4Beds
- 3Total Baths
- 2,054Sq. Ft.
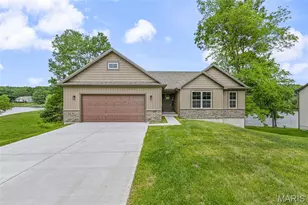
- Single Family
- Closed
- 3Beds
- 2Total Baths
- 1,530Sq. Ft.
9843 E Vista Drive, Hillsboro, MO 63050 (MLS# 26021036) is a Single Family property that was sold on June 17, 2026. This property was listed by Denise Dix from our Metro South Office.Want to learn more about 9843 E Vista Drive? Do you have questions about finding other Single Family real estate for sale in Hillsboro? You can browse all Hillsboro real estate or contact a Coldwell Banker agent to request more information.