This is a carousel with tiles that activate property listing cards. Use the previous and next buttons to navigate.
1/1
$399,900 Coming Soon
This is a carousel with tiles that activate property listing cards. Use the previous and next buttons to navigate.
1/1
Property Description
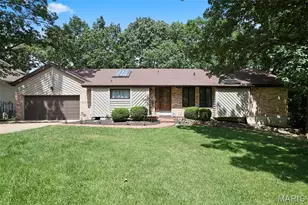
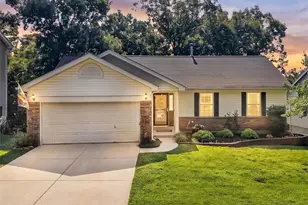
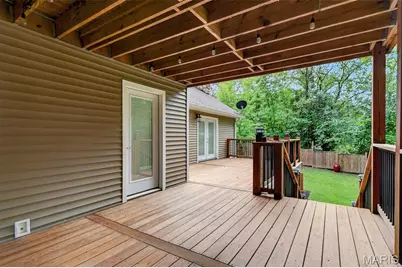
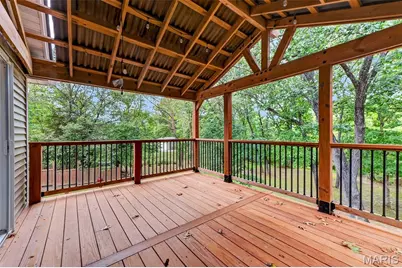
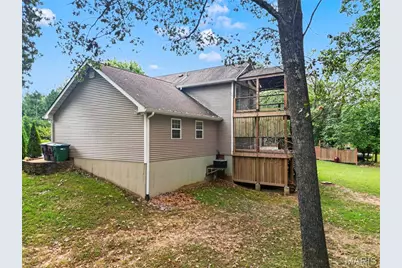
Set on 3 level acres and backing to woods, 5003 Devon Drive offers a peaceful setting with plenty of space and privacy. This inviting 1½-story home welcomes you with a large covered front porch and an open floor plan inside. The great room makes an impression with its soaring beamed ceiling and wood-burning fireplace, while the kitchen has been updated with new cabinetry. A bay window adds character and natural light. The home features 3 bedrooms and 2 full baths, with one bedroom on the main level and two upstairs. One of the upstairs bedrooms opens directly onto the covered two-level deck overlooking the backyard and woods-a wonderful spot for morning coffee, relaxing at the end of the day or sitting outside listening to the rain while staying dry under the cover. A full unfinished basement provides plenty of storage and possibilities for future use. Outside, the 3 level acres give you room to create the lifestyle you've been wanting. Plant a large garden, raise a few chickens, host backyard gatherings or simply enjoy the extra elbow room and wooded backdrop. The 24x28 oversized garage provides plenty of space for vehicles, storage, hobbies or a workshop. Additional improvements include an HVAC system installed in January 2026 and a well replaced within the last five years. With level acreage, a wooded backdrop and inviting covered outdoor spaces, 5003 Devon Drive offers the space, privacy and setting to truly enjoy being at home.
Full Property Details
Full Property Details for 5003 Devon Dr
General
- Price: $399,900
- Taxes: $2,670 (2025)
- Status: Coming Soon
- Type: Single Family
- Source: MARIS
- MLS ID: 26053466
- Updated: 8/21/2026
- Added to Site: 8 day(s) ago
Interior
- Number of Rooms: 6
- Fireplace: Yes
- Number of Fireplaces: 1
- Fireplace(s): Great Room
- Appliances: Dishwasher, Free-Standing Range
Rooms
Bathrooms
- Total Bathrooms: 2
- Full Bathrooms: 2
- Main Floor Baths: 1
Bedrooms
- Total Bedrooms: 3
- Bedrooms Main & Up: 3
Parking
- Garage: Yes
- Attached garage: Yes
- Garage Spaces: 2
- Parking Features: Additional Parking
Location
- Area: 392 - Northwest
- County: Jefferson
- Township: Unincorporated
- Subdivision: Byrneshire 01
School Information
- High School District: Northwest R-I
- Elementary School: Cedar Springs Elem.
- Middle School: Northwest Valley School
- High School: Northwest High
Heating & Cooling
- Cooling Type: Ceiling Fan(s), Central Air Conditioning
- Heating Type: Electric, Forced Air
Utilities
- Sewer: Private Sewer
- Water: Well
- Utility Description: Electricity Connected, Sewer Connected, Water Connected
Structural Information
- Architectural Style: Traditional
- Basement: Yes
- Basement Desc.: Full
- Roof: Architectural Shingle
- Square Feet: 1,504
- Year Built: 1985
Lot Features
- Lot Size (Acres): 3
- Lot Size (Sq. Ft.): 130,680
- Lot Size Source: Public Records
- Lot Dimensions: 250 x 522
- Street/Road Desc.: Asphalt
- Lot Features: Adjoins Wooded Area, Back Yard, Front Yard, Level, Many Trees, Private
Financial Considerations
- Tax Amount: $2,670
- Tax Year: 2025
Disclosures and Reports
- Ownership: Private
- Special Conditions: Standard
- Documents Avail.: Other
- Disclosures/Reports: Seller Property Disclosure, Septic Disclosure
- Property ID: 06-1.0-11.0-0-000-005.10
Listed by Premier Real Estate Pros
Get Pre-Approved Today
Schools
Schools serving 5003 Devon Dr
School District:Northwest R-I School District
Disclaimer:
School attendance boundaries provided by ATTOM Data Solutions and are for reference only. Contact the school directly to verify enrollment eligibility.
Price & Sales History for 5003 Devon Dr
Date
Details
Price
Change
Source
8/19/2026
Listed
$399,900
—
MLS
Disclaimer: Historical sales information is derived from public records provided by the county offices. Information is not guaranteed and should be independently verified.
Tax History
Tax History for 5003 Devon Dr
Year
Property Taxes
Change
Tax Assessment
Change
2025
$2,670
7%
$35,700
—
2024
$2,501
—
$35,700
8%
2023
$2,492
—
$33,000
—
2022
$2,490
1%
$33,000
—
2021
$2,466
9%
$33,000
12%
2020
$2,264
4%
$29,400
4%
2019
$2,186
—
$28,400
—
2018
$2,180
5%
$28,400
—
2017
$2,077
10%
$28,400
10%
2016
$1,888
—
$25,800
—
2015
$1,897
8%
$25,800
2%
2014
$1,755
1%
$25,400
—
2013
$1,741
—
$25,400
—
Disclaimer: Historical tax information is derived from public records provided by the county offices. Information is not guaranteed and should be independently verified.
Estimate the Cost
Estimate the Cost for 5003 Devon Dr
5003 Devon Drive, House Springs, MO 63051 (MLS# 26053466) is a Single Family property with 3 bedrooms and 2 full bathrooms. 5003 Devon Drive is currently listed for $399,900 and was received on August 19, 2026. Want to learn more about 5003 Devon Drive? Do you have questions about finding other Single Family real estate for sale in House Springs? You can browse all House Springs real estate or contact a Coldwell Banker agent to request more information.