
This is a carousel with tiles that activate property listing cards. Use the previous and next buttons to navigate.
1/1

This is a carousel with tiles that activate property listing cards. Use the previous and next buttons to navigate.
1/1

Property Description
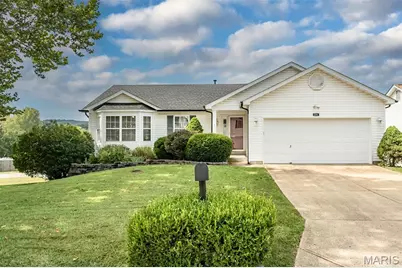
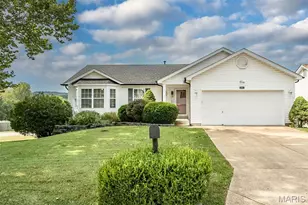
Move-in ready ranch on a spacious fenced corner lot with extensive updates! The vaulted living room features a wood-burning fireplace and flows into the sunny, vaulted kitchen/breakfast area. Step outside to the 20x25 composite deck perfect for relaxing, entertaining, and enjoying sunset views overlooking the backyard and pool. The primary bedroom offers a bay window, vaulted ceiling, ceiling fan, and attached bath with updated vanity. The second bedroom also features a bay window. The finished lower level provides additional living space with upgraded laminate flooring, built-in entertainment center, projector, half bath, and private office area, complete with walkout access to the yard. The plentiful recent updates include new roof and siding (2025), rebuilt chimney frame and new cap (2025), rear windows and sliding patio door (2026), composite deck (2023), vinyl privacy fence (2023), newer A/C, and updated bathroom vanities. Plenty of space inside and out-just unpack and enjoy!
Full Property Details
Full Property Details for 204 Pebble Creek Ct
General
- HOA FEE: $27/month
- HOA FEE FREQ.: Annually
- Taxes: $2,405 (2025)
- Status: Closed
- Type: Single Family
- Source: MARIS
- MLS ID: 26060032
- Added to Site: 65 day(s) ago
Interior
- Number of Rooms: 9
- Fireplace: Yes
- Number of Fireplaces: 1
- Fireplace(s): Living Room, Wood Burning Stove
Rooms
Bathrooms
- Total Bathrooms: 3
- Full Bathrooms: 2
- Half Bathrooms: 1
- Main Floor Baths: 2
Bedrooms
- Total Bedrooms: 3
- Bedrooms Main & Up: 3
Parking
- Garage: Yes
- Attached garage: Yes
- Garage Spaces: 2
Location
- Area: 390 - Seckman
- County: Jefferson
- Township: Unincorporated
- Subdivision: Valley Oaks East
School Information
- High School District: Fox C-6
- Elementary School: Seckman Elem.
- Middle School: Seckman Middle
- High School: Seckman Sr. High
Community
- Assoc. Fees Include: Maintenance Grounds, Snow Removal
Heating & Cooling
- Cooling Type: Ceiling Fan(s), Central Air Conditioning, Electric
- Heating Type: Forced Air, Gas
Utilities
- Sewer: Public Sewer
- Water: Public
- Utility Description: Cable Available
Structural Information
- Architectural Style: Traditional
- Basement: Yes
- Basement Desc.: Poured Cement (8 Feet or More), Bathroom, Partially Finished, Full, Walk-Out Access
- Square Feet: 1,220
- Year Built: 2000
Lot Features
- Lot Size (Acres): 0.27
- Lot Size (Sq. Ft.): 11,761.2
- Lot Features: Corner Lot
Financial Considerations
- Association Fee: $325
- Assoc Fee Freq.: Annually
- Tax Amount: $2,405
- Tax Year: 2025
Disclosures and Reports
- Special Conditions: Standard
- Documents Avail.: None Available
- Disclosures/Reports: Seller Property Disclosure
- Property ID: 08-1.0-12.0-0-000-036.13
Meet the listing agent
Meet the listing agent
— 204 Pebble Creek Ct —

(314) 791-9110 mobile
(636) 931-2211 office

 NMLS#: 1598647
Get Pre-Approved Today
Schools
Schools serving 204 Pebble Creek Ct
School District:Fox C-6 School District
| Name | Grades | Distance |
|---|---|---|
Seckman Elementary School 2824 Seckman Road, Imperial, MO 63052 | K-5 | 1.2 mi |
Seckman Middle School 2810 Seckman Road, Imperial, MO 63052 | 6-8 | 1.1 mi |
Seckman Sr. High School 2800 Seckman Road, Imperial, MO 63052 | 9-12 | 1 mi |
Disclaimer:
School attendance boundaries provided by ATTOM Data Solutions and are for reference only. Contact the school directly to verify enrollment eligibility.
204 Pebble Creek Court, Imperial, MO 63052 (MLS# 26060032) is a Single Family property that was sold on November 05, 2026. This property was listed by April Sanders from our Metro South Office.Want to learn more about 204 Pebble Creek Court? Do you have questions about finding other Single Family real estate for sale in Imperial? You can browse all Imperial real estate or contact a Coldwell Banker agent to request more information.