This is a carousel with tiles that activate property listing cards. Use the previous and next buttons to navigate.
1/94
$1,025,000
This is a carousel with tiles that activate property listing cards. Use the previous and next buttons to navigate.
1/94
Property Description
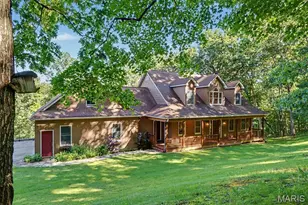
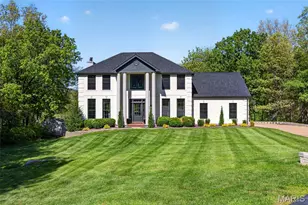
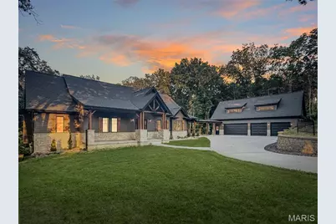
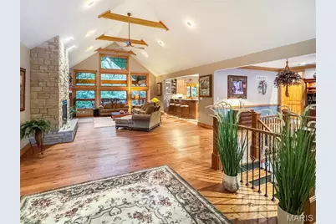
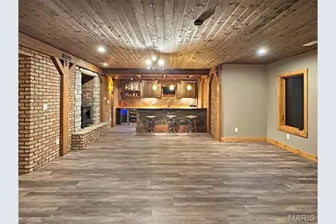
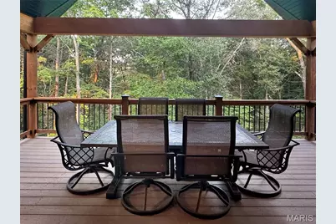
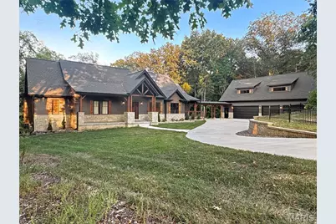
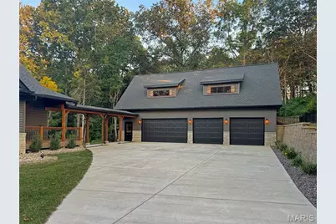
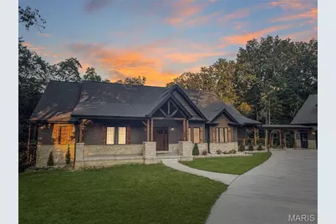
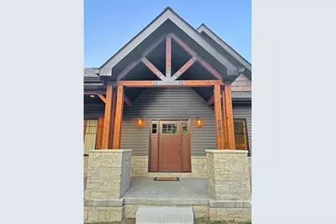
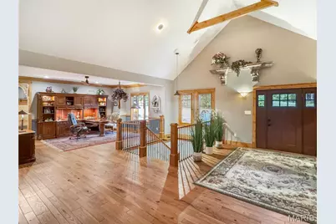
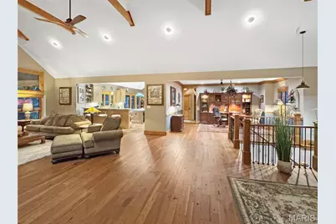
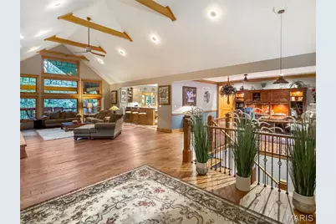
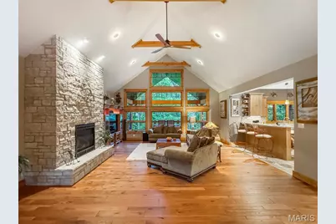
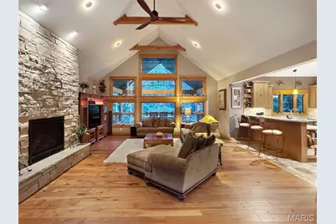
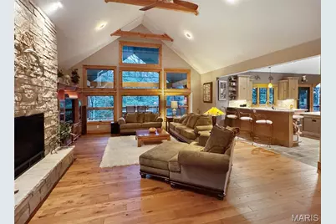
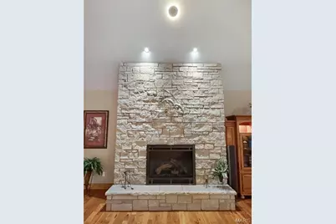
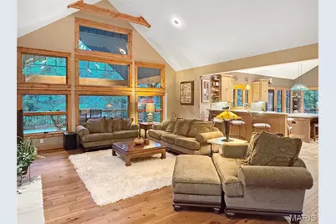
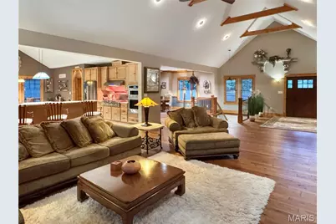
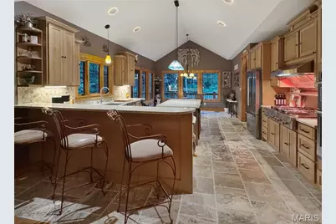
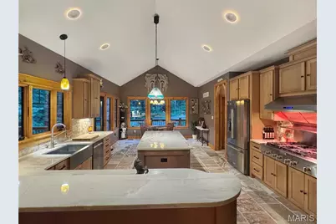
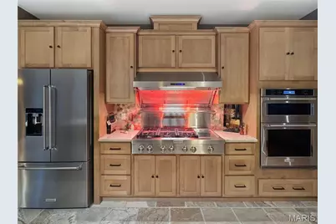
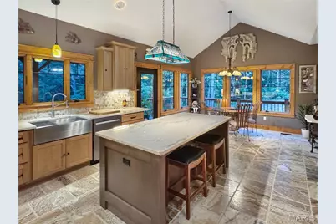
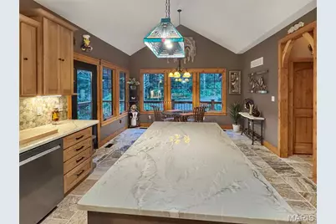
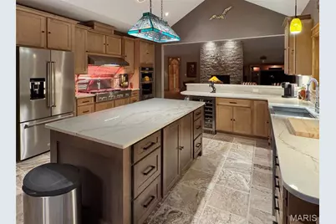
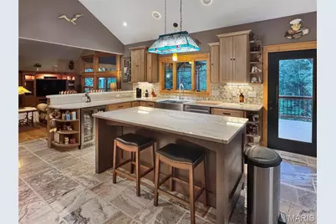
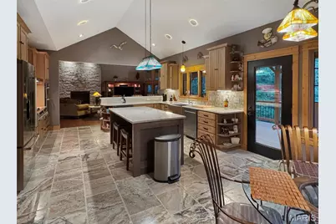
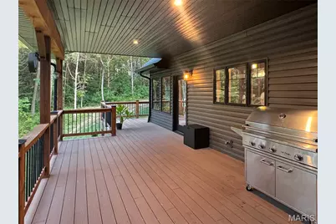
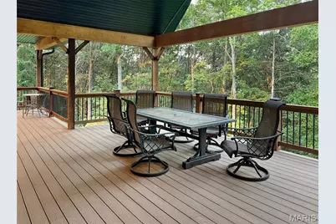
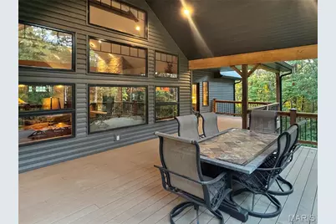
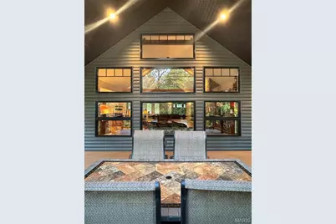
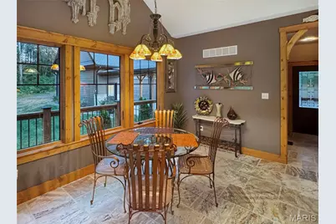
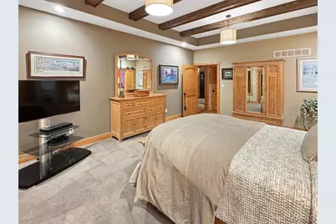
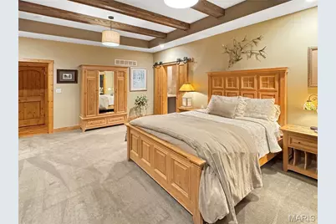
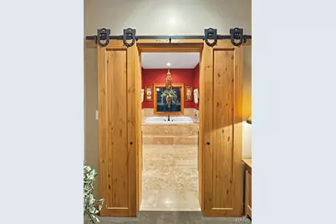
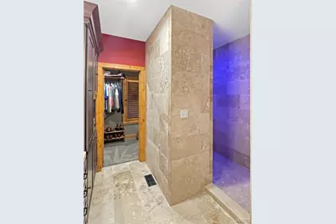
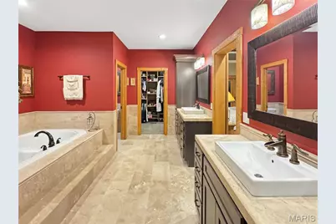
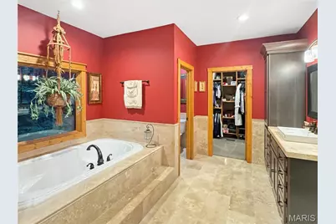
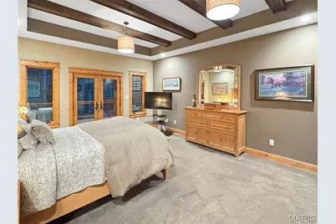
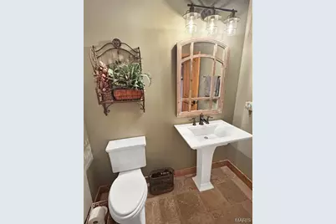
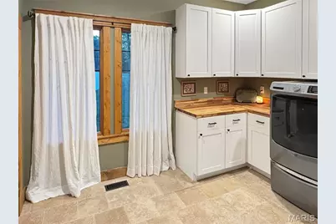
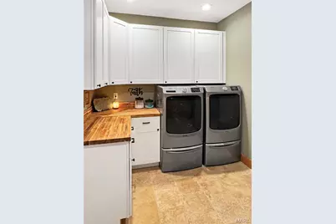
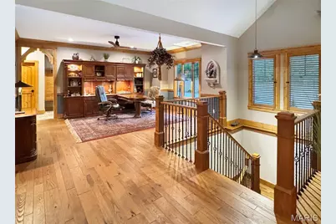
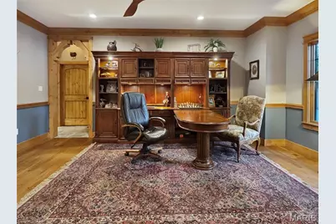
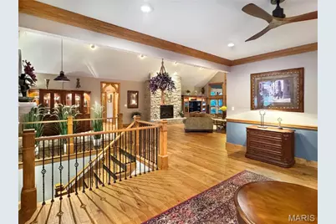
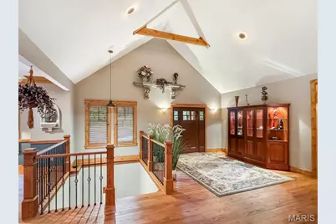
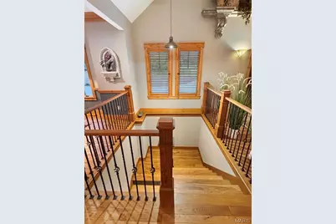
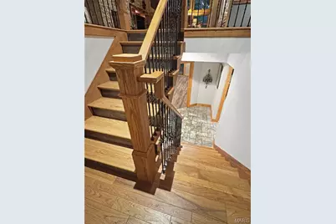
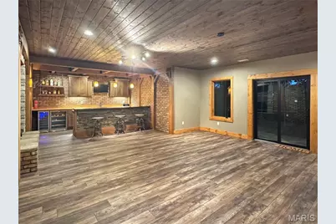
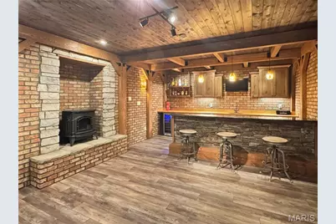
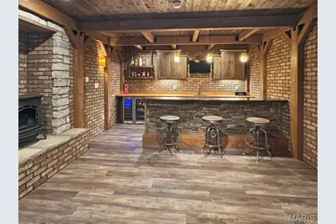
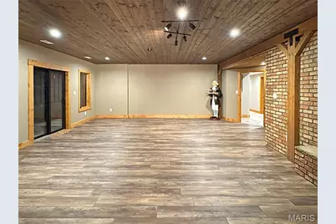
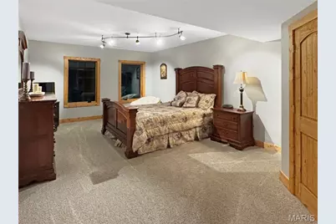
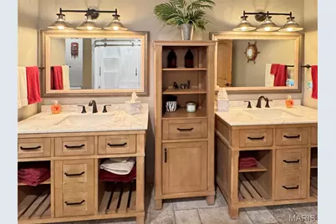
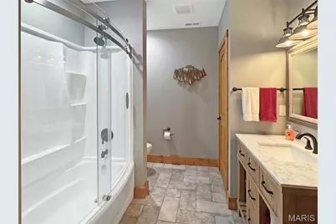
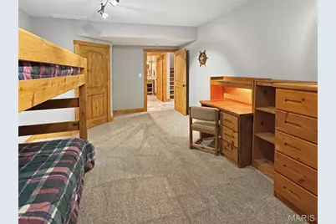
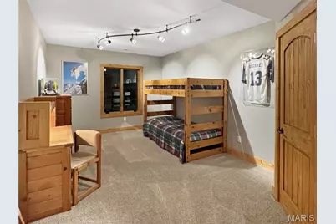
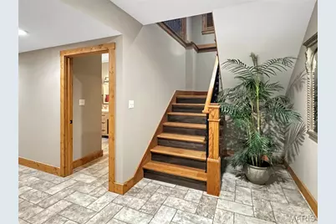
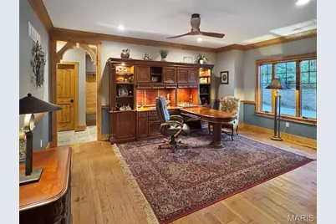
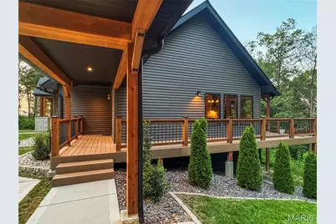
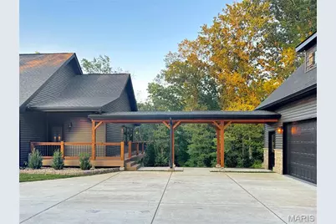
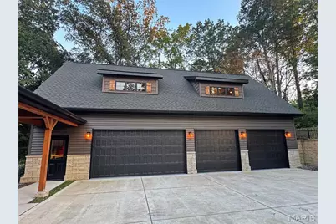
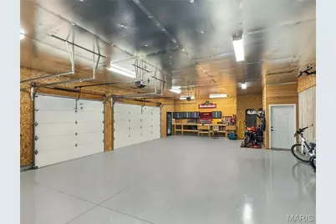
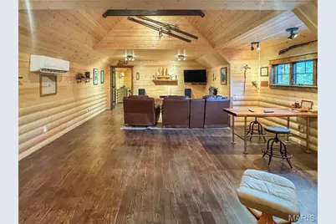
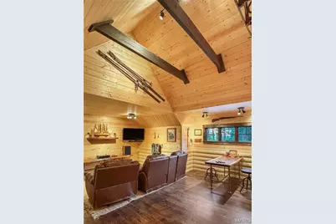
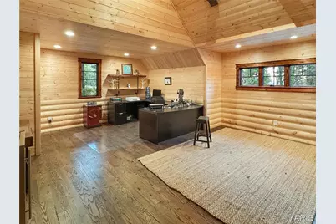
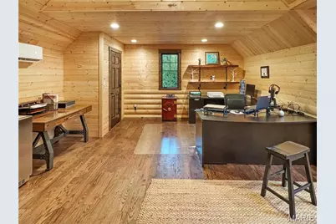
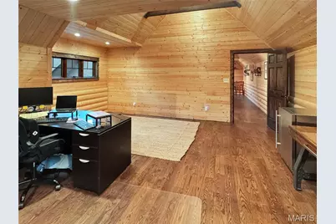
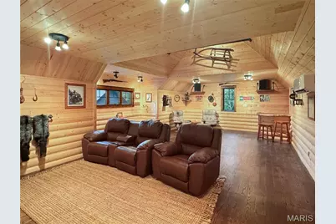
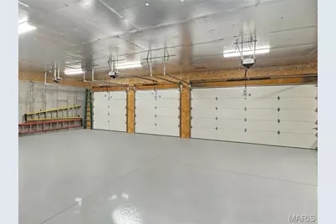
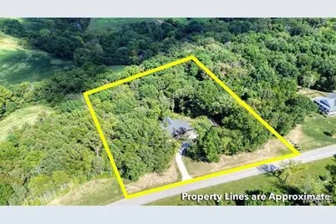
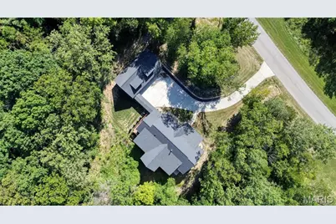
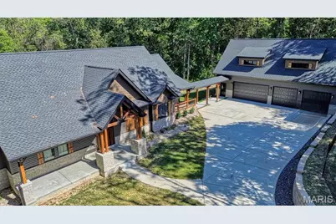
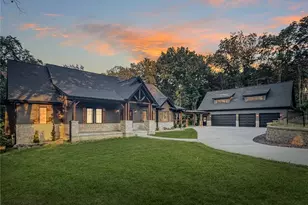
This elegant mountain home design is tucked away on a 5-acre +- wooded setting in the rolling hills of Labadie. This stunning ranch has all the bells and whistles. Anderson casement windows throughout, truss and beamed ceilings, 1022' of composite decking under roof with vaulted ceiling and a breezeway. The breezeway leads to a 4+ car garage w/ workshop area. Upstairs features an 850' loft with cathedral beamed ceilings, dormers, and its own zoned HVAC system w/ spacious office + additional living areas. Perfect for a home office or remote workers. The front porch leads to a spacious entry area open to the great room with vaulted ceiling & timber beams, a wall of windows, and a large stone gas fireplace w/blower. Lots of natural light, rustic hickory hardwood flooring, open to the dining room/ office, and an open staircase. The kitchen breakfast area features natural stone flooring, maple cabinetry, quartzite countertops, and a vaulted ceiling. Stained glass fixtures light this inviting kitchen with a large island, breakfast bar, stainless 48" 6-burner gas rangetop, stainless hood with heat lamps/warming shelf, wine cooler/beverage fridge, built-in oven/micro, undercounter lighting & a natural stone backsplash. A large breakfast area w/walk in pantry and powder/mud room & access to the deck complete the kitchen area. The luxurious master suite is privately situated and features French doors leading to the deck, a box ceiling with wood beam accents. Through the French barn doors you will find a master bath that features raised dual vanities, a garden tub, spacious shower, 2 walk-in closets w/ cedar/black pipe closet systems and extensive natural stone tile work. A large laundry room and powder room complete the main level. In the lower level, you will find a large family/rec area with access to a patio, a stone & granite bar, alder cabinets, a stone fireplace with gas woodstove, and extensive big timber/ brick work. LL also features 2 large bedrooms, each with walk-in closets, a bathroom w/ dual vanities & curved shower/tub. Additionally, there is a large unfinished area with lots of storage space, built-in shelving, 2 water heaters, high-efficiency HVAC, and 400 amp service. This home is very captivating, which makes it a must see!
Full Property Details
Full Property Details for 692 Iron Horse Trl
General
- Price: $1,025,000
- HOA FEE: $58/month
- HOA FEE FREQ.: Annually
- Taxes: $8,166 (2025)
- Status: Active
- Type: Single Family
- Source: MARIS
- MLS ID: 26056470
- Updated: 10/9/2026
- Added to Site: 50 day(s) ago
Interior
- Number of Rooms: 12
- Interior Features: Bar, Beamed Ceilings, Bookcases, Breakfast Bar, Breakfast Room, Ceiling Fan(s), Natural Woodwork, Open Floorplan, Pantry, Recessed Lighting, Separate Dining, Separate Shower, Workshop/Hobby Area
- Fireplace: Yes
- Number of Fireplaces: 2
- Fireplace(s): Family Room, Great Room, Propane
- Appliances: Stainless Steel Appliance(s), Propane Cooktop, Dishwasher, Exhaust Fan, Microwave, Refrigerator, Water Heater, Water Softener, Wine Cooler
Rooms
Bathrooms
- Total Bathrooms: 3
- Full Bathrooms: 2
- Half Bathrooms: 1
- Main Floor Baths: 2
Bedrooms
- Total Bedrooms: 3
- Bedrooms Main & Up: 1
Parking
- Garage: Yes
- Attached garage: Yes
- Garage Spaces: 4
Location
- Area: 366 - Washington School
- County: Franklin
- Township: None
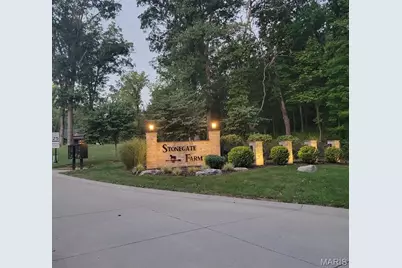
- Subdivision: Stonegate Farms
- Cross Streets: Decker road
School Information
- High School District: Washington
- Elementary School: Labadie Elem.
- Middle School: Washington Middle
- High School: Washington High
Community
- Assoc. Fees Include: Maintenance Parking/Roads, Other, Snow Removal
Heating & Cooling
- Cooling Type: Ceiling Fan(s), Central Air Conditioning
- Heating Type: Electric, Forced Air, Zoned
Utilities
- Sewer: Septic Tank
- Water: Public
- Utility Description: Electricity Connected, Propane, Propane Leased, Underground Utilities, Water Connected
Structural Information
- Architectural Style: Craftsman, Ranch, Traditional, Western
- Basement: Yes
- Basement Desc.: Poured Cement (9 Feet or More), Bathroom, Egress Window, Partially Finished, Full, Storage Space, Sump Pump, Walk-Out Access
- Square Feet: 5,253
- Year Built: 2023
Additional Structures
- Other Structures: RV/Boat Storage, Workshop
Lot Features
- Lot Size (Acres): 5.07
- Lot Size (Sq. Ft.): 220,849.2
- Lot Size Source: Public Records
- Lot Dimensions: 522/276 x 773/431
- Lot Features: Adjoins Wooded Area
Financial Considerations
- Association Fee: $700
- Assoc Fee Freq.: Annually
- Tax Amount: $8,166
- Tax Year: 2025
Disclosures and Reports
- Ownership: Private
- Special Conditions: Standard
- Documents Avail.: Plat
- Legal Description: Lot 2
- Inclusions: Other - Contact Agent, Personal Property
- Disclosures/Reports: Seller Property Disclosure, Septic Disclosure
- Property ID: 08-9-320-0-014-004000
Listed by RE/MAX Results
Get Pre-Approved Today
Schools
Schools serving 692 Iron Horse Trl
School District:Washington School District
| Name | Grades | Distance |
|---|---|---|
Labadie Elementary School 2749 Highway T, Labadie, MO 63055 | K-6 | 1.4 mi |
Washington Middle School, Washington, MO 401 East 14th Street, Washington, MO 63090 | 7-8 | 9.9 mi |
Disclaimer:
School attendance boundaries provided by ATTOM Data Solutions and are for reference only. Contact the school directly to verify enrollment eligibility.
Price & Sales History for 692 Iron Horse Trl
Date
Details
Price
Change
Source
10/04/2026
Price Reduced
$1,025,000
-6.82%
MLS
9/04/2026
Listed
$1,100,000
—
MLS
Disclaimer: Historical sales information is derived from public records provided by the county offices. Information is not guaranteed and should be independently verified.
Tax History
Tax History for 692 Iron Horse Trl
Year
Property Taxes
Change
Tax Assessment
Change
2025
$8,166
3%
$114,382
-2%
2024
$7,953
893%
$116,210
855%
2023
$801
19925%
$12,168
19526%
2022
$4
—
$62
—
2021
$4
—
$62
—
Disclaimer: Historical tax information is derived from public records provided by the county offices. Information is not guaranteed and should be independently verified.
Estimate the Cost
Estimate the Cost for 692 Iron Horse Trl
692 Iron Horse Trail, Labadie, MO 63055 (MLS# 26056470) is a Single Family property with 3 bedrooms, 2 full bathrooms and 1 partial bathroom. 692 Iron Horse Trail is currently listed for $1,025,000 and was received on September 04, 2026. Want to learn more about 692 Iron Horse Trail? Do you have questions about finding other Single Family real estate for sale in Labadie? You can browse all Labadie real estate or contact a Coldwell Banker agent to request more information.