This is a carousel with tiles that activate property listing cards. Use the previous and next buttons to navigate.
1/46
$1,299,000 Sale Pending
This is a carousel with tiles that activate property listing cards. Use the previous and next buttons to navigate.
1/46
Property Description
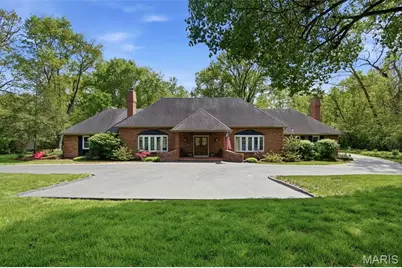
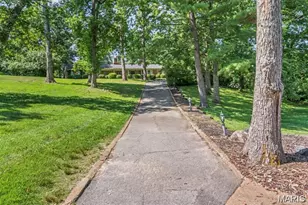
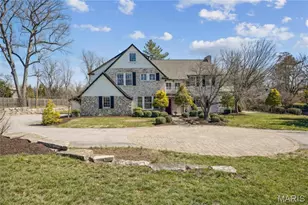
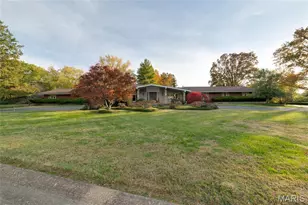
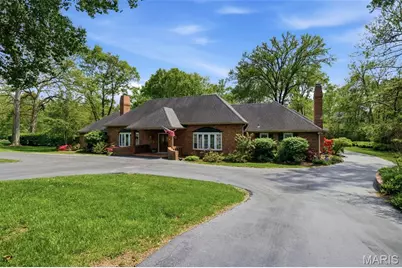
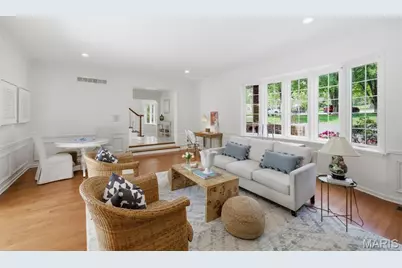
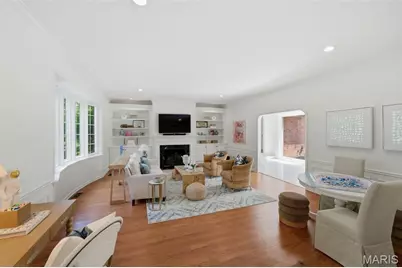
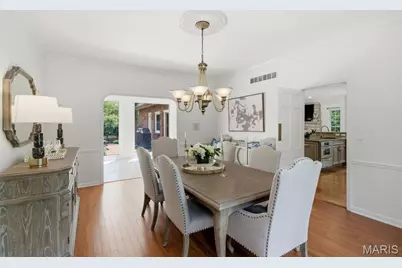
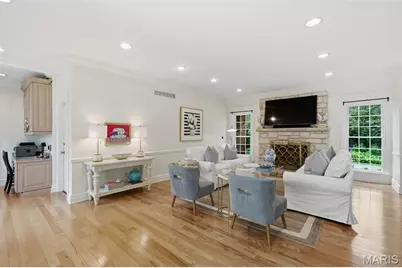
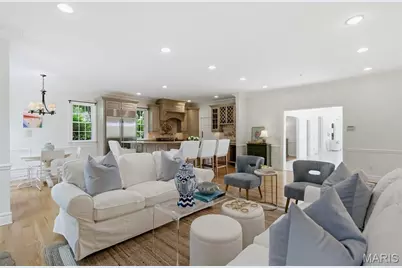
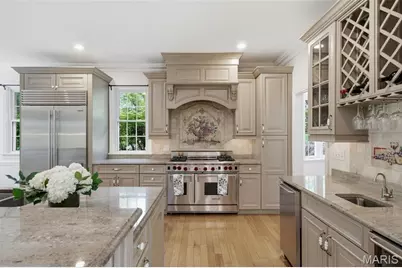
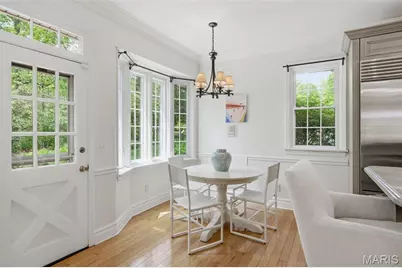
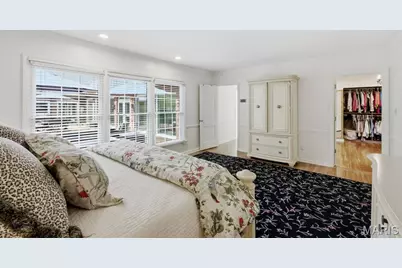
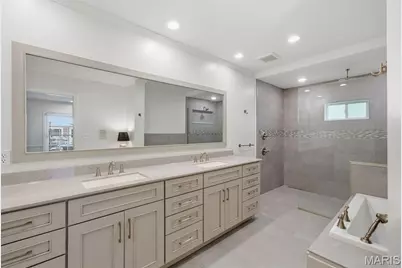
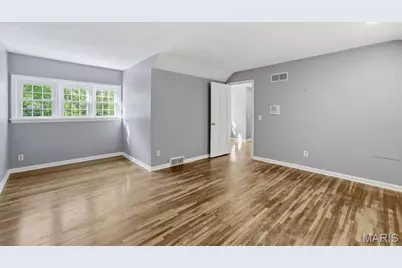
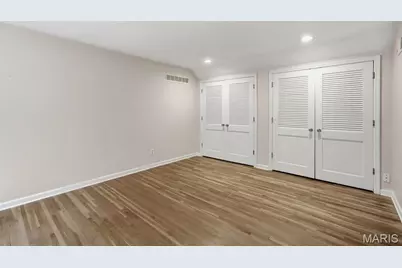
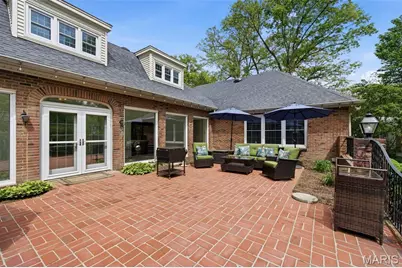
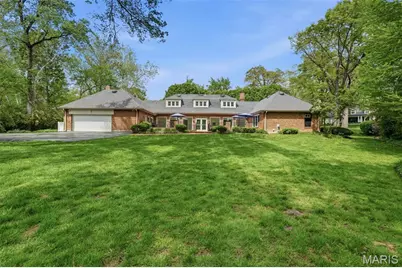
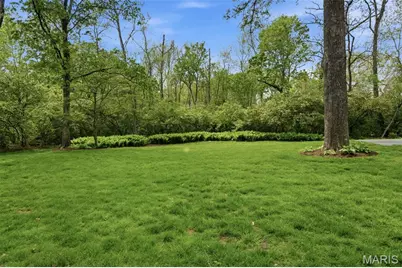
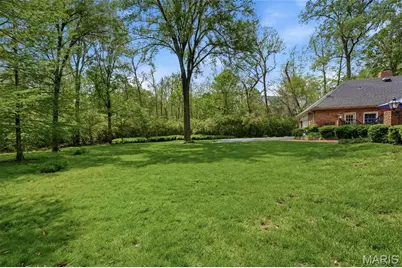
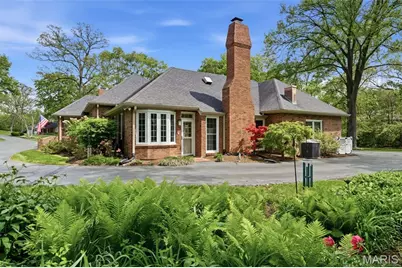
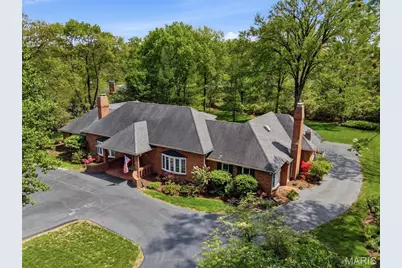
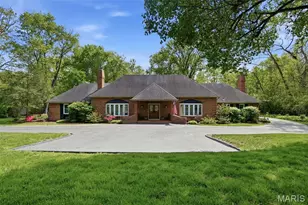
Enjoy a serene, blissful setting in the heart of Ladue. From the moment you enter this sun-filled home, you're welcomed by peaceful views of the lush backyard. The entry is flanked by a formal dining room on one side and an inviting sunken living room on the other, complete with built-ins and a fireplace-an ideal setting for both lively gatherings and cozy, timeless evenings at home. The entire main level has been freshly painted, creating a bright, refreshed feel throughout. The private Main-floor owner's suite features an expansive custom walk-in closet and an updated bath with a luxury jetted tub and curbless-entry shower. A second main-floor ensuite offers an updated bath with a large double vanity-ideal for nursery, guests or multi-generational living. The fabulous, updated open kitchen and hearth room-with a striking stone fireplace-truly serve as the heart of the home. A classic center hall layout connects the spacious living and dining rooms, all adjoining the impressive 50-foot terrazzo gallery, making this home perfect for entertaining. Upstairs, you'll find two generously sized bedrooms and an updated full bath. Additional highlights include main-floor laundry and a versatile lower level, ideal for storage, a cedar closet, or playroom. The gallery opens to a charming brick patio overlooking a level, wooded lot-your own private retreat. A large circle drive and additional parking pad add convenience. This home is a unique architectural delight in the fabulous Forest Green neighborhood. Enter from Old Warson Road.
Full Property Details
Full Property Details for 1721 Kenmont Rd
General
- Price: $1,299,000
- HOA FEE: $22/month
- HOA FEE FREQ.: Annually
- Taxes: $12,711 (2025)
- Status: Pending
- Type: Single Family
- Source: MARIS
- MLS ID: 26023455
- Updated: 4/25/2026
- Added to Site: 36 day(s) ago
Interior
- Number of Rooms: 8
- Interior Features: Bookcases, Breakfast Bar, Built-in Features, Double Vanity, Eat-in Kitchen, Entrance Foyer, Granite Counters, Separate Dining, Separate Shower, Sunken Living Room, Walk-In Closet(s)
- Fireplace: Yes
- Number of Fireplaces: 2
- Fireplace(s): Family Room, Gas Log, Living Room, Masonry
- Appliances: Dishwasher, Disposal, Built-In Freezer, Microwave, Built-In Gas Range, Built-In Refrigerator, Washer/Dryer, Gas Water Heater
Rooms
Bathrooms
- Total Bathrooms: 4
- Full Bathrooms: 3
- Half Bathrooms: 1
- Main Floor Baths: 3
Bedrooms
- Total Bedrooms: 4
- Bedrooms Main & Up: 4
Parking
- Garage: Yes
- Attached garage: Yes
- Garage Spaces: 2
- Parking Features: Circular Driveway, Garage, Garage Door Opener, Garage Faces Rear
Location
- Area: 151 - Ladue
- County: St. Louis
- Township: Ladue
- Subdivision: Forestgreen Estates
- Cross Streets: Waterbury Drive
- Driving Directions: Old Warson Rd to East on Waterbury to Kenmont. Across from Old Warson Country Club entrance.
School Information
- High School District: Ladue
- Elementary School: Reed Elem.
- Middle School: Ladue Middle
- High School: Ladue Horton Watkins High
Community
- Assoc. Fees Include: Maintenance Grounds, Snow Removal
Heating & Cooling
- Cooling Type: Central Air Conditioning, Electric
- Heating Type: Forced Air, Natural Gas
Utilities
- Sewer: Public Sewer
- Water: Public
- Utility Description: Electricity Available, Natural Gas Connected, Sewer Connected, Water Connected
Structural Information
- Architectural Style: Traditional
- Basement: Yes
- Basement Desc.: Bath/Stubbed, Concrete, Interior Entry, Partial, Sump Pump, Unfinished
- Roof: Architectural Shingle
- Square Feet: 4,210
- Year Built: 1962
Lot Features
- Lot Size (Acres): 0.95
- Lot Size (Sq. Ft.): 41,382
- Lot Size Source: Public Records
- Lot Features: Back Yard, Front Yard, Natural Foliage, Private, Some Trees
Financial Considerations
- Association Fee: $269
- Assoc Fee Freq.: Annually
- Tax Amount: $12,711
- Tax Year: 2025
Disclosures and Reports
- Special Conditions: Standard
- Documents Avail.: Other
- Disclosures/Reports: Flood Plain Yes, Seller Property Disclosure
- Property ID: 21M-34-0161
Listed by Compass Realty Group
Get Pre-Approved Today
Schools
Schools serving 1721 Kenmont Rd
School District:Ladue School District
| Name | Grades | Distance |
|---|---|---|
Reed Elementary School 9060 Ladue, St. Louis, MO 63124 | K-4 | 3 mi |
Ladue Middle School 9701 Conway Rd, St. Louis, MO 63124 | 6-8 | 1.9 mi |
Ladue Horton Watkins High School 1201 S Warson Rd, St. Louis, MO 63124 | 9-12 | 2 mi |
Disclaimer:
School attendance boundaries provided by ATTOM Data Solutions and are for reference only. Contact the school directly to verify enrollment eligibility.
Price & Sales History for 1721 Kenmont Rd
Date
Details
Price
Change
Source
4/22/2026
Listed
$1,299,000
—
MLS
Disclaimer: Historical sales information is derived from public records provided by the county offices. Information is not guaranteed and should be independently verified.
Tax History
Tax History for 1721 Kenmont Rd
Year
Property Taxes
Change
Tax Assessment
Change
2024
$13,210
—
$195,740
—
2023
$13,185
14%
$195,740
12%
2021
$11,574
-5%
$174,020
—
2022
$12,168
5%
$174,020
-7%
2021
$11,574
-6%
$186,330
—
2019
$12,276
17%
$186,330
27%
2018
$10,481
—
$146,850
—
2017
$10,436
-3%
$146,850
—
2016
$10,786
5%
$146,850
-5%
2015
$10,280
-2%
$153,920
6%
2014
$10,525
2%
$144,670
—
2013
$10,361
—
$144,670
—
Disclaimer: Historical tax information is derived from public records provided by the county offices. Information is not guaranteed and should be independently verified.
Estimate the Cost
Estimate the Cost for 1721 Kenmont Rd
1721 Kenmont Road, Ladue, MO 63124 (MLS# 26023455) is a Single Family property with 4 bedrooms, 3 full bathrooms and 1 partial bathroom. 1721 Kenmont Road is currently listed for $1,299,000 and was received on April 22, 2026. Want to learn more about 1721 Kenmont Road? Do you have questions about finding other Single Family real estate for sale in Ladue? You can browse all Ladue real estate or contact a Coldwell Banker agent to request more information.