This is a carousel with tiles that activate property listing cards. Use the previous and next buttons to navigate.
1/24
$3,789,900 Just Listed
This is a carousel with tiles that activate property listing cards. Use the previous and next buttons to navigate.
1/24
Property Description
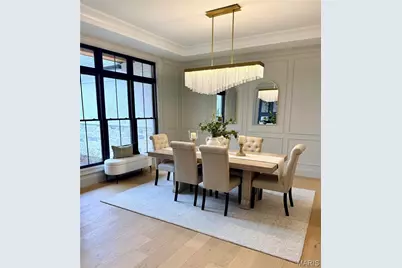
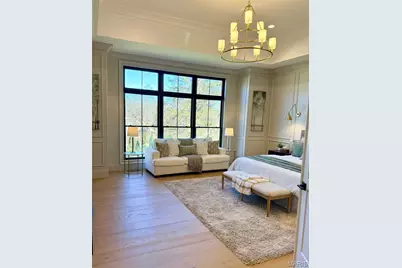
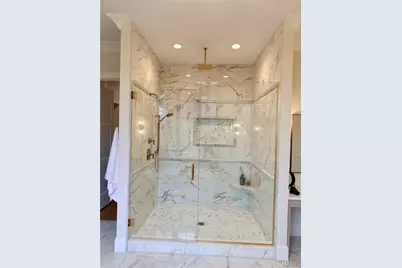
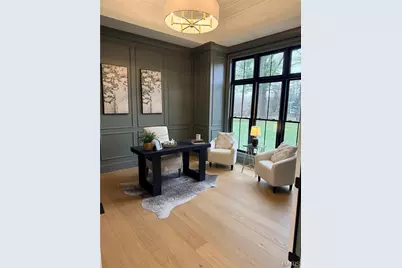
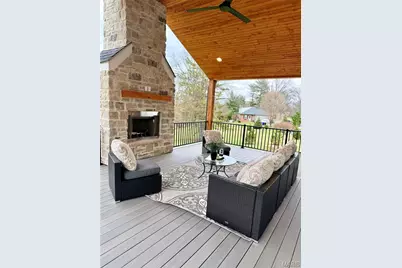
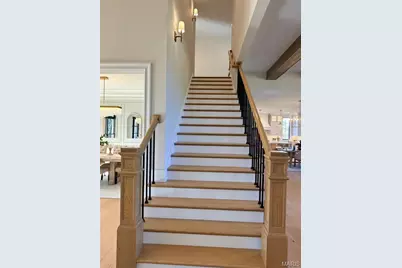
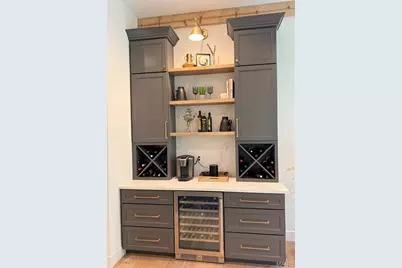
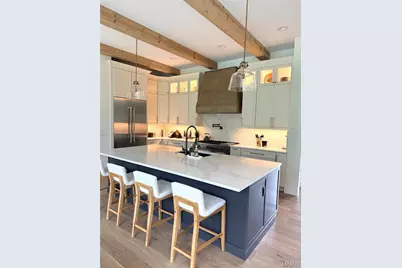
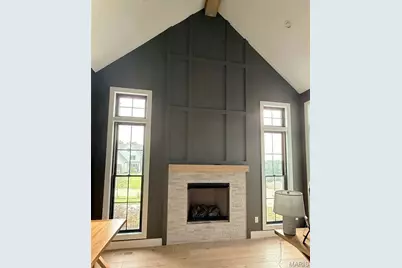
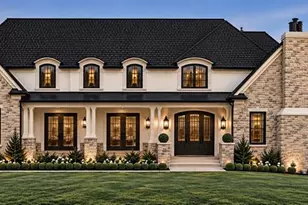
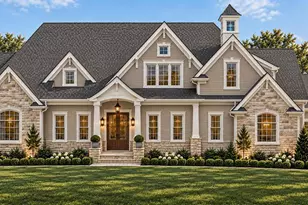
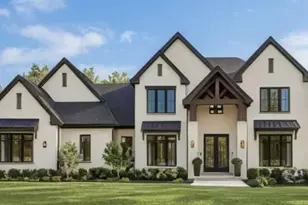
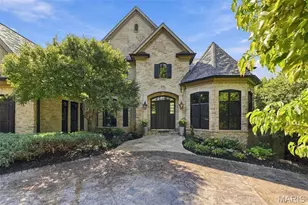
Beautiful Custom Home Coming Soon on a gorgeous tree lined flat lot large enough for a pool, to be built by MRM Manlin Development Group, within the very desirable Ladue's Lindworth Estates. The entry foyer opens up to large living area with separate dining and study. Gourmet center isle kitchen with large breakfast area and solid surface counters, walk in pantry, wolf appliances, sub zero refrigerator. The main floor master bedroom suite with coffer ceiling is privately located in the rear of the home. The master bath has large walk in tiled shower, soaking tub, and two separate vanities, two large walk in closets. Laundry available on both 1st and 2nd floors for your convenience. The main floor has high ceilings and five fireplaces thru out. Upstairs there are 3 additional bedrooms, two full baths, loft area and laundry. The finished lower level has additional bedroom and bath, workout room, lounge with bar, game room, and lots of ample storage. 4 car large side entry garage. Buyers can customize all selections. This opportunity won't last long! Pictures are for marketing purposes only.
Full Property Details
Full Property Details for 47 Woodcrest Dr
General
- Price: $3,789,900
- HOA FEE: $25/month
- HOA FEE FREQ.: Annually
- Taxes: $7,952 (2025)
- Status: Active
- Type: Single Family
- Source: MARIS
- MLS ID: 26037815
- Updated: 7/10/2026
- Added to Site: 2 day(s) ago
Interior
- Interior Features: Bar, Breakfast Room, Butler Pantry, Ceiling Fan(s), Coffered Ceiling(s), Crown Molding, High Ceilings, Kitchen Island, Open Floorplan, Pantry, Recessed Lighting, Separate Dining, Separate Shower, Soaking Tub, Solid Surface Countertop(s), Special Millwork, Vaulted Ceiling(s), Walk-In Closet(s)
- Fireplace: Yes
- Number of Fireplaces: 5
- Fireplace(s): Basement, Den, Gas, Living Room, Outside, See Through
- Appliances: Dishwasher, Disposal, Microwave, Free-Standing Gas Oven, Refrigerator
Rooms
Bathrooms
- Total Bathrooms: 5
- Full Bathrooms: 4
- Half Bathrooms: 1
- Main Floor Baths: 2
Bedrooms
- Total Bedrooms: 5
- Bedrooms Main & Up: 4
Parking
- Garage: Yes
- Attached garage: Yes
- Garage Spaces: 4
Location
- Area: 151 - Ladue
- County: St. Louis
- Township: Ladue
- Subdivision: Lindworth Estates
- Driving Directions: Hwy 40 to South on McKnight Road, Right to Ellsworth Lane to Woodcrest Drive
School Information
- High School District: Ladue
- Elementary School: Reed Elem.
- Middle School: Ladue Middle
- High School: Ladue Horton Watkins High
Community
- Assoc. Fees Include: Common Area Maintenance
Heating & Cooling
- Cooling Type: Ceiling Fan(s), Central Air Conditioning, Dual, Electric
- Heating Type: Forced Air, Zoned
Utilities
- Sewer: Public Sewer
- Water: Public
- Utility Description: Electricity Available, Natural Gas Available, Sewer Available, Water Available
Structural Information
- Architectural Style: Other
- Basement: Yes
- Basement Desc.: Poured Cement (9 Feet or More), Bathroom, Egress Window, Partially Finished, Sleeping Area, Storage Space, Sump Pump
- Square Feet: 6,825
Lot Features
- Lot Size (Acres): 0.688
- Lot Size (Sq. Ft.): 29,969.28
- Lot Size Source: Public Records
- Lot Dimensions: 137 x 215 x 137 x 213
- Lot Features: Infill Lot, Level, Many Trees, Wooded
Financial Considerations
- Association Fee: $300
- Assoc Fee Freq.: Annually
- Tax Amount: $7,952
- Tax Year: 2025
Disclosures and Reports
- Special Conditions: Standard
- Documents Avail.: Other
- Disclosures/Reports: Agent Owned
- Property ID: 20L-24-0281
Listed by Heritage Brokerage, LLC
Get Pre-Approved Today
Schools
Schools serving 47 Woodcrest Dr
School District:Ladue School District
| Name | Grades | Distance |
|---|---|---|
Reed Elementary School 9060 Ladue, St. Louis, MO 63124 | K-4 | 1.8 mi |
Ladue Middle School 9701 Conway Rd, St. Louis, MO 63124 | 6-8 | 1.2 mi |
Ladue Horton Watkins High School 1201 S Warson Rd, St. Louis, MO 63124 | 9-12 | 1.7 mi |
Disclaimer:
School attendance boundaries provided by ATTOM Data Solutions and are for reference only. Contact the school directly to verify enrollment eligibility.
Price & Sales History for 47 Woodcrest Dr
Date
Details
Price
Change
Source
7/10/2026
Listed
$3,789,900
—
MLS
Disclaimer: Historical sales information is derived from public records provided by the county offices. Information is not guaranteed and should be independently verified.
Tax History
Tax History for 47 Woodcrest Dr
Year
Property Taxes
Change
Tax Assessment
Change
2024
$7,993
—
$157,340
33%
2024
$7,993
—
$118,430
—
2023
$7,978
12%
$118,430
11%
2021
$7,101
-5%
$106,760
—
2022
$7,465
5%
$106,760
—
2021
$7,101
1%
$106,420
—
2019
$7,011
3%
$106,420
12%
2018
$6,784
—
$95,060
—
2017
$6,755
-5%
$95,060
-2%
2016
$7,096
5%
$96,610
—
2015
$6,763
43%
$96,610
48%
2014
$4,744
2%
$65,170
—
2013
$4,668
—
$65,170
—
Disclaimer: Historical tax information is derived from public records provided by the county offices. Information is not guaranteed and should be independently verified.
Estimate the Cost
Estimate the Cost for 47 Woodcrest Dr
47 Woodcrest Drive, Ladue, MO 63124 (MLS# 26037815) is a Single Family property with 5 bedrooms, 4 full bathrooms and 1 partial bathroom. 47 Woodcrest Drive is currently listed for $3,789,900 and was received on July 10, 2026. Want to learn more about 47 Woodcrest Drive? Do you have questions about finding other Single Family real estate for sale in Ladue? You can browse all Ladue real estate or contact a Coldwell Banker agent to request more information.