This is a carousel with tiles that activate property listing cards. Use the previous and next buttons to navigate.
1/27
$925,000 Sale Pending
This is a carousel with tiles that activate property listing cards. Use the previous and next buttons to navigate.
1/27
Property Description
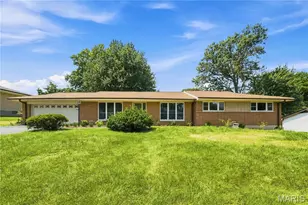
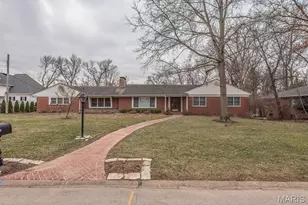
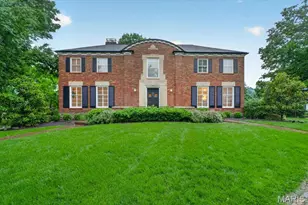
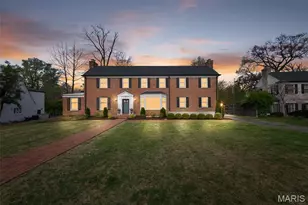
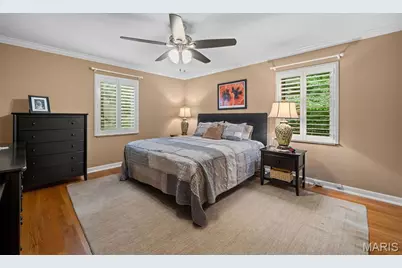
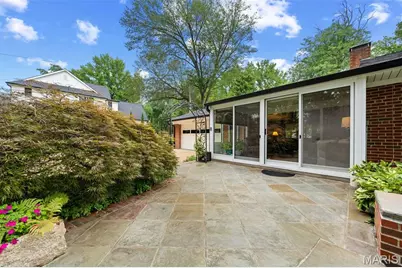
A PICTURE IS WORTH A THOUSAND WORDS... Experience the tranquility of a ranch-style home on this secluded lane in Ladue. Curb appeal PLUS! Inside, the open floor plan is ideal for entertaining. The newer designer kitchen boasts 2 sinks, two ovens (plus a warming drawer) and a new dishwasher. A gourmet cook's dream with gorgeous granite countertops and custom tilework. But the best is the breathtaking view of the private patio and the awesome gardens. This well maintained 3 bedroom home with 3 full baths features two fireplaces with gas inserts , a main floor laundry, plantations shutters throughout, sunroom, Simonton windows & Pella Storm doors. The spacious LL has a complete kitchen, custom office, a billiards area (table included!) and a full bath.
Full Property Details
Full Property Details for 50 Woodcrest Dr
General
- Price: $925,000
- HOA FEE: $25/month
- HOA FEE FREQ.: Annually
- Taxes: $8,628 (2025)
- Status: Pending
- Type: Single Family
- Source: MARIS
- MLS ID: 26046612
- Updated: 9/18/2026
- Added to Site: 26 day(s) ago
Interior
- Number of Rooms: 8
- Interior Features: Breakfast Room, Cedar Closet(s), Ceiling Fan(s), Eat-in Kitchen, Entrance Foyer, Granite Counters, Kitchen Island, Open Floorplan, Separate Dining, Walk-In Closet(s), Whirlpool, Workshop/Hobby Area
- Fireplace: Yes
- Number of Fireplaces: 2
- Fireplace(s): Family Room, Gas, Living Room
- Appliances: ENERGY STAR Qualified Appliances, Stainless Steel Appliance(s), Electric Cooktop, Dishwasher, Disposal, Dryer, Humidifier, Ice Maker, Microwave, Convection Oven, Double Oven, Electric Oven, Self Cleaning Oven, Refrigerator, Warming Drawer, Washer/Dryer Stacked, Gas Water Heater
Rooms
Bathrooms
- Total Bathrooms: 3
- Full Bathrooms: 3
- Main Floor Baths: 2
Bedrooms
- Total Bedrooms: 3
- Bedrooms Main & Up: 3
Parking
- Garage: Yes
- Attached garage: Yes
- Garage Spaces: 2
- Parking Features: Attached, Garage Door Opener, Garage Faces Rear
Location
- Area: 151 - Ladue
- County: St. Louis
- Township: Ladue
- Subdivision: Lindworth Estates
School Information
- High School District: Ladue
- Elementary School: Conway Elem.
- Middle School: Ladue Middle
- High School: Ladue Horton Watkins High
Community
- Assoc. Fees Include: Maintenance Grounds, Management
Heating & Cooling
- Cooling Type: Central Air Conditioning, Electric
- Heating Type: Forced Air, Natural Gas
Utilities
- Sewer: Public Sewer
- Water: Public
- Utility Description: Cable Connected
Structural Information
- Architectural Style: Patio, Ranch, Traditional
- Basement: Yes
- Basement Desc.: Poured Cement (8 Feet or More), Bathroom, Concrete, Egress Window, Finished, Full, Sleeping Area, Storage Space, Sump Pump
- Roof: Architectural Shingle
- Square Feet: 2,377
- Year Built: 1955
Lot Features
- Lot Size (Acres): 0.692
- Lot Size (Sq. Ft.): 30,143.52
- Lot Size Source: Public Records
- Lot Dimensions: 130 x 229
- Street/Road Desc.: Concrete
- Lot Features: Landscaped, Level, Many Trees, Private, Sprinklers In Front, Sprinklers In Rear, Waterfall
Financial Considerations
- Association Fee: $300
- Assoc Fee Freq.: Annually
- Tax Amount: $8,628
- Tax Year: 2025
Disclosures and Reports
- Ownership: Private
- Special Conditions: Standard
- Documents Avail.: Lead Based Paint
- Disclosures/Reports: Seller Property Disclosure
- Property ID: 20L-24-0171
Listed by Dielmann Sotheby's International Realty
Get Pre-Approved Today
Schools
Schools serving 50 Woodcrest Dr
School District:Ladue School District
| Name | Grades | Distance |
|---|---|---|
Reed Elementary School 9060 Ladue, St. Louis, MO 63124 | K-4 | 1.8 mi |
Ladue Middle School 9701 Conway Rd, St. Louis, MO 63124 | 6-8 | 1.3 mi |
Ladue Horton Watkins High School 1201 S Warson Rd, St. Louis, MO 63124 | 9-12 | 1.8 mi |
Disclaimer:
School attendance boundaries provided by ATTOM Data Solutions and are for reference only. Contact the school directly to verify enrollment eligibility.
Price & Sales History for 50 Woodcrest Dr
Date
Details
Price
Change
Source
9/16/2026
Listed
$925,000
—
MLS
Disclaimer: Historical sales information is derived from public records provided by the county offices. Information is not guaranteed and should be independently verified.
Tax History
Tax History for 50 Woodcrest Dr
Year
Property Taxes
Change
Tax Assessment
Change
2025
$8,628
-1%
$149,000
—
2024
$8,691
—
$149,000
16%
2024
$8,691
—
$128,780
—
2023
$8,675
13%
$128,780
11%
2021
$7,705
-5%
$115,850
—
2022
$8,101
5%
$115,850
-2%
2021
$7,705
-1%
$118,140
—
2019
$7,784
4%
$118,140
13%
2018
$7,479
—
$104,790
—
2017
$7,447
3%
$104,790
6%
2016
$7,243
5%
$98,610
—
2015
$6,903
21%
$98,610
26%
2014
$5,694
2%
$78,250
—
2013
$5,604
—
$78,250
—
Disclaimer: Historical tax information is derived from public records provided by the county offices. Information is not guaranteed and should be independently verified.
Estimate the Cost
Estimate the Cost for 50 Woodcrest Dr
50 Woodcrest Drive, Ladue, MO 63124 (MLS# 26046612) is a Single Family property with 3 bedrooms and 3 full bathrooms. 50 Woodcrest Drive is currently listed for $925,000 and was received on September 16, 2026. Want to learn more about 50 Woodcrest Drive? Do you have questions about finding other Single Family real estate for sale in Ladue? You can browse all Ladue real estate or contact a Coldwell Banker agent to request more information.