This is a carousel with tiles that activate property listing cards. Use the previous and next buttons to navigate.
1/51
$999,999 Just Listed
This is a carousel with tiles that activate property listing cards. Use the previous and next buttons to navigate.
1/51
Property Description
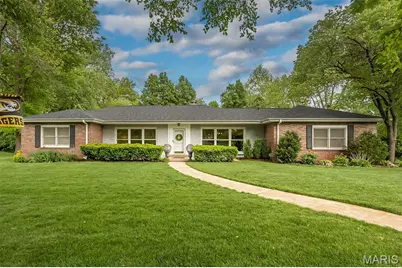
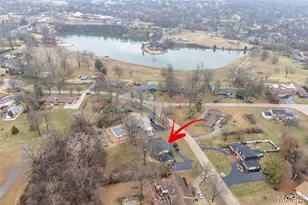
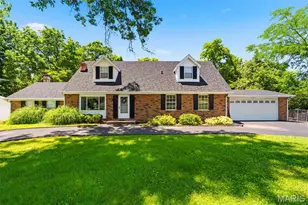
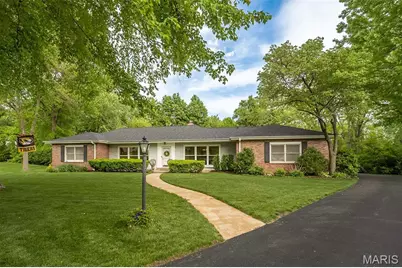
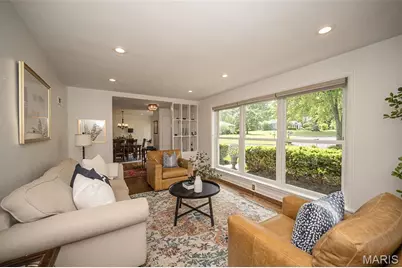
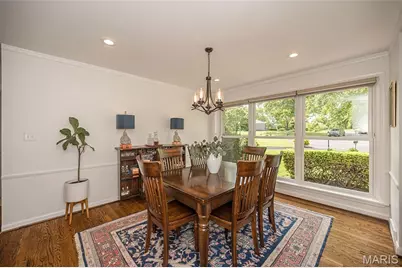
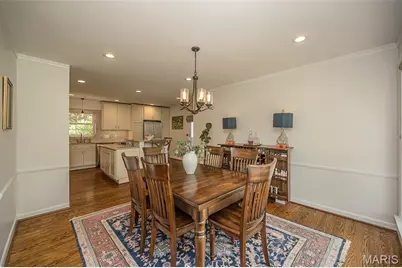
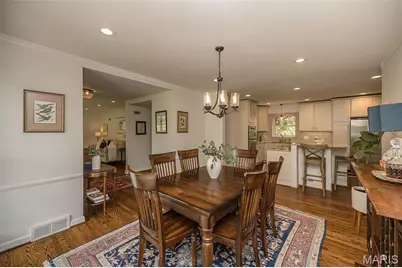
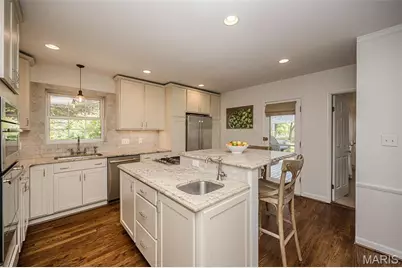
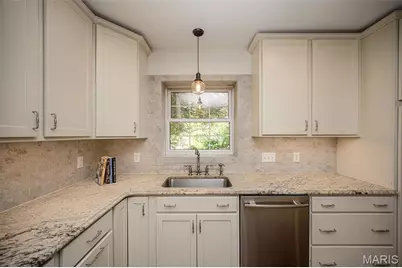
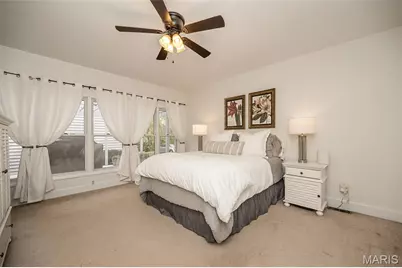
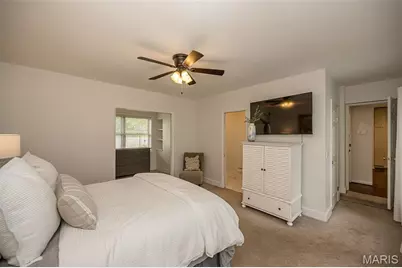
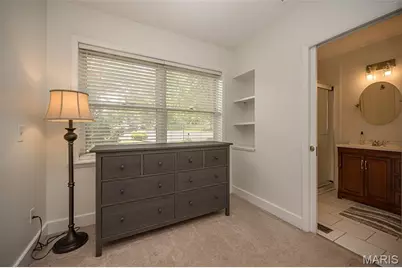
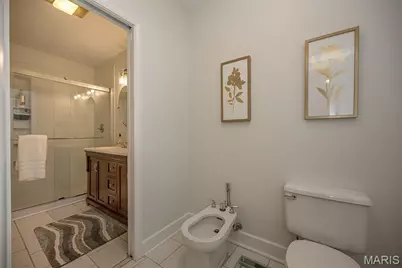
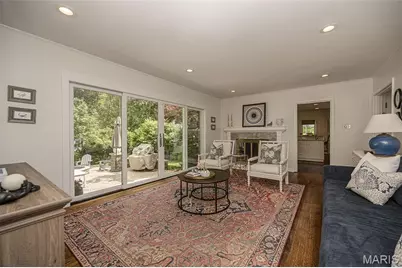
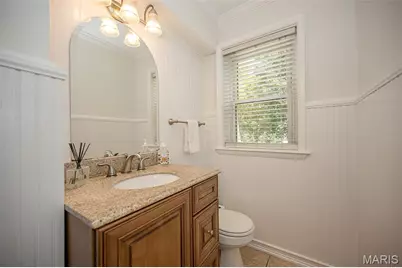
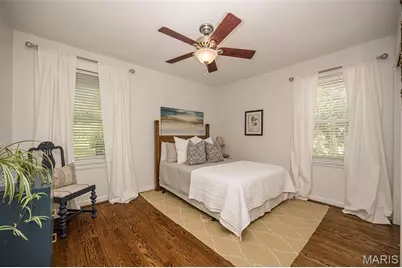
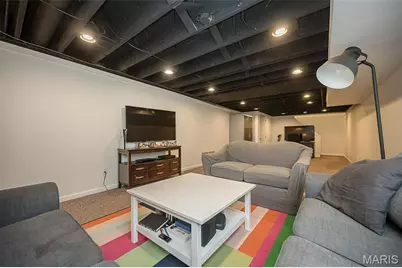
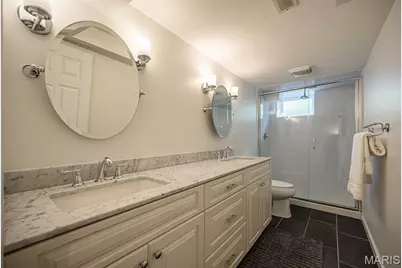
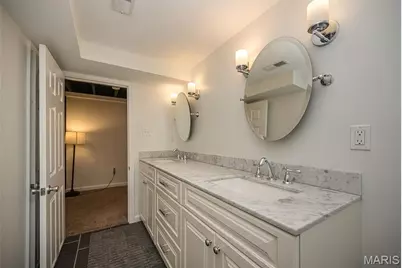
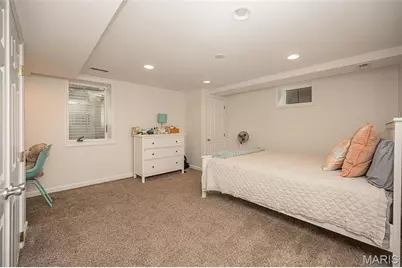
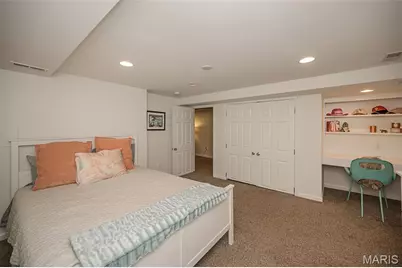
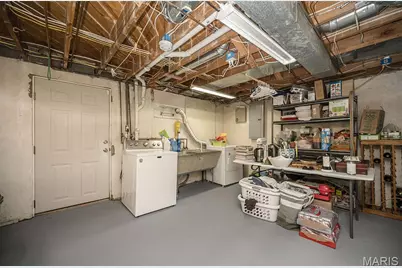
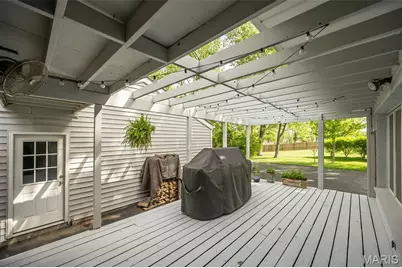
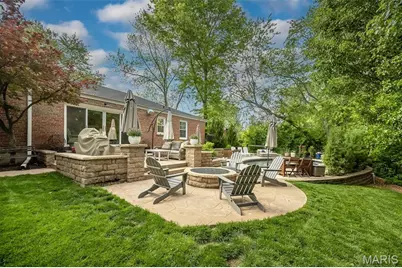
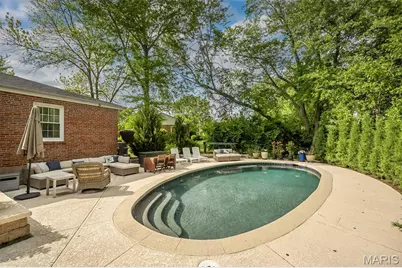
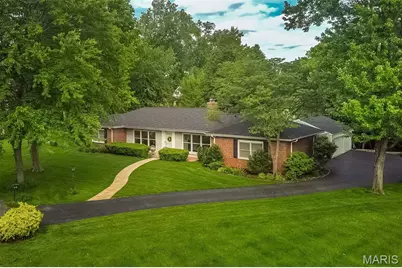
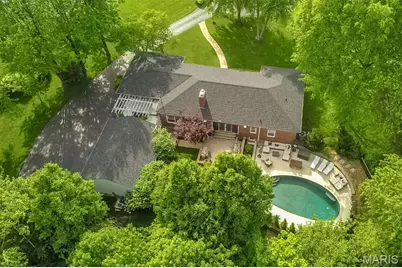
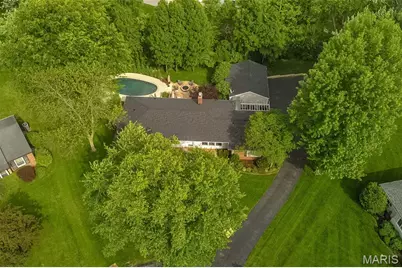
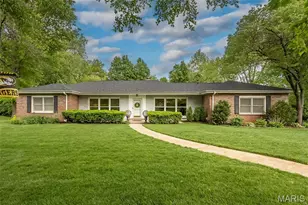
Tucked away on a private cul-de-sac on a coveted Ladue Lane, this beautifully reimagined residence offers the ease of refined, all one level living paired with an exceptional outdoor retreat. Designed with todays discerning Ladue buyer in mind, the home showcases an open, sophisticated floor plan enhanced by oversized new windows that flood the interiors with natural light. Walking in you are greeted with a sundrenched living room with large windows and beautiful wood floors. The gourmet kitchen serves as the heart of the home, seamlessly flowing into a spacious sundrenched dining room. Kitchen also adjoins the enchanting family room highlighted by dramatic double width glass sliding doors that open effortlessly to the outdoor oasis. Main level features a serene primary suite, a second bedroom with its own ensuite bath, and a third bedroom with hall bath, ideal for family or guests. The thoughtfully finished lower level expands the living space with two additional bedrooms with egress windows, a spacious updated shared bath, generous recreation area and dedicated laundry space. Step outside to experience a true backyard sanctuary. The outdoor oasis is designed for both relaxation and entertaining. Complete with a stunning pool, fire pit, sophisticated hardscaping and an expansive deck that invites gatherings of all sizes. A three car garage provides ample storage and convenience, while the homes prime location offers the ability to walk to nearby schools. Recent updates include HVAC, Roof, hot water heater, expanded driveway and so much more. An exceptional opportunity to enjoy elegant living in one of Ladue's most desirable settings.
Full Property Details
Full Property Details for 7 Kingston Manor Dr
General
- Price: $999,999
- HOA FEE: $25/month
- HOA FEE FREQ.: Annually
- Taxes: $9,568 (2025)
- Status: Active
- Type: Single Family
- Source: MARIS
- MLS ID: 26022182
- Updated: 5/27/2026
- Added to Site: 1 day(s) ago
Interior
- Number of Rooms: 7
- Interior Features: Kitchen Island, Open Floorplan, Separate Dining
- Fireplace: Yes
- Number of Fireplaces: 1
- Appliances: Stainless Steel Appliance(s), Gas Cooktop, Dishwasher, Microwave, Refrigerator, Wall Oven, Gas Water Heater
Rooms
Bathrooms
- Total Bathrooms: 4
- Full Bathrooms: 4
- Main Floor Baths: 3
Bedrooms
- Total Bedrooms: 5
- Bedrooms Main & Up: 3
Parking
- Garage: Yes
- Garage Spaces: 3
- Parking Features: Asphalt, Deck, Detached, Garage Door Opener, Garage Faces Side
Location
- Area: 151 - Ladue
- County: St. Louis
- Township: Ladue
- Subdivision: Kingston Manor
- Cross Streets: Price
- Driving Directions: Price Road to Kingston. Home at end of cul-de-sac.
School Information
- High School District: Ladue
- Elementary School: Reed Elem.
- Middle School: Ladue Middle
- High School: Ladue Horton Watkins High
Community
- Assoc. Fees Include: Common Area Maintenance, Other
Heating & Cooling
- Cooling Type: Central Air Conditioning
- Heating Type: Forced Air, Natural Gas
Utilities
- Sewer: Public Sewer
- Water: Public
- Utility Description: Cable Available, Water Connected
Structural Information
- Architectural Style: Ranch
- Basement: Yes
- Basement Desc.: Bathroom, Egress Window, Full, Sleeping Area, Walk-Out Access
- Roof: Asphalt
- Square Feet: 2,376
- Year Built: 1955
Lot Features
- Lot Size (Acres): 0.5308
- Lot Size (Sq. Ft.): 23,121.65
- Lot Size Source: Public Records
- Lot Features: Cul-De-Sac
Financial Considerations
- Association Fee: $300
- Assoc Fee Freq.: Annually
- Tax Amount: $9,568
- Tax Year: 2025
Disclosures and Reports
- Ownership: Private
- Special Conditions: Standard
- Documents Avail.: None Available
- Disclosures/Reports: Flood Plain No, Seller Property Disclosure
- Property ID: 18L-62-0097
Listed by Janet McAfee Inc.
Get Pre-Approved Today
Schools
Schools serving 7 Kingston Manor Dr
School District:Ladue School District
| Name | Grades | Distance |
|---|---|---|
Reed Elementary School 9060 Ladue, St. Louis, MO 63124 | K-4 | 0.2 mi |
Ladue Middle School 9701 Conway Rd, St. Louis, MO 63124 | 6-8 | 1.6 mi |
Ladue Horton Watkins High School 1201 S Warson Rd, St. Louis, MO 63124 | 9-12 | 2.1 mi |
Disclaimer:
School attendance boundaries provided by ATTOM Data Solutions and are for reference only. Contact the school directly to verify enrollment eligibility.
Price & Sales History for 7 Kingston Manor Dr
Date
Details
Price
Change
Source
5/27/2026
Listed
$999,999
—
MLS
Disclaimer: Historical sales information is derived from public records provided by the county offices. Information is not guaranteed and should be independently verified.
Tax History
Tax History for 7 Kingston Manor Dr
Year
Property Taxes
Change
Tax Assessment
Change
2024
$10,257
—
$147,340
-3%
2024
$10,257
—
$151,980
—
2023
$10,238
10%
$151,980
9%
2021
$9,273
-5%
$139,420
—
2022
$9,749
5%
$139,420
21%
2021
$9,273
22%
$114,950
—
2019
$7,573
1%
$114,950
10%
2018
$7,482
—
$104,840
—
2017
$7,450
-2%
$104,840
1%
2016
$7,626
5%
$103,830
—
2015
$7,269
19%
$103,830
22%
2013
$6,106
—
$85,260
—
Disclaimer: Historical tax information is derived from public records provided by the county offices. Information is not guaranteed and should be independently verified.
Estimate the Cost
Estimate the Cost for 7 Kingston Manor Dr
7 Kingston Manor Drive, Ladue, MO 63124 (MLS# 26022182) is a Single Family property with 5 bedrooms and 4 full bathrooms. 7 Kingston Manor Drive is currently listed for $999,999 and was received on May 27, 2026. Want to learn more about 7 Kingston Manor Drive? Do you have questions about finding other Single Family real estate for sale in Ladue? You can browse all Ladue real estate or contact a Coldwell Banker agent to request more information.