This is a carousel with tiles that activate property listing cards. Use the previous and next buttons to navigate.
1/11
$105,000 Coming Soon
This is a carousel with tiles that activate property listing cards. Use the previous and next buttons to navigate.
1/11
Property Description
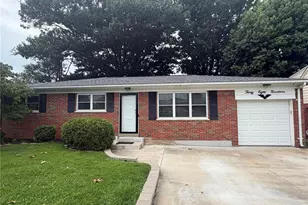
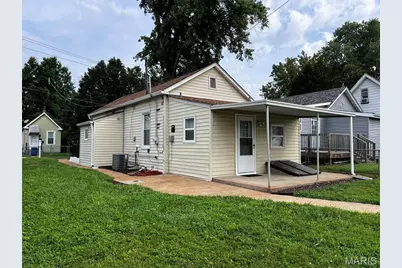
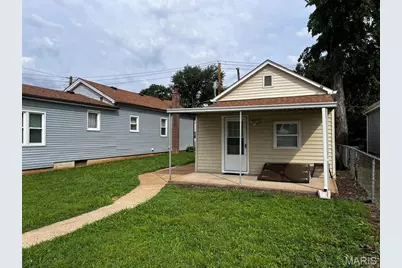
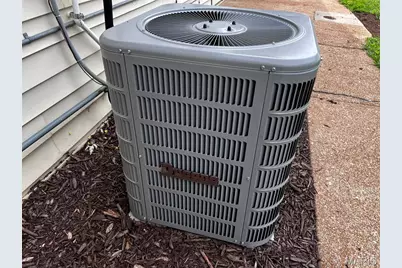
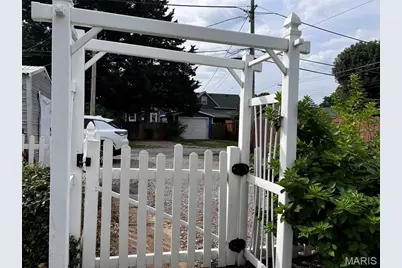
COMING SOON!! Cute, Clean, & Move-In Ready! Don't miss this affordable opportunity, located in a quiet neighborhood. This 4-room bungalow allows for the flexibility of a second bedroom with newly refinished wood floor. Freshly painted, rooms are spacious w/9' ceilings. The eat-in kitchen has ample cabinets for storage, ceramic tile flooring, double sink, recessed lighting, exhaust hood, and a Frigidaire refrigerator, gas range are included. The kitchen leads out to a covered patio and pet friendly fenced yard. 2-car off-street parking area with shed. Bathroom with tub/shower, and vanity. Check out the list of just some of the updates during seller's ownership - Roof with architectural shingles in 2022 by Fredrick Roofing, gutters, downspouts, & guards in 2022. Newer HVAC system, newly planted perennials. Added flood lights to side and rear yard, added new plumbing for washer/dryer hookups, installed nest thermostat, had duct work cleaned, added electronic lock to rear entrance, front exterior storm door replaced 7/26, replaced glass on 2 windows 7/26, removed 5 large trees before replacing roof, repaired cellar doors 6/26, Bonus the washer & dryer stays too. Conveniently located just .5 mile to I-55 and close to shopping, services, and restaurants. Close to the River des Peres Greenway for walking or bike commutes. St. Louis County Occupancy Inspection passed 7/2026, (approved for up to 3 people)
Full Property Details
Full Property Details for 8416 Tennessee Ave
General
- Price: $105,000
- Taxes: $1,432 (2025)
- Status: Coming Soon
- Type: Single Family
- Source: MARIS
- MLS ID: 26023785
- Updated: Today (7/13/2026)
- Added to Site: Today
Interior
- Number of Rooms: 4
- Interior Features: Ceiling Fan(s), Eat-in Kitchen, High Ceilings, Recessed Lighting, Separate Dining, Tub
- Appliances: Dryer, Exhaust Fan, Free-Standing Gas Range, Refrigerator, Washer, Water Heater
Rooms
Bathrooms
- Total Bathrooms: 1
- Full Bathrooms: 1
- Main Floor Baths: 1
Bedrooms
- Total Bedrooms: 2
- Bedrooms Main & Up: 2
Parking
- Parking Features: Alley Access, Gravel, Off Street, Storage
Location
- Area: 301 - Hancock Place
- County: St. Louis
- Township: Unincorporated
- Subdivision: Rose Cottage Heights
- Cross Streets: River City Blvd
- Driving Directions: Take Carondelet Blvd east - Tennessee Ave is just east of Hwy 55 To Tennessee Ave
School Information
- High School District: Hancock Place
- Elementary School: Hancock Place Elem.
- Middle School: Hancock Place Middle
- High School: Hancock Sr. High
Heating & Cooling
- Cooling Type: Central Air Conditioning
- Heating Type: Forced Air
Utilities
- Sewer: Public Sewer
- Water: Public
- Utility Description: Cable Available, Electricity Available, Natural Gas Connected, Sewer Connected, Water Connected
Structural Information
- Architectural Style: Bungalow, Traditional
- Basement Desc.: Block, Cellar, Dirt Floor
- Roof: Architectural Shingle
- Square Feet: 781
- Year Built: 1895
Additional Structures
- Other Structures: Shed(s)
Lot Features
- Lot Size (Acres): 0.109
- Lot Size (Sq. Ft.): 4,748.04
- Lot Size Source: Public Records
- Lot Dimensions: 125' x 38'
- Frontage: City Street
- Street/Road Desc.: Asphalt
- Lot Features: City Lot
Financial Considerations
- Tax Amount: $1,432
- Tax Year: 2025
Disclosures and Reports
- Ownership: Private
- Special Conditions: Standard
- Documents Avail.: Lead Based Paint
- Legal Description: ROSE COTTAGE HEIGHTS & LOT PT 8 LOT 9 BLOCK 2
- Disclosures/Reports: Code Compliance Required, Lead Paint, Occupancy Permit Required, See Seller's Disclosure
- Property ID: 26G-42-0362
Listed by Clayton Condos.com, LLC
Get Pre-Approved Today
Schools
Schools serving 8416 Tennessee Ave
School District:Hancock Place School District
| Name | Grades | Distance |
|---|---|---|
Hancock Place Elementary School 9101 S Broadway, Lemay, MO 63125 | K-5 | 0.7 mi |
Hancock Place Middle School 243 W Ripa Ave, Lemay, MO 63125 | 6-8 | 1.6 mi |
Hancock Sr. High School 229 W Ripa Ave, St. Louis, MO 63125 | 9-12 | 1.6 mi |
Disclaimer:
School attendance boundaries provided by ATTOM Data Solutions and are for reference only. Contact the school directly to verify enrollment eligibility.
Price & Sales History for 8416 Tennessee Ave
Date
Details
Price
Change
Source
7/13/2026
Listed
$105,000
—
MLS
Disclaimer: Historical sales information is derived from public records provided by the county offices. Information is not guaranteed and should be independently verified.
Tax History
Tax History for 8416 Tennessee Ave
Year
Property Taxes
Change
Tax Assessment
Change
2024
$1,200
—
$19,150
25%
2024
$1,200
5%
$15,320
—
2023
$1,140
22%
$15,320
31%
2022
$936
-1%
$11,690
—
2021
$948
—
$11,690
105%
2021
$948
91%
$5,700
-46%
2019
$496
-22%
$10,470
63%
2018
$634
2%
$6,440
—
2017
$624
35%
$6,440
42%
2016
$463
1%
$4,530
—
2015
$460
-9%
$4,530
-14%
2014
$503
7%
$5,280
—
2013
$469
—
$5,280
—
Disclaimer: Historical tax information is derived from public records provided by the county offices. Information is not guaranteed and should be independently verified.
Estimate the Cost
Estimate the Cost for 8416 Tennessee Ave
8416 Tennessee Avenue, Lemay, MO 63125 (MLS# 26023785) is a Single Family property with 2 bedrooms and 1 full bathroom. 8416 Tennessee Avenue is currently listed for $105,000 and was received on July 13, 2026. Want to learn more about 8416 Tennessee Avenue? Do you have questions about finding other Single Family real estate for sale in Lemay? You can browse all Lemay real estate or contact a Coldwell Banker agent to request more information.