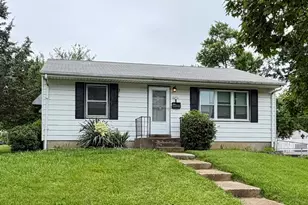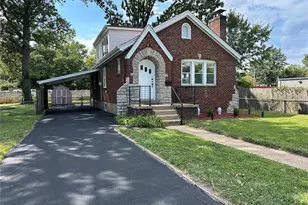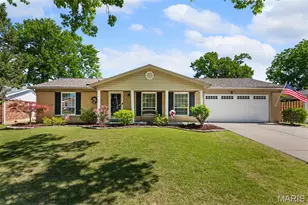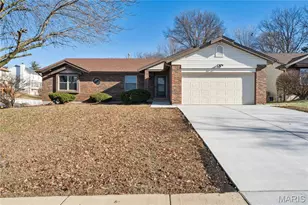
This is a carousel with tiles that activate property listing cards. Use the previous and next buttons to navigate.
1/1
$420,000
This is a carousel with tiles that activate property listing cards. Use the previous and next buttons to navigate.
1/1
Property Description
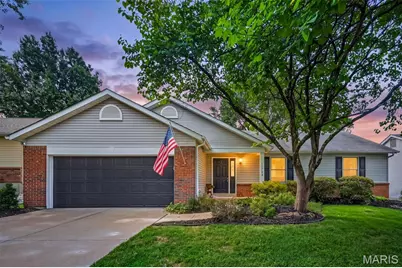
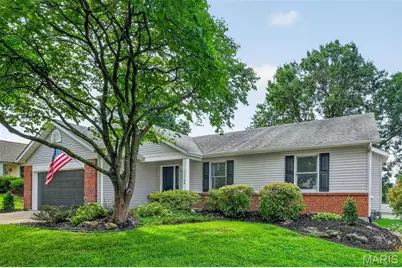
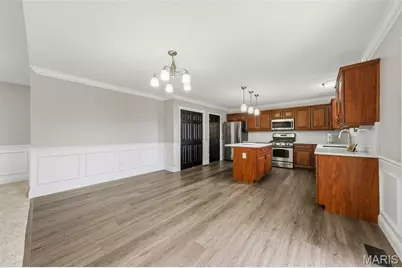
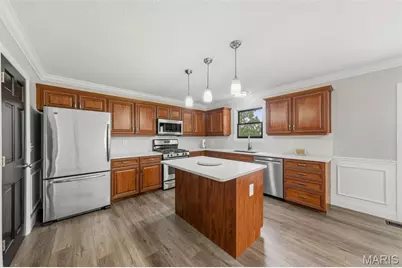
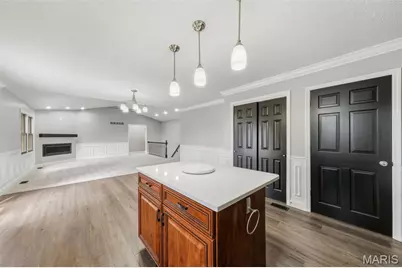
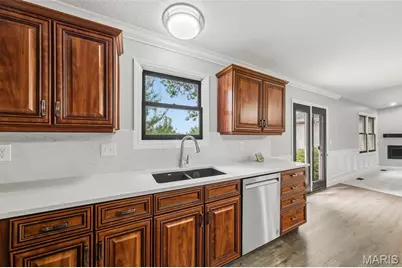
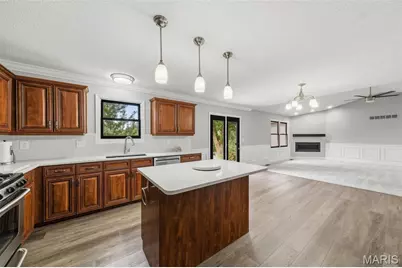
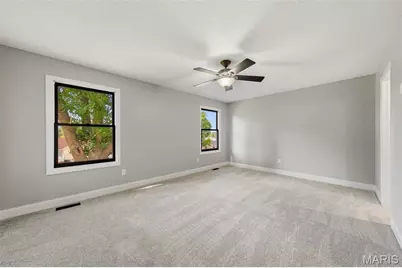
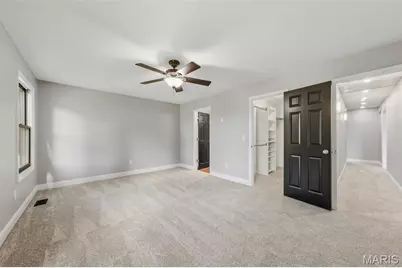
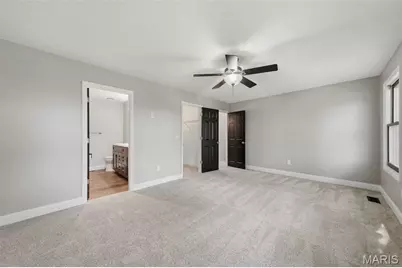
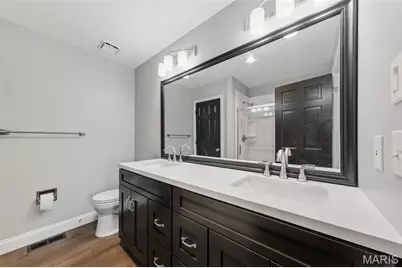
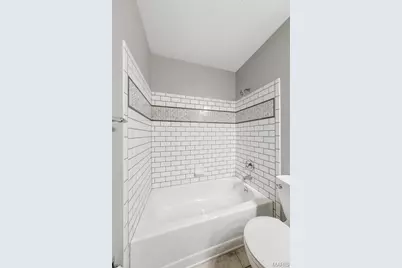
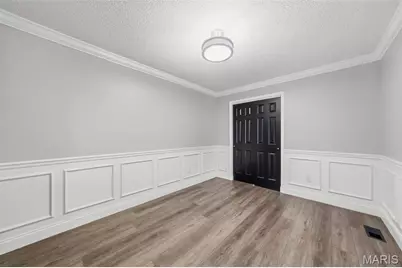
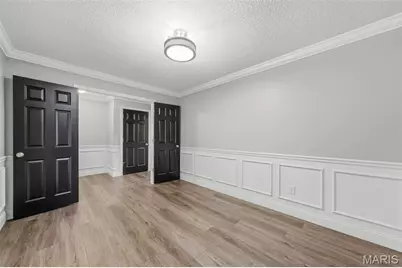
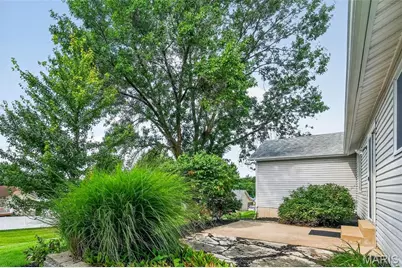
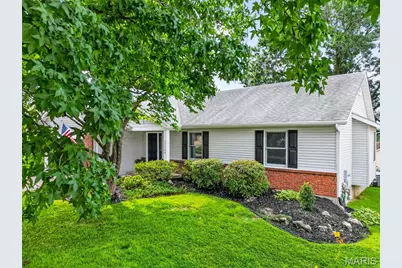
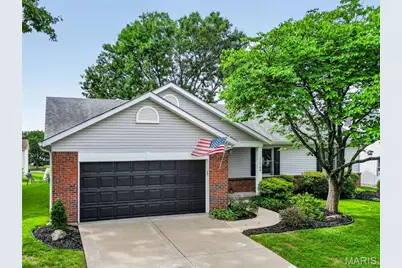
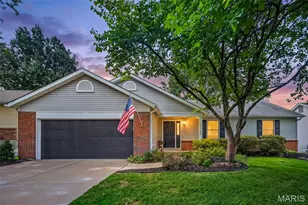
Welcome home to this beautifully updated 4-bedroom, 2-bath ranch offering comfortable one-level living with a fresh, modern feel! Step inside to find new luxury vinyl plank flooring, complemented by crown molding and classic 6-panel doors that add a polished finishing touch. The updated kitchen is sure to impress with granite countertops, coordinating backsplash, and stainless steel appliances, providing a stylish and functional space for everyday meals and entertaining. The inviting living area features an electric fireplace, creating a warm and cozy focal point to enjoy year-round. With four bedrooms and two full bathrooms, this home offers plenty of flexibility for family, guests, a home office, or hobby space. A 2-car garage provides convenient parking along with additional storage. Thoughtful updates, attractive finishes, and an easy-to-maintain ranch-style layout make this home truly move-in ready. Schedule your showing and come see everything this beautiful home has to offer!
Full Property Details
Full Property Details for 11764 Clarksdale Dr
General
- Price: $420,000
- Taxes: $4,108 (2025)
- Status: Active
- Type: Single Family
- Source: MARIS
- MLS ID: 26051566
- Updated: 8/13/2026
- Added to Site: 7 day(s) ago
Interior
- Number of Rooms: 6
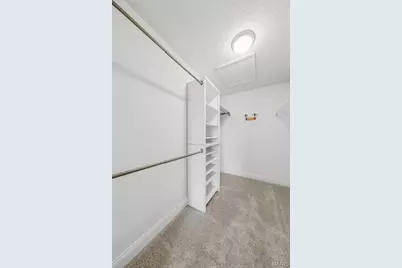
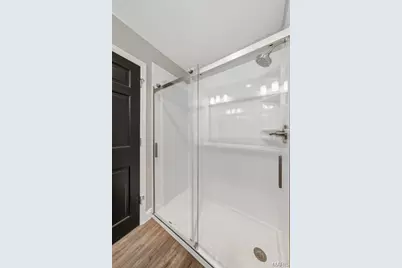
- Interior Features: Ceiling Fan(s), Crown Molding, Double Vanity, Entrance Foyer, Granite Counters, Kitchen Island, Open Floorplan, Pantry, Recessed Lighting, Shower, Vaulted Ceiling(s), Walk-In Closet(s)
- Fireplace: Yes
- Number of Fireplaces: 1
- Fireplace(s): Electric, Great Room
- Appliances: Stainless Steel Appliance(s), Dishwasher, Disposal, Microwave, Free-Standing Gas Range, Refrigerator, Gas Water Heater
Rooms
Bathrooms
- Total Bathrooms: 2
- Full Bathrooms: 2
- Main Floor Baths: 2
Bedrooms
- Total Bedrooms: 4
- Bedrooms Main & Up: 4
Parking
- Garage: Yes
- Attached garage: Yes
- Garage Spaces: 2
- Parking Features: Driveway, Garage, Garage Faces Front
Location
- Area: 76 - Pattonville
- County: St. Louis
- Township: Maryland Heights
- Subdivision: Parkwood Acres 2 Lt 20 & Lt Pt 21
- Driving Directions: GPS friendly.
School Information
- High School District: Pattonville R-III
- Elementary School: Parkwood Elem.
- Middle School: Pattonville Heights Middle
- High School: Pattonville Sr. High
Heating & Cooling
- Cooling Type: Central Air Conditioning
- Heating Type: Forced Air, Natural Gas
Utilities
- Sewer: Public Sewer
- Water: Public
- Utility Description: Cable Available
Structural Information
- Architectural Style: Ranch
- Basement: Yes
- Basement Desc.: Poured Cement (8 Feet or More), Unfinished
- Roof: Architectural Shingle
- Square Feet: 1,774
- Year Built: 1987
Lot Features
- Lot Size (Acres): 0.18
- Lot Size (Sq. Ft.): 7,840.8
- Lot Size Source: Public Records
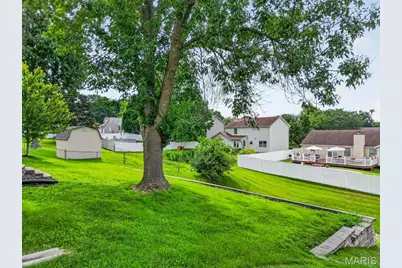
- Lot Features: Adjoins Common Ground, Landscaped
Financial Considerations
- Tax Amount: $4,108
- Tax Year: 2025
Disclosures and Reports
- Ownership: Private
- Special Conditions: Standard
- Documents Avail.: Floor Plan
- Property ID: 12N-14-1006
Listed by MO Realty
Get Pre-Approved Today
Schools
Schools serving 11764 Clarksdale Dr
School District:Pattonville School District
| Name | Grades | Distance |
|---|---|---|
Parkwood Elementary School 3199 Parkwood Lane, Maryland Heights, MO 63043 | K-5 | 0.1 mi |
Pattonville Heights Middle School 195 Fee Fee Road, Maryland Heights, MO 63043 | 6-8 | 1.3 mi |
Pattonville Sr. High School 2497 Creve Coeur Mill Road, Maryland Heights, MO 63043 | 9-12 | 1.1 mi |
Disclaimer:
School attendance boundaries provided by ATTOM Data Solutions and are for reference only. Contact the school directly to verify enrollment eligibility.
Price & Sales History for 11764 Clarksdale Dr
Date
Details
Price
Change
Source
8/13/2026
Listed
$420,000
—
MLS
Disclaimer: Historical sales information is derived from public records provided by the county offices. Information is not guaranteed and should be independently verified.
Tax History
Tax History for 11764 Clarksdale Dr
Year
Property Taxes
Change
Tax Assessment
Change
2024
$3,629
—
$57,550
21%
2024
$3,629
-1%
$47,680
—
2023
$3,649
4%
$47,680
12%
2022
$3,519
-2%
$42,560
—
2021
$3,605
—
$42,560
3%
2021
$3,605
4%
$41,460
—
2019
$3,464
7%
$41,460
16%
2018
$3,250
—
$35,600
—
2017
$3,246
4%
$35,600
6%
2016
$3,119
1%
$33,570
—
2015
$3,084
12%
$33,570
9%
2014
$2,761
6%
$30,720
—
2013
$2,616
—
$30,720
—
Disclaimer: Historical tax information is derived from public records provided by the county offices. Information is not guaranteed and should be independently verified.
Estimate the Cost
Estimate the Cost for 11764 Clarksdale Dr
11764 Clarksdale Drive, Maryland Heights, MO 63043 (MLS# 26051566) is a Single Family property with 4 bedrooms and 2 full bathrooms. 11764 Clarksdale Drive is currently listed for $420,000 and was received on August 13, 2026. Want to learn more about 11764 Clarksdale Drive? Do you have questions about finding other Single Family real estate for sale in Maryland Heights? You can browse all Maryland Heights real estate or contact a Coldwell Banker agent to request more information.