This is a carousel with tiles that activate property listing cards. Use the previous and next buttons to navigate.
1/43
$375,000
This is a carousel with tiles that activate property listing cards. Use the previous and next buttons to navigate.
1/43
Property Description
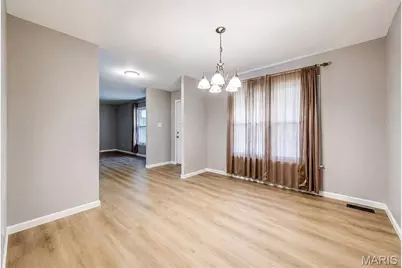

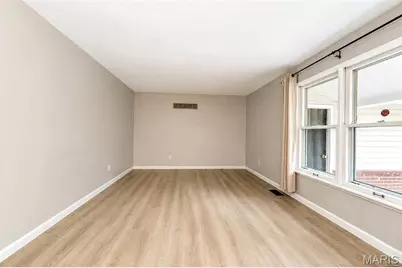
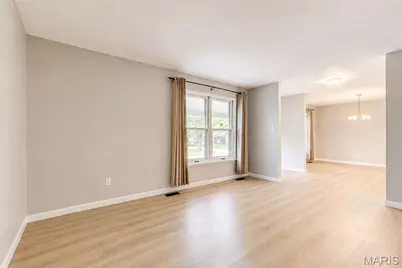
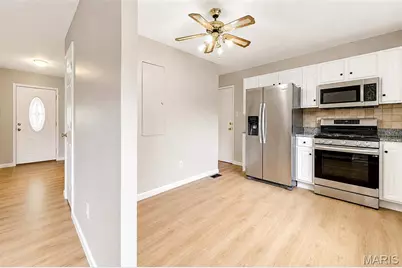
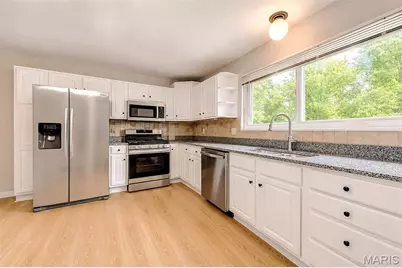
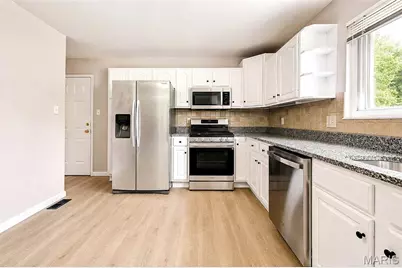
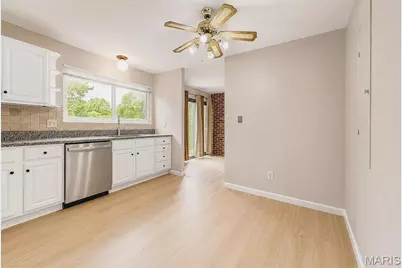
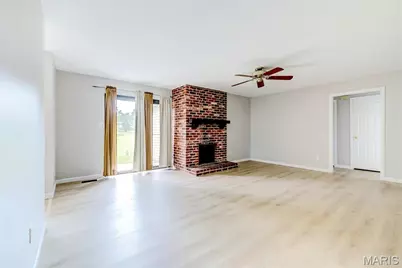
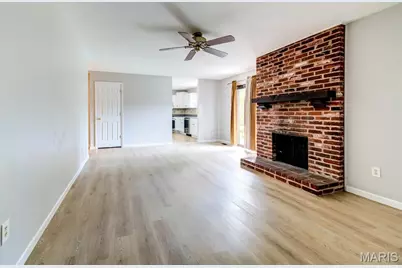
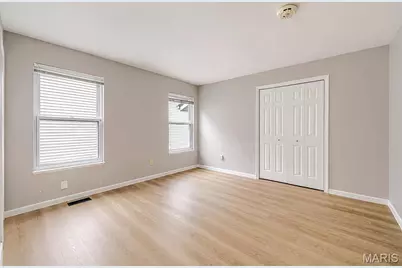
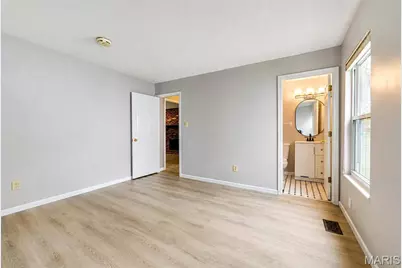
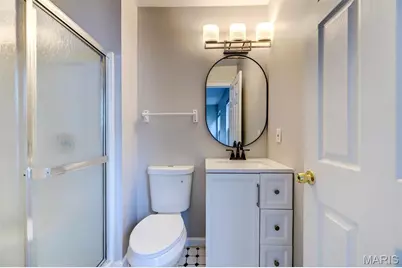
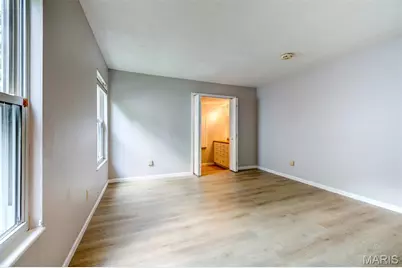
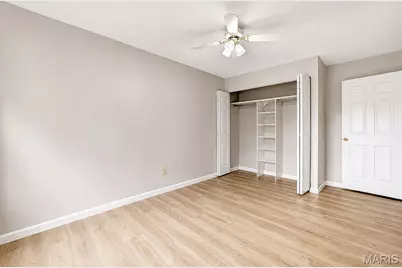
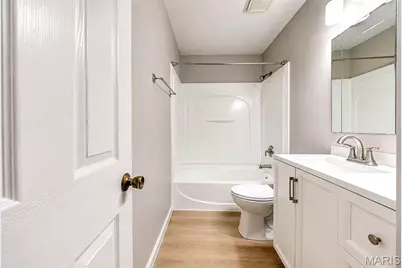
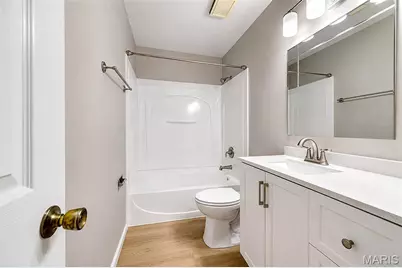
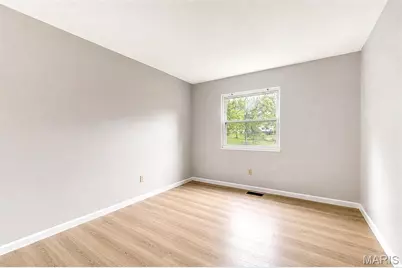
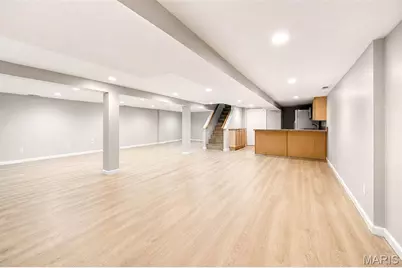
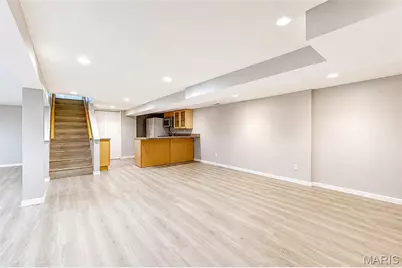
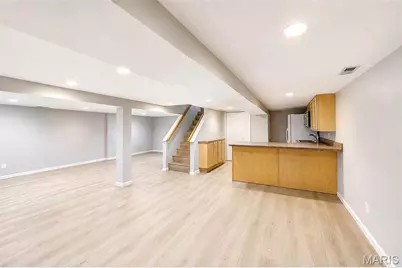
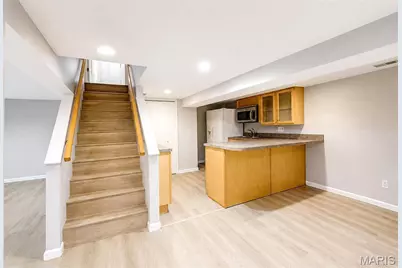
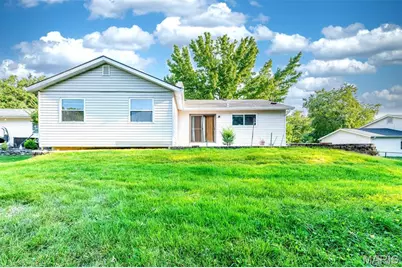
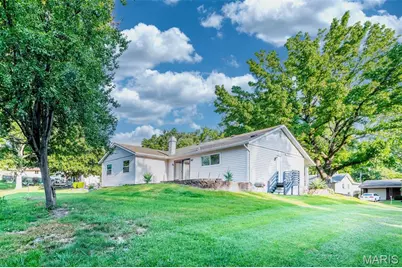
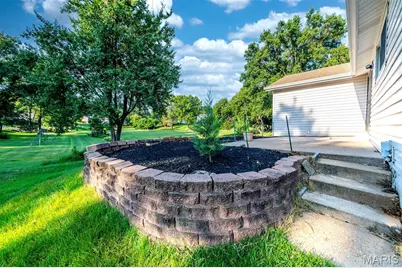
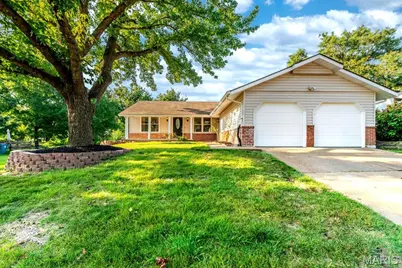
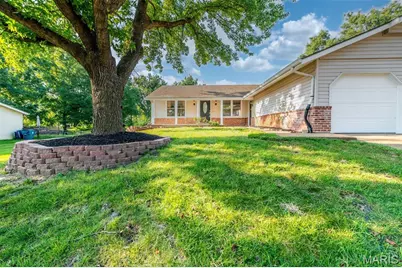
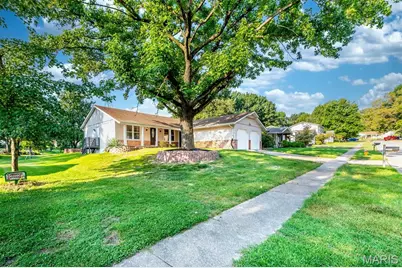
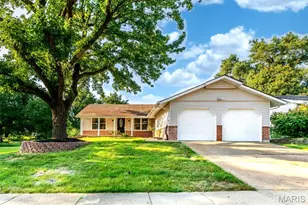
Welcome to this beautifully updated home in the desirable Parkway North School District! Offering a comfortable and versatile floor plan, this residence features attractive wood-grain flooring, fresh finishes, and an abundance of living space. The updated kitchen shines with new stainless steel appliances, ample cabinetry, and generous counter space, making everyday living and entertaining a breeze. The living room features a decorative wood-burning fireplace, creating a warm focal point and inviting atmosphere. The finished lower level provides valuable additional living space-perfect for a recreation room, home office, gym, or media area. Outside, the home offers classic curb appeal with durable vinyl siding, mature landscaping, and a spacious two-car garage. With its recent updates, flexible living spaces, and convenient location within the Parkway North School District, this home is truly move-in ready and ready to welcome its next owner!
Full Property Details
Full Property Details for 12732 Glenage Dr
General
- Price: $375,000
- Taxes: $3,351 (2025)
- Status: Active
- Type: Single Family
- Source: MARIS
- MLS ID: 26052513
- Updated: 10/10/2026
- Added to Site: 51 day(s) ago
Interior
- Number of Rooms: 7
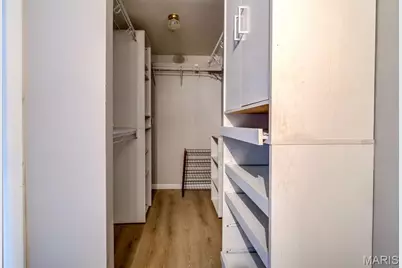
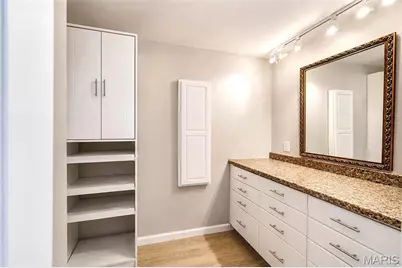
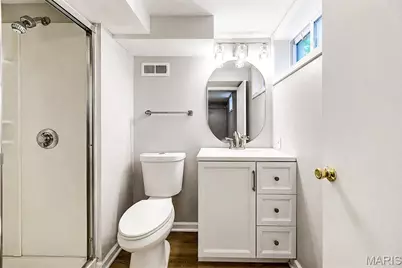
- Interior Features: Bar, Cedar Closet(s), Ceiling Fan(s), Granite Counters, Separate Dining, Shower, Storage, Walk-In Closet(s)
- Fireplace: Yes
- Number of Fireplaces: 1
- Fireplace(s): Decorative, Family Room, Wood Burning
- Appliances: Stainless Steel Appliance(s), Dishwasher, Disposal, Microwave, Gas Range, Refrigerator, Gas Water Heater
Rooms
Bathrooms
- Total Bathrooms: 3
- Full Bathrooms: 3
- Main Floor Baths: 2
Bedrooms
- Total Bedrooms: 3
- Bedrooms Main & Up: 3
Parking
- Garage: Yes
- Attached garage: Yes
- Garage Spaces: 2
- Parking Features: Attached, Garage, Garage Faces Front
Location
- Area: 166 - Parkway North
- County: St. Louis
- Township: Maryland Heights
- Subdivision: Glenwood Hills 2
- Driving Directions: GPS Friendly
School Information
- High School District: Parkway C-2
- Elementary School: Mckelvey Elem.
- Middle School: Northeast Middle
- High School: Parkway North High
Heating & Cooling
- Cooling Type: Ceiling Fan(s), Central Air Conditioning
- Heating Type: Gas
Utilities
- Sewer: Public Sewer
- Water: Public
- Utility Description: Electricity Connected, Natural Gas Connected, Sewer Connected, Water Connected
Structural Information
- Architectural Style: Ranch
- Basement: Yes
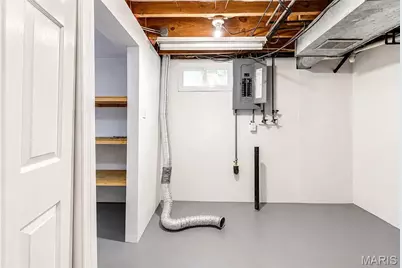
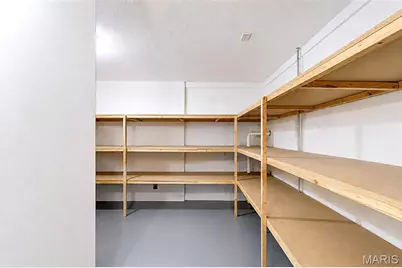
- Basement Desc.: Bathroom, Concrete, Partially Finished, Full, Interior Entry, Sleeping Area, Storage Space, Sump Pump
- Square Feet: 2,917
- Year Built: 1973
Lot Features
- Lot Size (Acres): 0.1808
- Lot Size (Sq. Ft.): 7,875.65
- Lot Size Source: Public Records
- Lot Dimensions: 63 x 125
- Lot Features: Back Yard, Few Trees, Front Yard, Sloped
Financial Considerations
- Tax Amount: $3,351
- Tax Year: 2025
Disclosures and Reports
- Special Conditions: Standard
- Documents Avail.: None Available
- Disclosures/Reports: None
- Property ID: 14O-14-0969
Listed by EXP Realty, LLC
Get Pre-Approved Today
Schools
Schools serving 12732 Glenage Dr
School District:Parkway School District
| Name | Grades | Distance |
|---|---|---|
Mckelvey Elementary School 1751 McKelvey Road, Maryland Heights, MO 63043 | 2-5 | 0.2 mi |
McKelvey Primary 12657 Fee Fee Rd, St. Louis, MO 63146 | K-1 | 1 mi |
Parkway Northeast Middle School 181 Coeur De Ville Drive, Creve Coeur, MO 63141 | 6-8 | 3.5 mi |
Parkway North High School 12860 Fee Fee Road, St. Louis, MO 63146 | 9-12 | 1.5 mi |
Disclaimer:
School attendance boundaries provided by ATTOM Data Solutions and are for reference only. Contact the school directly to verify enrollment eligibility.
Price & Sales History for 12732 Glenage Dr
Date
Details
Price
Change
Source
9/10/2026
Price Reduced
$375,000
-2.6%
MLS
8/21/2026
Listed
$385,000
—
MLS
Disclaimer: Historical sales information is derived from public records provided by the county offices. Information is not guaranteed and should be independently verified.
Tax History
Tax History for 12732 Glenage Dr
Year
Property Taxes
Change
Tax Assessment
Change
2025
$3,351
-4%
$49,590
—
2024
$3,498
—
$49,590
1%
2024
$3,498
1%
$48,930
—
2023
$3,464
3%
$48,930
11%
2022
$3,375
-2%
$44,220
—
2021
$3,458
—
$44,220
5%
2021
$3,458
8%
$41,970
—
2019
$3,212
13%
$41,970
23%
2018
$2,849
1%
$34,240
—
2017
$2,817
9%
$34,240
14%
2016
$2,589
-2%
$29,950
—
2015
$2,632
16%
$29,950
7%
2013
$2,267
—
$28,100
—
Disclaimer: Historical tax information is derived from public records provided by the county offices. Information is not guaranteed and should be independently verified.
Estimate the Cost
Estimate the Cost for 12732 Glenage Dr
12732 Glenage Drive, Maryland Heights, MO 63043 (MLS# 26052513) is a Single Family property with 3 bedrooms and 3 full bathrooms. 12732 Glenage Drive is currently listed for $375,000 and was received on August 21, 2026. Want to learn more about 12732 Glenage Drive? Do you have questions about finding other Single Family real estate for sale in Maryland Heights? You can browse all Maryland Heights real estate or contact a Coldwell Banker agent to request more information.