This is a carousel with tiles that activate property listing cards. Use the previous and next buttons to navigate.
1/16
$324,997
This is a carousel with tiles that activate property listing cards. Use the previous and next buttons to navigate.
1/16
Property Description
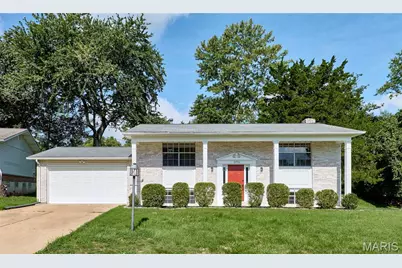
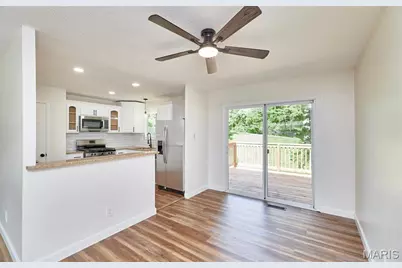
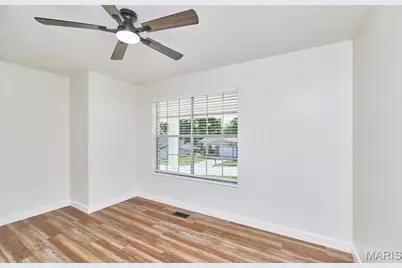
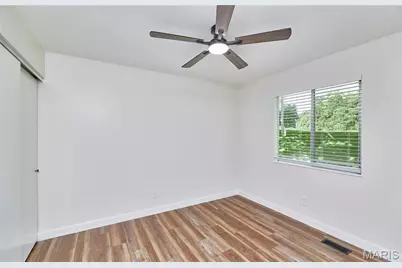
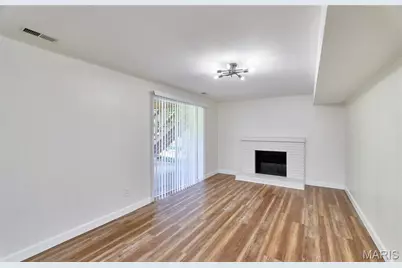
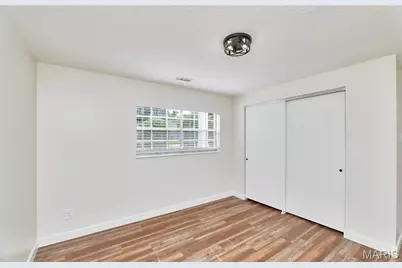
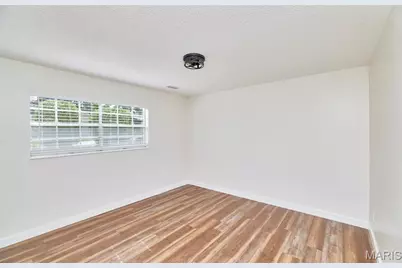
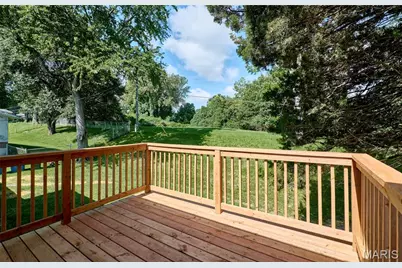
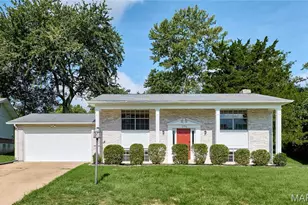
Welcome to this beautifully updated and thoughtfully designed 4-bedroom, 2-bathroom home offering the perfect blend of style, comfort, space, and convenience. The main level features two spacious bedrooms and a fully updated bathroom with a quartz-top vanity. The stunning updated kitchen features granite countertops and a peninsula that provides additional counter and storage space while creating a more open feel. Stainless steel appliances complete the kitchen. Steps away, a sliding glass door opens onto a brand-new deck overlooking the backyard, creating the perfect space for morning coffee, entertaining, or simply enjoying the outdoors. Throughout the home, you'll find new LVP flooring, fresh paint, ceiling fans, and an abundance of natural light that gives every room a bright, inviting feel. The finished lower level offers even more flexibility, featuring two additional bedrooms, a second updated bathroom, and a spacious family room with its own sliding glass door leading directly to the backyard. With bedrooms and living space on both levels, there are plenty of options to create a home office, guest room, playroom, hobby space, or whatever best fits your lifestyle. The home has been thoughtfully updated with a layout that offers both functionality and comfort, while giving you plenty of flexibility to make the space your own. A spacious garage provides convenient parking and additional storage. Located in the highly regarded Parkway School District, this home offers a great combination of an inviting living space and a convenient location. Move-in ready, beautifully updated, and filled with natural light-this is a home you'll want to see in person!
Full Property Details
Full Property Details for 1771 Redcoat Dr
General
- Price: $324,997
- HOA FEE: $4/month
- HOA FEE FREQ.: Annually
- Taxes: $3,323 (2025)
- Status: Active
- Type: Single Family
- Source: MARIS
- MLS ID: 26053319
- Updated: 9/29/2026
- Added to Site: 47 day(s) ago
Interior
- Number of Rooms: 8
- Fireplace: Yes
- Number of Fireplaces: 1
Rooms
Bathrooms
- Total Bathrooms: 2
- Full Bathrooms: 2
- Main Floor Baths: 1
Bedrooms
- Total Bedrooms: 4
- Bedrooms Main & Up: 2
Parking
- Garage: Yes
Location
- Area: 166 - Parkway North
- County: St. Louis
- Township: Maryland Heights
- Subdivision: Foxborough 2
School Information
- High School District: Parkway C-2
- Elementary School: Mckelvey Elem.
- Middle School: Northeast Middle
- High School: Parkway North High
Community
- Assoc. Fees Include: Maintenance Grounds
Heating & Cooling
- Cooling Type: Central Air Conditioning
- Heating Type: Forced Air
Utilities
- Sewer: Public Sewer
- Water: Public
- Utility Description: Electricity Available, Natural Gas Available, Sewer Available, Water Available
Structural Information
- Architectural Style: Split Foyer
- Basement: Yes
- Basement Desc.: Finished, Walk-Out Access
- Square Feet: 1,644
- Year Built: 1968
Lot Features
- Lot Size (Acres): 0.1682
- Lot Size (Sq. Ft.): 7,326.79
- Lot Features: Back Yard
Financial Considerations
- Association Fee: $50
- Assoc Fee Freq.: Annually
- Tax Amount: $3,323
- Tax Year: 2025
Disclosures and Reports
- Special Conditions: Standard
- Documents Avail.: None Available
- Disclosures/Reports: Agent Owned, See Seller's Disclosure
- Property ID: 14O-42-0043
Listed by Magnolia Real Estate
Get Pre-Approved Today
Schools
Schools serving 1771 Redcoat Dr
School District:Parkway School District
| Name | Grades | Distance |
|---|---|---|
Mckelvey Elementary School 1751 McKelvey Road, Maryland Heights, MO 63043 | 2-5 | 0.2 mi |
McKelvey Primary 12657 Fee Fee Rd, St. Louis, MO 63146 | K-1 | 1.1 mi |
Parkway Northeast Middle School 181 Coeur De Ville Drive, Creve Coeur, MO 63141 | 6-8 | 3.6 mi |
Parkway North High School 12860 Fee Fee Road, St. Louis, MO 63146 | 9-12 | 1.6 mi |
Disclaimer:
School attendance boundaries provided by ATTOM Data Solutions and are for reference only. Contact the school directly to verify enrollment eligibility.
Price & Sales History for 1771 Redcoat Dr
Date
Details
Price
Change
Source
9/29/2026
Price Reduced
$324,997
-2.99%
MLS
9/11/2026
Price Reduced
$334,997
-1.47%
MLS
8/21/2026
Listed
$339,997
—
MLS
Disclaimer: Historical sales information is derived from public records provided by the county offices. Information is not guaranteed and should be independently verified.
Tax History
Tax History for 1771 Redcoat Dr
Year
Property Taxes
Change
Tax Assessment
Change
2025
$3,323
8%
$49,170
15%
2024
$3,072
1%
$42,890
—
2023
$3,043
11%
$42,890
19%
2022
$2,751
-3%
$36,050
—
2021
$2,828
—
$36,050
3%
2021
$2,828
6%
$34,890
—
2019
$2,679
3%
$34,890
12%
2018
$2,607
1%
$31,280
—
2017
$2,578
11%
$31,280
17%
2016
$2,320
-2%
$26,770
—
2015
$2,358
15%
$26,770
5%
2013
$2,051
—
$25,420
—
Disclaimer: Historical tax information is derived from public records provided by the county offices. Information is not guaranteed and should be independently verified.
Estimate the Cost
Estimate the Cost for 1771 Redcoat Dr
1771 Redcoat Drive, Maryland Heights, MO 63043 (MLS# 26053319) is a Single Family property with 4 bedrooms and 2 full bathrooms. 1771 Redcoat Drive is currently listed for $324,997 and was received on August 21, 2026. Want to learn more about 1771 Redcoat Drive? Do you have questions about finding other Single Family real estate for sale in Maryland Heights? You can browse all Maryland Heights real estate or contact a Coldwell Banker agent to request more information.