This is a carousel with tiles that activate property listing cards. Use the previous and next buttons to navigate.
1/1
$154,900 Coming Soon
This is a carousel with tiles that activate property listing cards. Use the previous and next buttons to navigate.
1/1
Property Description
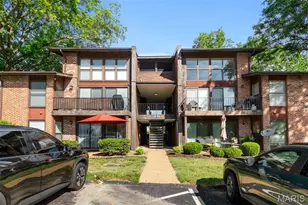
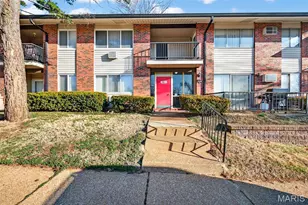
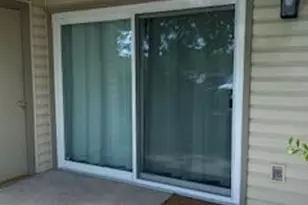
Move in ready home with 2 bdrs/2 full bas, featuring open floorplan, woodburing fireplace, ample closet space and updated rooms. The remodeled kitchen was done in 2024 and features quartz countertops and custom backsplash. The newer ss appliances include refrigerator, smoothtop range, builtin microwave, and dishwasher. The 48"white cabinets provides plenty of storarge, with some pull out shelves, built in divided utensil drawer and trash cabinet. Additional updates are bathroom vanities (2024), windows and patio slider (2021), furnace a/c unit (2019), carpet (2019), laminate wood flooring(2026), and light fixtures (2026). Washer/dryer can stay with unit; sold as-is. This mainfloor location is directly across from parking spot, making it easy for movein day, dog walks or bringing in groceries. Outside patio motion light gives added security. Close to shopping, bus stops, restaurants and highways.
Full Property Details
Full Property Details for MLS# 26030851
General
- Price: $154,900
- HOA FEE: $378/month
- Taxes: $1,655 (2025)
- Status: Coming Soon
- Type: Condo
- Source: MARIS
- MLS ID: 26030851
- Updated: 5/25/2026
- Added to Site: 3 day(s) ago
Interior
- Number of Rooms: 6
- Interior Features: Ceiling Fan(s), Kitchen/Dining Room Combo, Pantry, Shower, Solid Surface Countertop(s), Walk-In Closet(s)
- Fireplace: Yes
- Number of Fireplaces: 1
- Fireplace(s): Living Room, Wood Burning
- Appliances: Stainless Steel Appliance(s), Dishwasher, Disposal, Exhaust Fan, Microwave, Self Cleaning Oven, Electric Range, Refrigerator, Washer/Dryer, Electric Water Heater
Rooms
Bathrooms
- Total Bathrooms: 2
- Full Bathrooms: 2
- Main Floor Baths: 2
Bedrooms
- Total Bedrooms: 2
- Bedrooms Main & Up: 2
Parking
- Parking Features: Additional Parking, Assigned
Location
- Area: 331 - Mehlville
- County: St. Louis
- Township: Unincorporated
- Subdivision: Cross Creek Condo Ph One Area
- Cross Streets: Lemay Ferry
School Information
- High School District: Mehlville R-IX
- Elementary School: Forder Elem.
- Middle School: Margaret Buerkle Middle
- High School: Mehlville High School
Community
- Assoc. Fees Include: Insurance, Maintenance Grounds, Repairs, Exterior Maintenance, Pool Maintenance, Pool, Roof, Sewer, Snow Removal, Water
- Units Assoc/Comm: 40
Heating & Cooling
- Cooling Type: Ceiling Fan(s), Central Air Conditioning, Electric
- Heating Type: Electric, Forced Air
Utilities
- Sewer: Public Sewer
- Water: Public
- Utility Description: Cable Available, Electricity Connected, Sewer Connected, Water Connected
Structural Information
- Architectural Style: Apartment Style
- Basement Desc.: None
- Roof: Shingle
- Square Feet: 1,050
- Year Built: 1988
Additional Structures
- Other Structures: Storage
Lot Features
- Lot Size (Acres): 0.0728
- Lot Size (Sq. Ft.): 3,171.17
- Lot Size Source: Public Records
- Frontage: Private Road
- Street/Road Desc.: Asphalt, Concrete
- Lot Features: Adjoins Common Ground, Adjoins Wooded Area, Near Public Transit
Financial Considerations
- Association Fee: $378
- Assoc Fee Freq.: Monthly
- Tax Amount: $1,655
- Tax Year: 2025
Disclosures and Reports
- Ownership: Private
- Special Conditions: Standard
- Documents Avail.: None Available
- Disclosures/Reports: Agent Owned, Condo Development Created After 9/28/83, Flood Plain No, Occupancy Permit Required, See Seller's Disclosure
- Property ID: 28H-42-3146
Listed by Platinum Realty of St. Louis
Get Pre-Approved Today
Schools
Schools serving MLS# 26030851
School District:Mehlville R-Ix School District
| Name | Grades | Distance |
|---|---|---|
Forder Elementary School 623 W Ripa Ave, St. Louis, MO 63125 | PK-5 | 0.8 mi |
Margaret Buerkle Middle School 623 Buckley Rd, St. Louis, MO 63125 | 6-8 | 1.2 mi |
Mehlville High School 3200 Lemay Ferry Rd, St. Louis, MO 63125 | 9-12 | 0.9 mi |
Disclaimer:
School attendance boundaries provided by ATTOM Data Solutions and are for reference only. Contact the school directly to verify enrollment eligibility.
Price & Sales History for MLS# 26030851
Date
Details
Price
Change
Source
5/25/2026
Listed
$154,900
—
MLS
Disclaimer: Historical sales information is derived from public records provided by the county offices. Information is not guaranteed and should be independently verified.
Estimate the Cost
Estimate the Cost for MLS# 26030851
MLS# 26030851, Mehlville, MO 63125 (MLS# 26030851) is a Condo property with 2 bedrooms and 2 full bathrooms. MLS# 26030851 is currently listed for $154,900 and was received on May 25, 2026. Want to learn more about MLS# 26030851? Do you have questions about finding other Condo real estate for sale in Mehlville? You can browse all Mehlville real estate or contact a Coldwell Banker agent to request more information.