This is a carousel with tiles that activate property listing cards. Use the previous and next buttons to navigate.
1/17
$170,000 Sale Pending
This is a carousel with tiles that activate property listing cards. Use the previous and next buttons to navigate.
1/17
Property Description
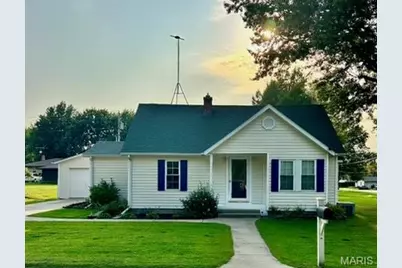
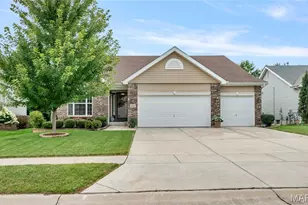
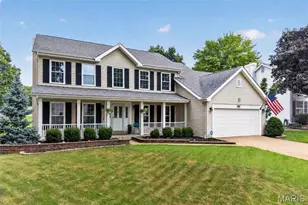
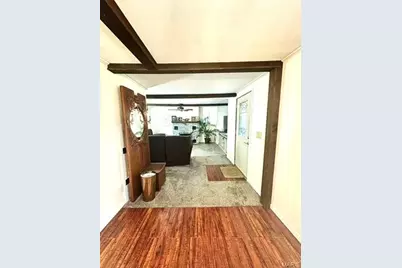
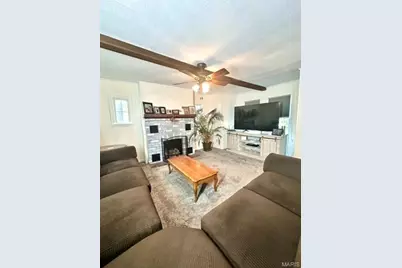
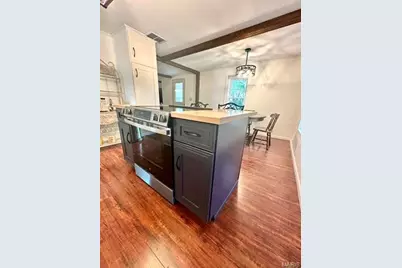
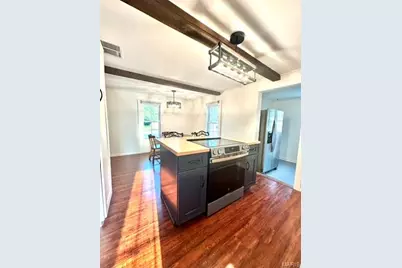
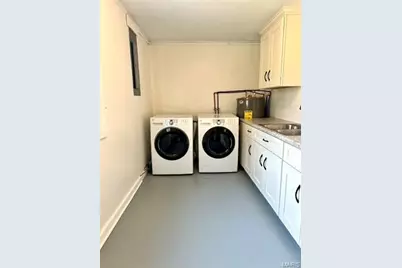
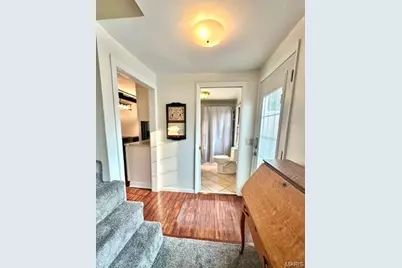
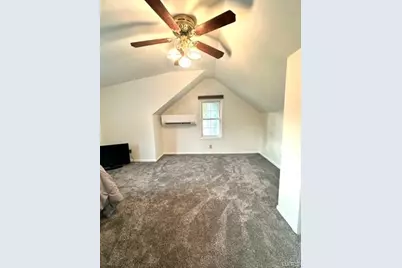
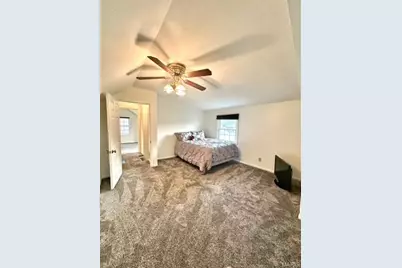
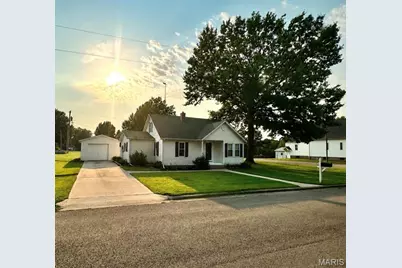
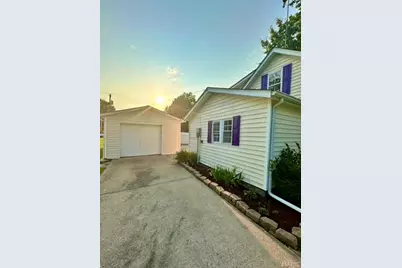
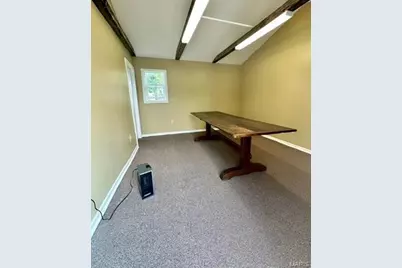
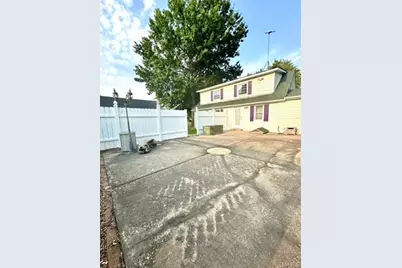
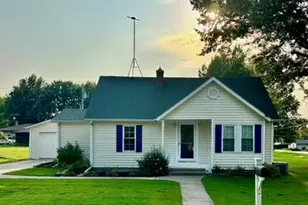
Step inside and feel instantly at home in this beautifully maintained, move-in ready gem that blends comfort, charm, and thoughtful updates throughout. This inviting 3-bedroom, 1-bath residence offers exceptional curb appeal, set on a spacious, level lot with attractive landscaping that welcomes you the moment you arrive. Inside, the home continues to impress with warm, custom cabinetry, a functional kitchen island, beautiful backsplash and the added convenience of all kitchen appliances included-making your move seamless and stress-free. The main-floor laundry room, complete with a large countertop and sink, adds everyday practicality and enhances convenience. Recent updates bring peace of mind and modern comfort, including fresh paint, new carpet, a new hot water heater, and a mini-split system upstairs to ensure year-round comfort. Every detail has been carefully considered to create a space that feels both refreshed and ready for its next chapter. The garage offers incredible versatility with additional back office or flex space, perfect for working from home, hobbies, or extra living needs. The attached tool shed provides even more storage convenience. Outside, unwind or entertain on the concrete patio surrounded by a privacy fence-your own peaceful retreat for relaxing evenings or weekend gatherings. Lovingly cared for and thoughtfully updated, this home is truly move-in ready and waiting for you to make it your own. Call today for your own tour.
Full Property Details
Full Property Details for 600 S Taylor Ave
General
- Price: $170,000
- Status: Pending
- Type: Single Family
- Source: MARIS
- MLS ID: 26051787
- Updated: 8/12/2026
- Added to Site: 31 day(s) ago
Interior
- Number of Rooms: 7
- Interior Features: Beamed Ceilings, Ceiling Fan(s), Country Kitchen, Custom Cabinetry, Dining/Living Room Combo, Eat-in Kitchen, High Speed Internet, Kitchen Island, Kitchen/Dining Room Combo, Laminate Counters, Lever Faucets, Master Downstairs, Storage
- Fireplace: Yes
- Number of Fireplaces: 1
- Fireplace(s): Living Room, Propane
- Appliances: Free-Standing Electric Range, Refrigerator, Washer/Dryer
Rooms
Bathrooms
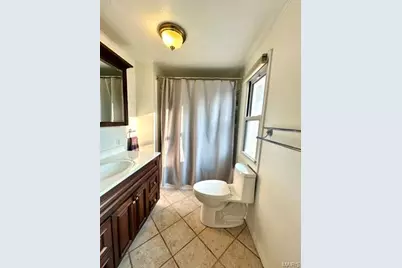
- Total Bathrooms: 1
- Full Bathrooms: 1
- Main Floor Baths: 1
Bedrooms
- Total Bedrooms: 3
- Bedrooms Main & Up: 3
Parking
- Garage: Yes
- Garage Spaces: 1
- Parking Features: Additional Parking, Alley Access, Concrete, Direct Access, Garage, Garage Door Opener, Garage Faces Front, Off Street, Workshop in Garage
Location
- Area: 424 - Maries R-2
- County: Maries
- Township: Belle
- Subdivision: City of Belle
- Driving Directions: GPS Friendly
School Information
- High School District: Maries Co. R-II
- Elementary School: Belle Elem.
- Middle School: Maries Co. Middle
- High School: Belle High
Heating & Cooling
- Cooling Type: Ceiling Fan(s), Central Air Conditioning, Electric, Other
- Heating Type: Forced Air, Propane
Utilities
- Sewer: Public Sewer
- Water: Public
- Utility Description: Cable Available, Electricity Connected, Phone Available, Propane, Propane Leased, Sewer Connected, Water Connected
Structural Information
- Architectural Style: Cottage, Traditional
- Roof: Architectural Shingle
- Square Feet: 1,365
- Year Built: 1950
Additional Structures
- Other Structures: Garage(s), Storage, Workshop
Lot Features
- Lot Size (Acres): 0.258
- Lot Size (Sq. Ft.): 11,238.48
- Lot Size Source: Public Records
- Lot Dimensions: 150 x 75
- Street/Road Desc.: Asphalt
- Lot Features: Back Yard, City Lot, Corner Lot, Front Yard, Level, Near Park, Rectangular Lot
Disclosures and Reports
- Special Conditions: Standard
- Documents Avail.: Lead Based Paint
- Disclosures/Reports: Lead Paint, Occupancy Permit Required, Seller Property Disclosure
- Property ID: 01-4.0-20-001-16-0001.00
Listed by EXP Realty, LLC
Get Pre-Approved Today
Schools
Schools serving 600 S Taylor Ave
School District:Maries County R-Ii School District
| Name | Grades | Distance |
|---|---|---|
Belle Elementary School 402 West Third Street, Belle, MO 65013 | PK-4 | 0.4 mi |
Maries Co. Middle School 300 South Main Street, Bland, MO 65014 | 5-8 | 5.4 mi |
Belle High School 504 West Third Street, Belle, MO 65013 | 9-12 | 0.4 mi |
Disclaimer:
School attendance boundaries provided by ATTOM Data Solutions and are for reference only. Contact the school directly to verify enrollment eligibility.
Price & Sales History for 600 S Taylor Ave
Date
Details
Price
Change
Source
8/12/2026
Listed
$170,000
—
MLS
Disclaimer: Historical sales information is derived from public records provided by the county offices. Information is not guaranteed and should be independently verified.
Estimate the Cost
Estimate the Cost for 600 S Taylor Ave
600 S Taylor Avenue, New Melle, MO 65013 (MLS# 26051787) is a Single Family property with 3 bedrooms and 1 full bathroom. 600 S Taylor Avenue is currently listed for $170,000 and was received on August 12, 2026. Want to learn more about 600 S Taylor Avenue? Do you have questions about finding other Single Family real estate for sale in New Melle? You can browse all New Melle real estate or contact a Coldwell Banker agent to request more information.