This is a carousel with tiles that activate property listing cards. Use the previous and next buttons to navigate.
1/1
$100,000 Just Listed
This is a carousel with tiles that activate property listing cards. Use the previous and next buttons to navigate.
1/1
Property Description
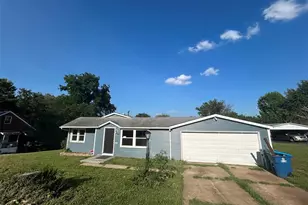
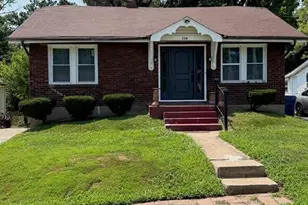
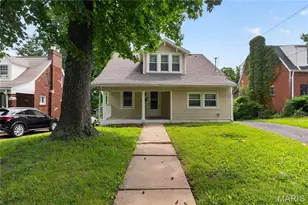
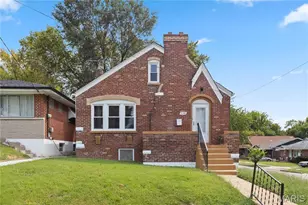
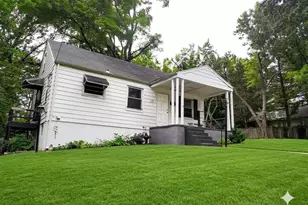
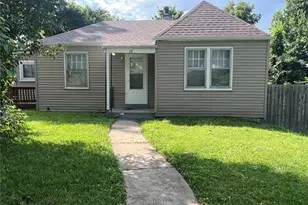
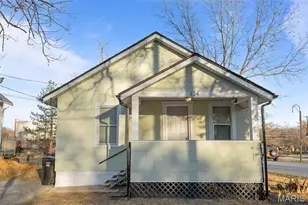
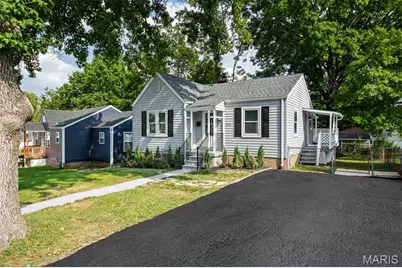
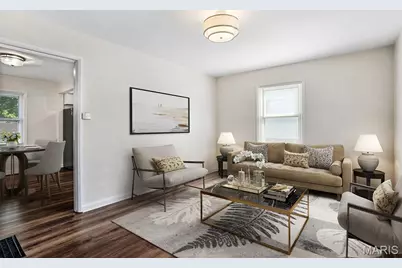
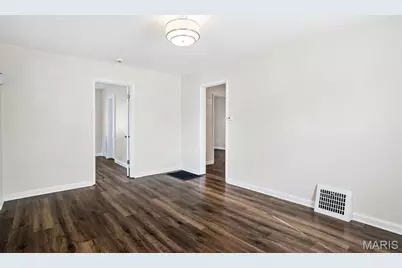
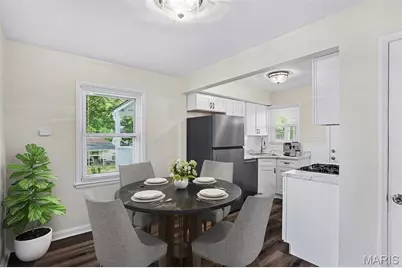
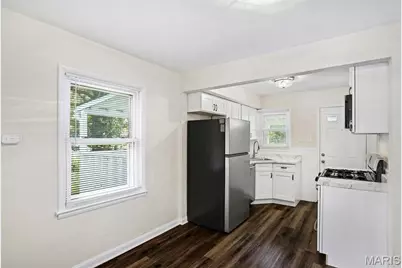
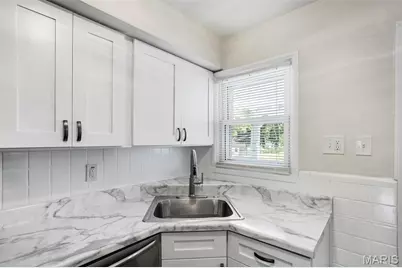
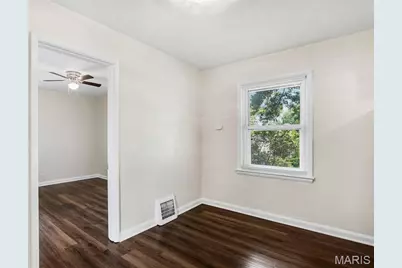
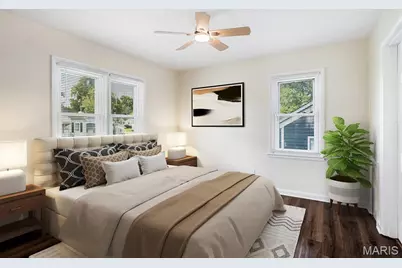
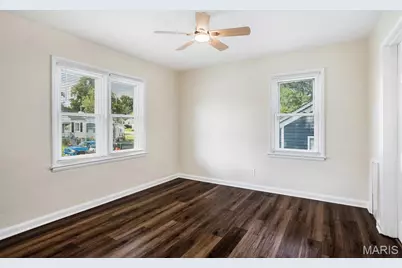
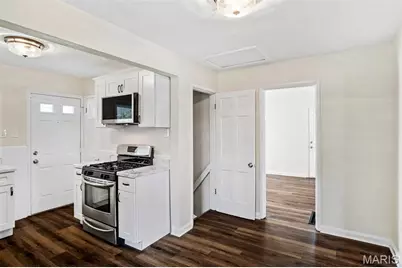
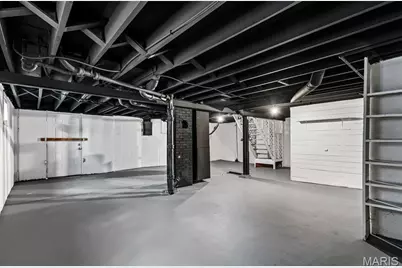
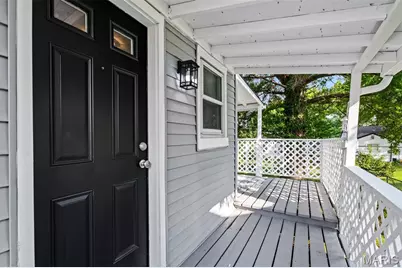
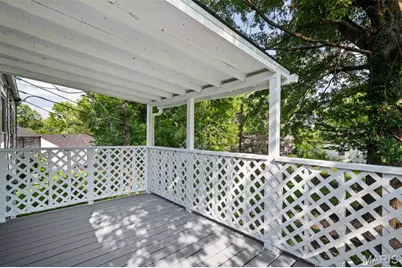
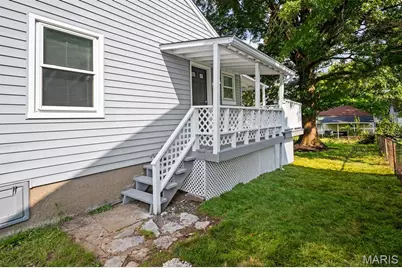
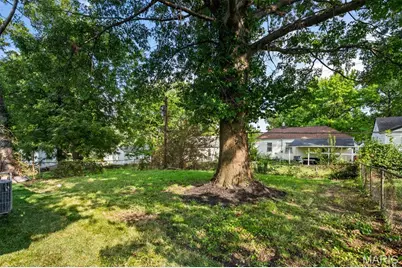
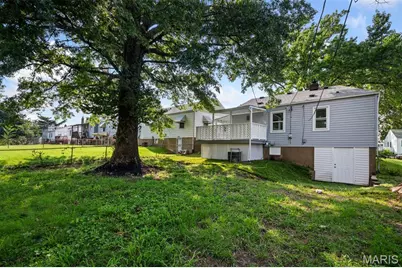
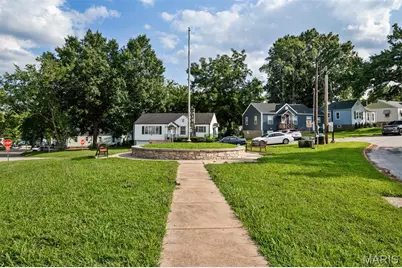
Completely updated and MOVE-IN READY! This charming Bungalow is thoughtfully refreshed with today's buyer in mind. Step inside to a bright, inviting interior filled with fresh finishes and comfortable living spaces. The brand-NEW Kitchen features new cabinetry, new countertops, and new appliances, creating a stylish and functional heart of the home. Just outside, the spacious covered semi-wraparound Porch extends your living space-perfect for morning coffee, grilling, or relaxing with family and friends. The completely renovated bathroom showcases a new vanity, flooring, lighting, and shower surround. Additional updates include a NEW ROOF, fresh neutral paint, new luxury plank flooring offering both style and easy maintenance, modern lighting, and updated finishes throughout. A level driveway with Kitchen access makes unloading groceries simple, while the fully fenced backyard offers plenty of room for pets, play, or gardening. The large unfinished walkout basement provides abundant storage and endless possibilities for future living space. Nestled in a quiet neighborhood with convenient access to grocery stores, restaurants, shopping, parks, and major highways, this home is truly move-in ready. Simply bring your furniture and start enjoying all the updates! Showings start 8/6/26, book your tour today!
Full Property Details
Full Property Details for 5336 Kirkland Dr
General
- Price: $100,000
- Taxes: $1,362 (2025)
- Status: Active
- Type: Single Family
- Source: MARIS
- MLS ID: 26048424
- Updated: 8/6/2026
- Added to Site: 1 day(s) ago
Interior
- Number of Rooms: 5
- Interior Features: Breakfast Room, Custom Cabinetry, Eat-in Kitchen, Open Floorplan, Pantry
- Fireplace(s): None
- Appliances: Stainless Steel Appliance(s), Dishwasher, Disposal, Microwave, Range, Gas Range, Refrigerator
Rooms
Bathrooms
- Total Bathrooms: 1
- Full Bathrooms: 1
- Main Floor Baths: 1
Bedrooms
- Total Bedrooms: 2
- Bedrooms Main & Up: 2
Parking
- Parking Features: Asphalt, Driveway, Gated, No Garage, Off Street, On Street, Parking Pad
Location
- Area: 106 - Normandy
- County: St. Louis
- Township: Normandy
- Subdivision: Berdell Hills
School Information
- High School District: Normandy
- Elementary School: Jefferson Elem.
- Middle School: Normandy Middle
- High School: Normandy High
Heating & Cooling
- Cooling Type: Ceiling Fan(s), Central Air Conditioning
- Heating Type: Forced Air
Utilities
- Sewer: Public Sewer
- Water: Public
- Utility Description: Electricity Connected, Natural Gas Connected, Sewer Connected, Water Connected
Structural Information
- Architectural Style: Bungalow, Colonial, Contemporary, Cottage, Craftsman, Ranch, Traditional
- Basement: Yes
- Basement Desc.: Poured Cement (8 Feet or More), Daylight/Lookout, Exterior Entry, Full, Storage Space, Unfinished, Walk-Out Access
- Roof: Architectural Shingle
- Square Feet: 784
- Year Built: 1941
Lot Features
- Lot Size (Acres): 0.1148
- Lot Size (Sq. Ft.): 5,000.69
- Lot Size Source: Public Records
- Lot Features: Back Yard, Few Trees, Front Yard, Garden, Level, Near Park, Near Public Transit, Private
Financial Considerations
- Tax Amount: $1,362
- Tax Year: 2025
Disclosures and Reports
- Special Conditions: Standard
- Documents Avail.: Lead Based Paint
- Disclosures/Reports: Flood Plain No, Lead Paint, Occupancy Permit Required, See Seller's Disclosure
- Property ID: 13H-22-0327
Listed by Worth Clark Realty
Get Pre-Approved Today
Schools
Schools serving 5336 Kirkland Dr
School District:Normandy School District
| Name | Grades | Distance |
|---|---|---|
Jefferson Elementary School, St. Louis, MO 4315 Cardwell Dr, St. Louis, MO 63121 | 1-8 | 0.5 mi |
Normandy Kindergarten Center 3101 Nordic Drive, St. Louis, MO 63121 | PK-K | 1.5 mi |
Normandy High School 6701 St Charles Rock Rd, St. Louis, MO 63133 | 9-12 | 2.4 mi |
Disclaimer:
School attendance boundaries provided by ATTOM Data Solutions and are for reference only. Contact the school directly to verify enrollment eligibility.
Price & Sales History for 5336 Kirkland Dr
Date
Details
Price
Change
Source
8/06/2026
Listed
$100,000
—
MLS
Disclaimer: Historical sales information is derived from public records provided by the county offices. Information is not guaranteed and should be independently verified.
Tax History
Tax History for 5336 Kirkland Dr
Year
Property Taxes
Change
Tax Assessment
Change
2025
$1,362
9%
$14,650
12%
2024
$1,251
—
$13,030
—
2023
$1,248
20%
$13,030
36%
2022
$1,041
—
$9,580
—
2021
$1,038
—
$9,580
21%
2021
$1,038
19%
$7,900
—
2019
$874
45%
$7,900
57%
2018
$601
1%
$5,040
—
2017
$595
—
$5,040
6%
2016
$596
3%
$4,770
—
2015
$580
-23%
$4,770
-28%
2013
$750
—
$6,620
—
Disclaimer: Historical tax information is derived from public records provided by the county offices. Information is not guaranteed and should be independently verified.
Estimate the Cost
Estimate the Cost for 5336 Kirkland Dr
5336 Kirkland Drive, Normandy, MO 63121 (MLS# 26048424) is a Single Family property with 2 bedrooms and 1 full bathroom. 5336 Kirkland Drive is currently listed for $100,000 and was received on August 06, 2026. Want to learn more about 5336 Kirkland Drive? Do you have questions about finding other Single Family real estate for sale in Normandy? You can browse all Normandy real estate or contact a Coldwell Banker agent to request more information.