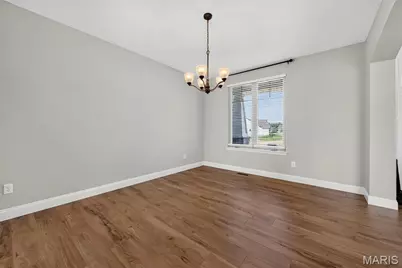
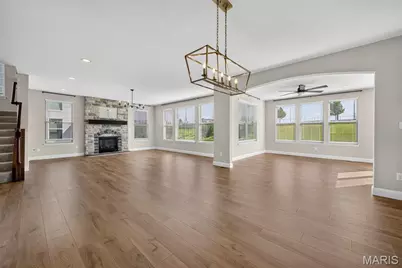
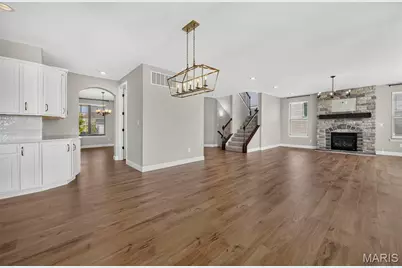
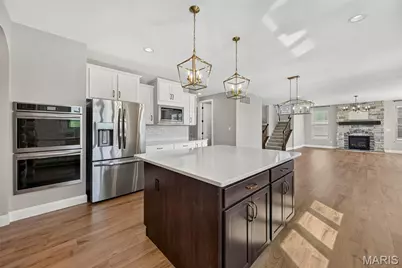
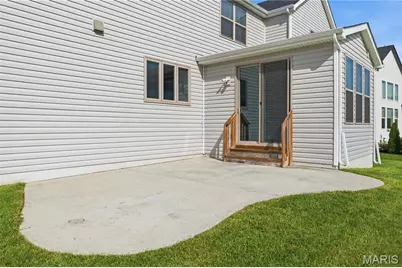
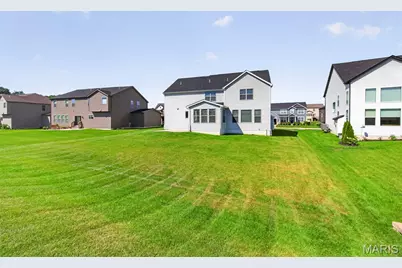
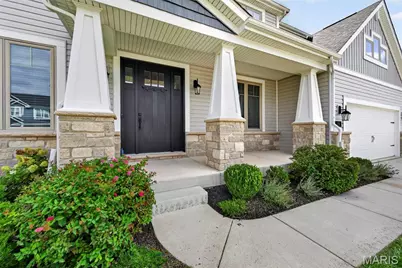
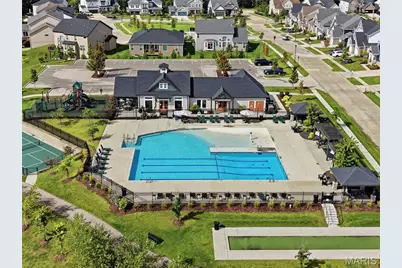
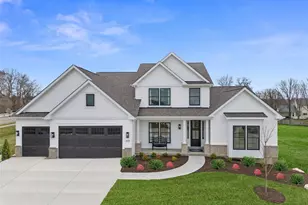
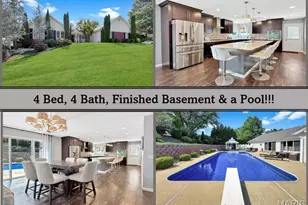
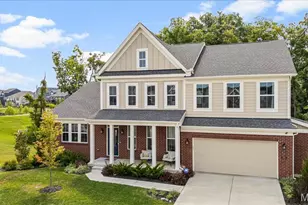
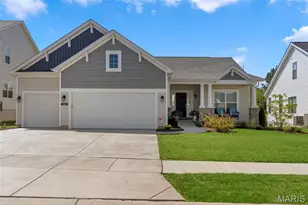
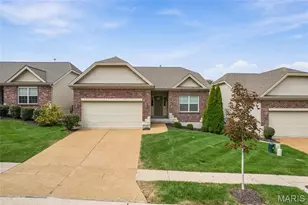
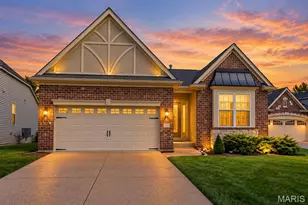
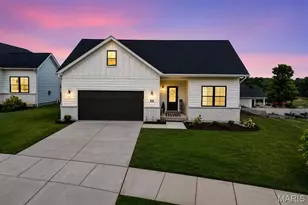
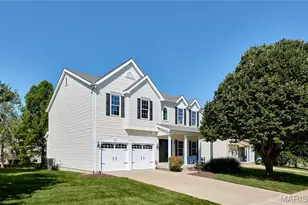
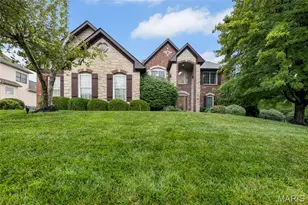
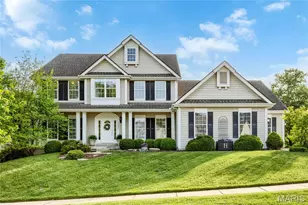
Full Property Details for 106 Downview Dr
General
- Price: $775,000
- HOA FEE: $89/month
- HOA FEE FREQ.: Annually
- Taxes: $9,717 (2025)
- Status: Active
- Type: Single Family
- Source: MARIS
- MLS ID: 26050870
- Updated: 9/17/2026
- Added to Site: 48 day(s) ago
Interior
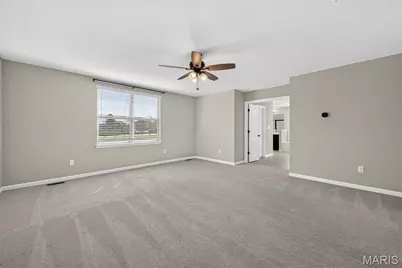
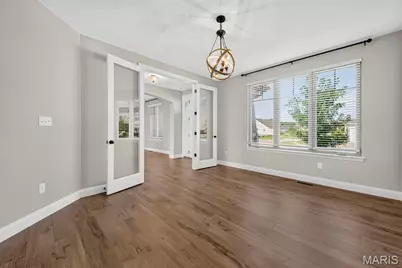
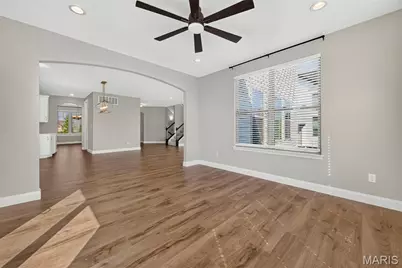
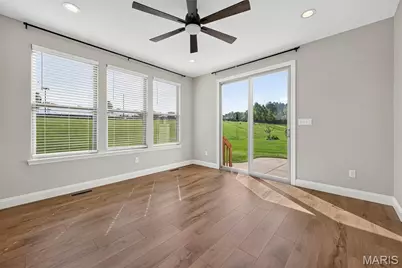
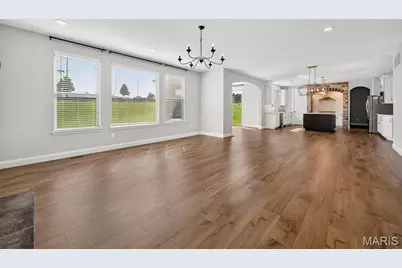
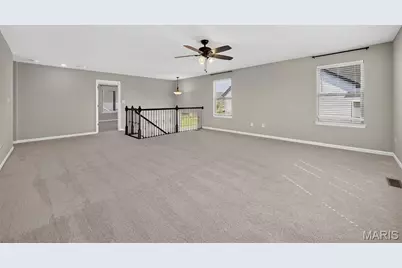
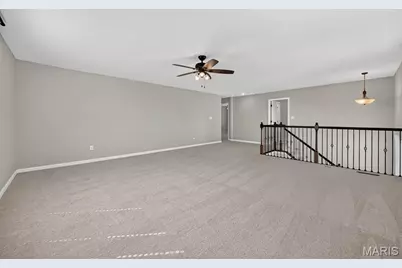
- Number of Rooms: 12
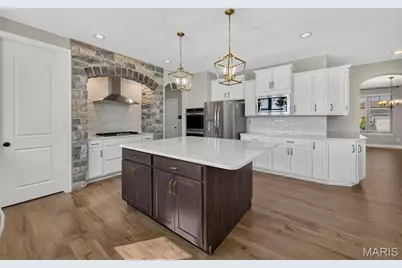
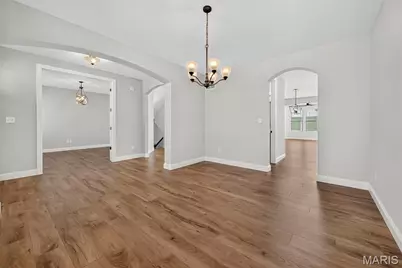
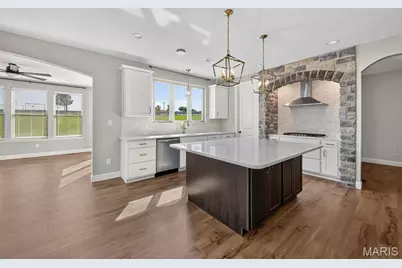
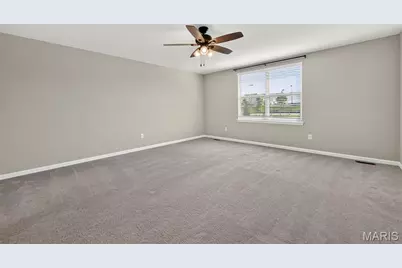
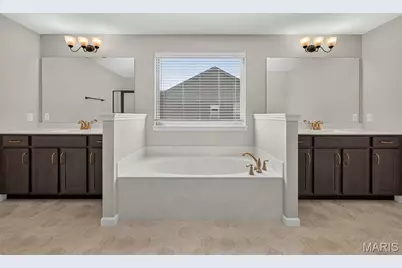
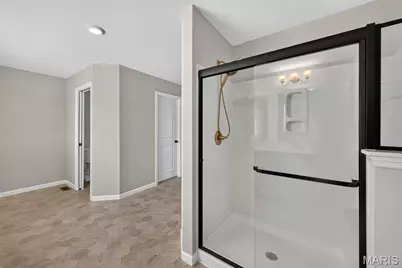
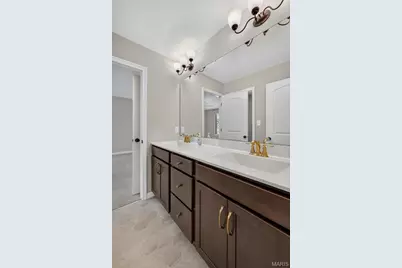
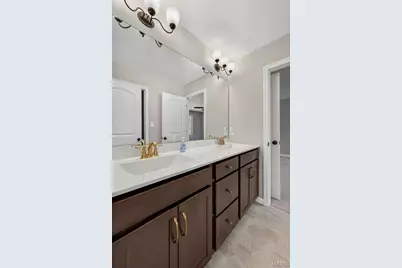
- Interior Features: Breakfast Bar, Breakfast Room, Built-in Features, Butler Pantry, Ceiling Fan(s), Double Vanity, Entrance Foyer, High Ceilings, Open Floorplan, Recessed Lighting, Separate Dining, Separate Shower, Shower, Soaking Tub, Tub, Walk-In Closet(s), Walk-In Pantry
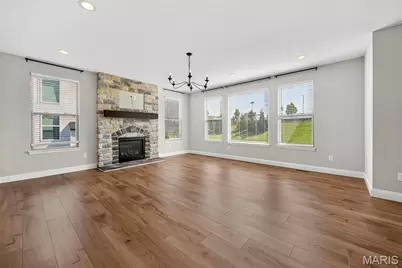
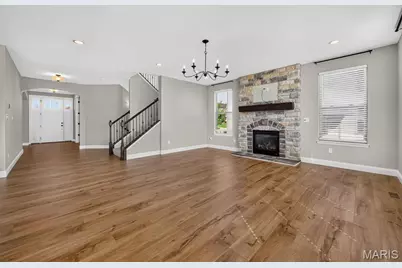
- Fireplace: Yes
- Number of Fireplaces: 1
- Fireplace(s): Gas, Great Room
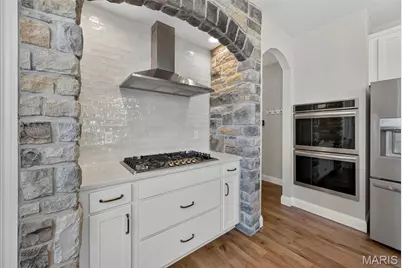
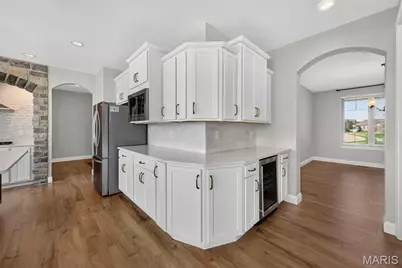
- Appliances: Stainless Steel Appliance(s), Gas Cooktop, Dishwasher, Disposal, Microwave, Built-In Electric Oven, Double Oven, Range Hood, Refrigerator, Wall Oven, Gas Water Heater
Rooms
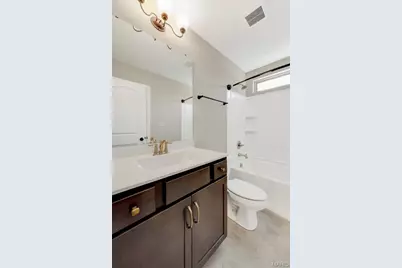
- Total Bathrooms: 4
- Full Bathrooms: 3
- Half Bathrooms: 1
- Main Floor Baths: 1
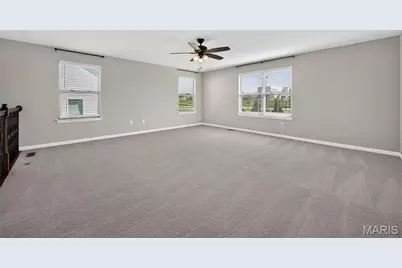
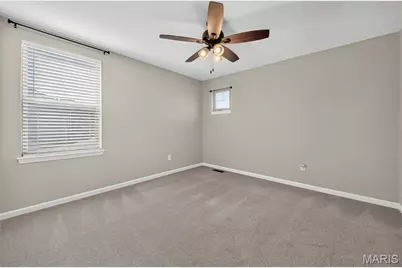
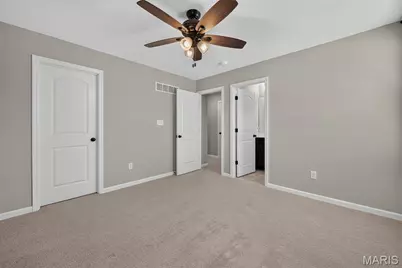
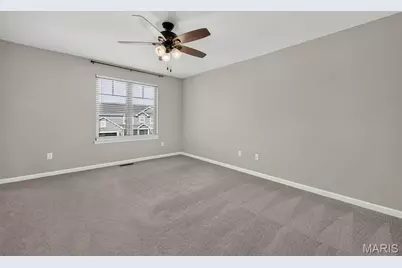
- Total Bedrooms: 4
- Bedrooms Main & Up: 4
Parking
- Garage: Yes
- Attached garage: Yes
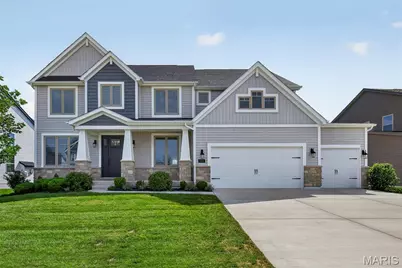
- Garage Spaces: 3
- Parking Features: Attached, Garage, Garage Door Opener, Garage Faces Front, Oversized
Location
- Area: 417 - Wentzville-Liberty
- County: St. Charles
- Township: O'Fallon
- Subdivision: Streets Of Caledonia #2
- Driving Directions: Highway DD to Caledonia Drive to Right on Dalriada to Left on Downview Drive to the home on the Left.
School Information
- High School District: Wentzville R-IV
- Elementary School: Crossroads Elem.
- Middle School: Frontier Middle
- High School: Liberty
Community
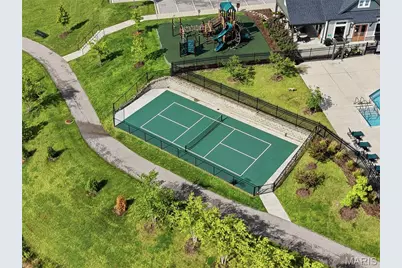
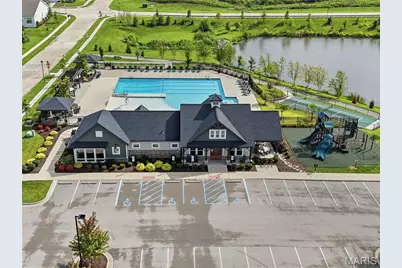
- Assoc. Fees Include: Clubhouse, Common Area Maintenance, Management, Pool
Heating & Cooling
- Cooling Type: Ceiling Fan(s), Central Air Conditioning, Dual, Electric
- Heating Type: Forced Air, Natural Gas, Other
Utilities
- Sewer: Public Sewer
- Water: Public
- Utility Description: Underground Utilities
Structural Information
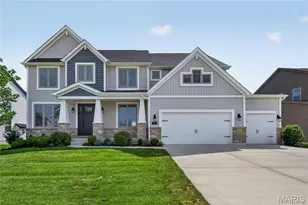
- Architectural Style: Craftsman, Traditional
- Builder: Lombardo Homes
- Model: Shenandoah
- Basement: Yes
- Basement Desc.: Poured Cement (9 Feet or More), Concrete, Egress Window, Full, Interior Entry, Roughed-In Bath, Storage Space, Sump Pump, Unfinished
- Roof: Architectural Shingle
- Square Feet: 3,988
- Year Built: 2022
Lot Features
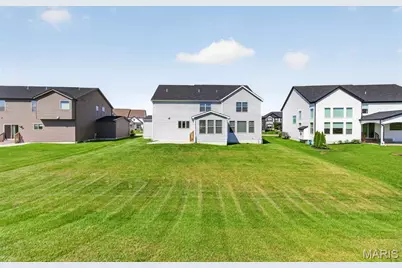
- Lot Size (Acres): 0.3563
- Lot Size (Sq. Ft.): 15,520.43
- Lot Size Source: Public Records
- Lot Dimensions: See County Records
- Lot Features: Back Yard, Front Yard, Landscaped, Sloped Up, Sprinklers In Front, Sprinklers In Rear
Financial Considerations
- Association Fee: $1,065
- Assoc Fee Freq.: Annually
- Tax Amount: $9,717
- Tax Year: 2025
Disclosures and Reports
- Ownership: Private
- Special Conditions: Standard
- Documents Avail.: None Available
- Disclosures/Reports: See Seller's Disclosure
- Property ID: 4-0068-D006-00-0004.0000000
Listed by Berkshire Hathaway HomeServices Select Properties