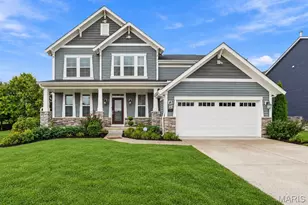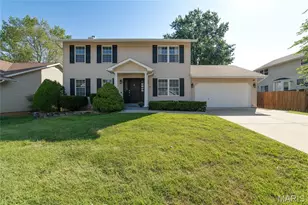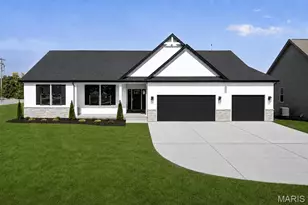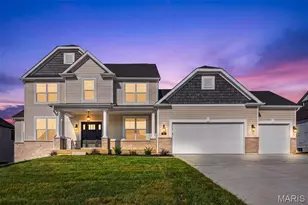
This is a carousel with tiles that activate property listing cards. Use the previous and next buttons to navigate.
1/47
$440,000
This is a carousel with tiles that activate property listing cards. Use the previous and next buttons to navigate.
1/47
Property Description
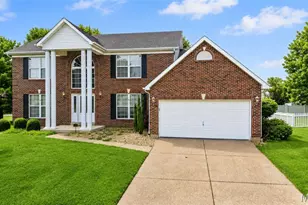
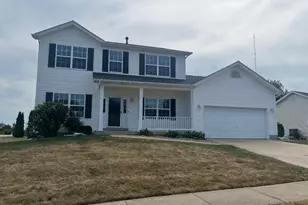
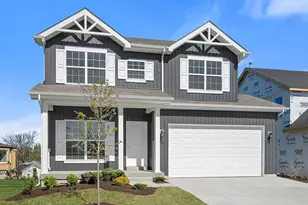
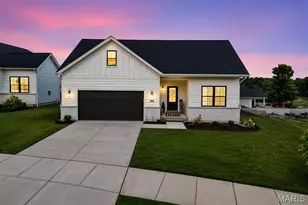
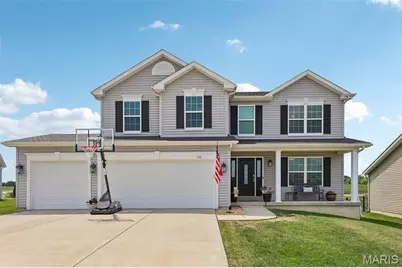
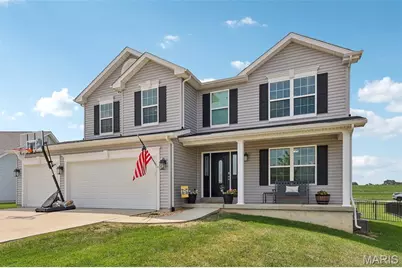
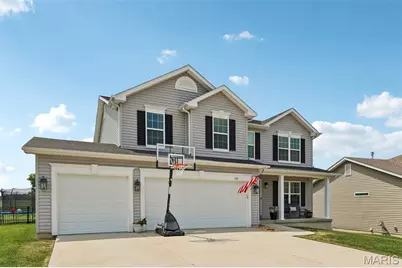
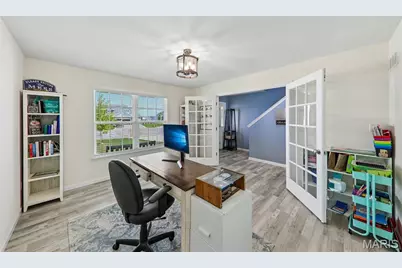
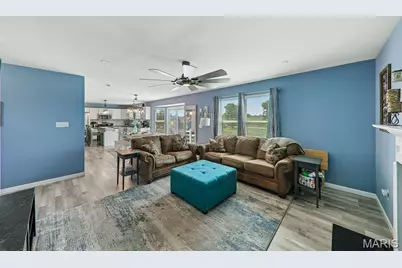
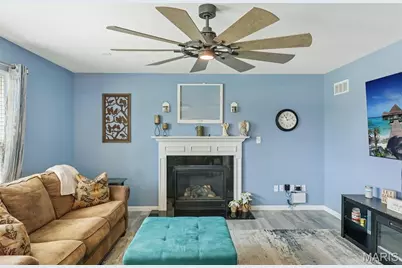
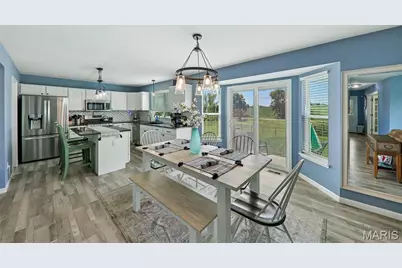
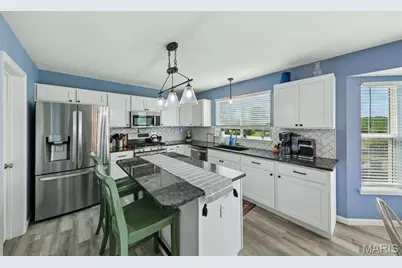
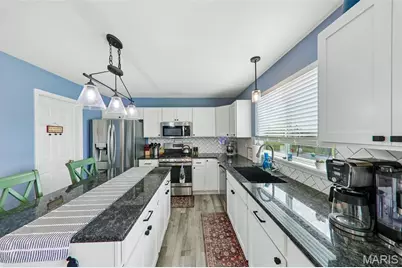
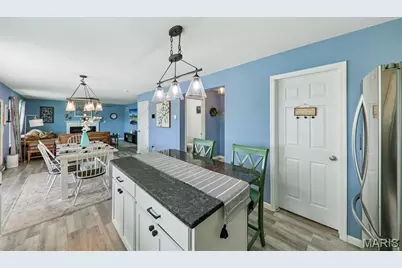
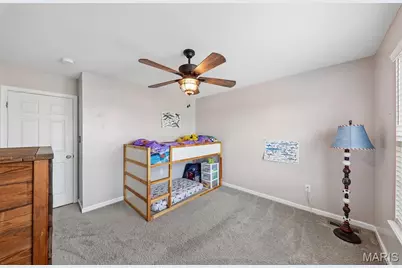
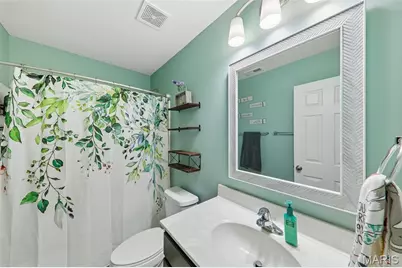
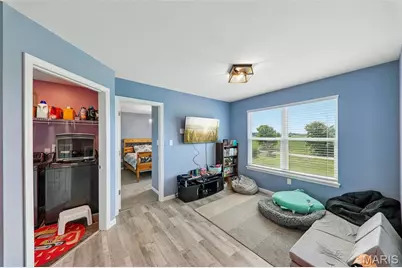
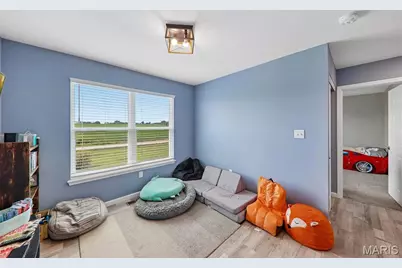
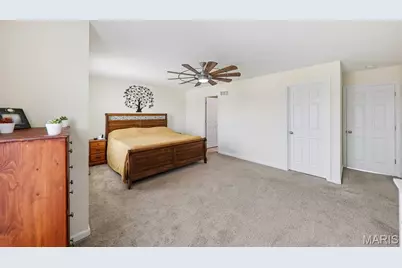
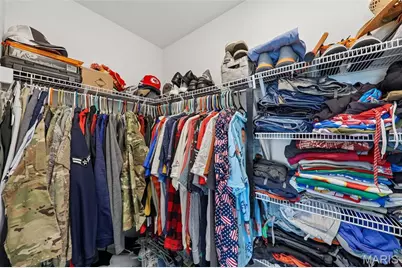
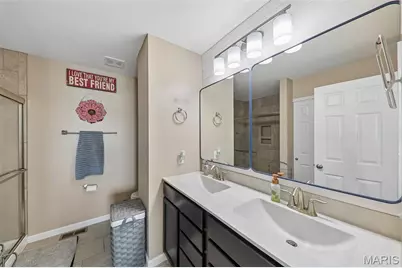
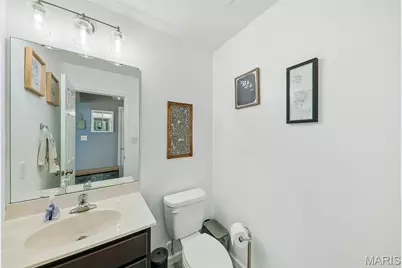
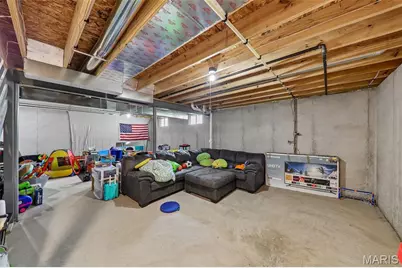
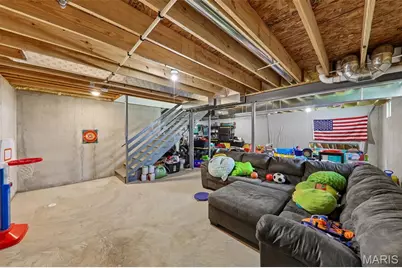
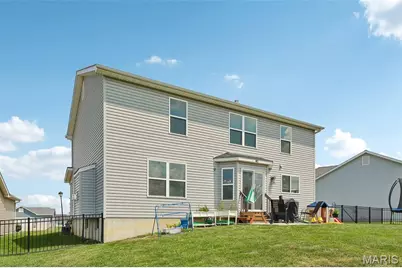
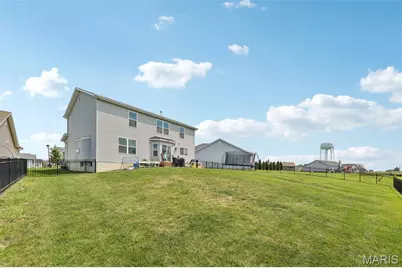
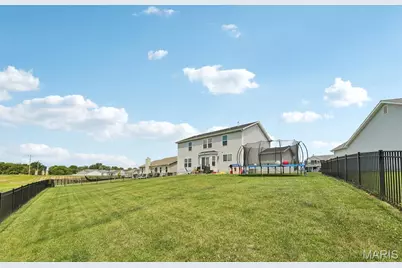
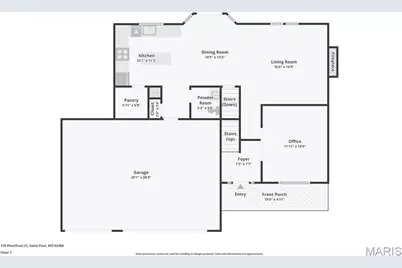
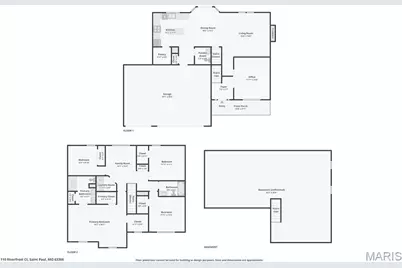
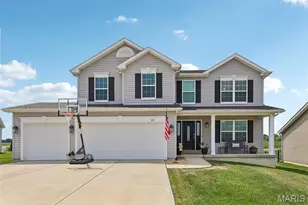
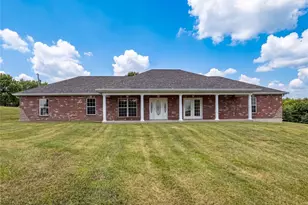
Situated on a quiet cul-de-sac in desirable Riverdale and the charming community of St. Paul, this beautifully crafted Hughes Custom Homes residence blends quality construction, thoughtful upgrades, and a layout designed for today's lifestyle. From the moment you step through the impressive double glass entry doors, you'll appreciate the dedicated office, abundant natural light, and stylish gray luxury vinyl plank flooring that flows throughout the main level. The heart of the home is the stunning kitchen featuring bright white cabinetry, granite countertops, a striking herringbone tile backsplash, gas range, spacious walk-in pantry, and an oversized center island perfect for gathering with family and friends. The adjoining family room is anchored by a cozy gas fireplace and offers seamless views of the fully fenced backyard. Upstairs, a versatile loft creates the perfect space for a home office, homework station, or play area, while the convenient second-floor laundry room adds everyday functionality. The spacious primary suite is a true retreat with room for a sitting area, two walk-in closets, and a luxurious en suite bath complete with dual vanities, a walk-in tiled shower, and linen closet. Two additional bedrooms also feature walk-in closets, providing exceptional storage throughout. Built for comfort and efficiency, the home includes dual HVAC systems for zoned heating and cooling, a tankless water heater, water softener, and crisp white paneled doors throughout. The unfinished lower level is already plumbed for a future bathroom and is ready for your vision. Move right in and enjoy a home that combines timeless style, modern conveniences, and an unbeatable location with easy access to shopping, dining, and everyday amenities.
Full Property Details
Full Property Details for 110 Riverfrost Ct
General
- Price: $440,000
- HOA FEE: $25/month
- HOA FEE FREQ.: Annually
- Taxes: $4,917 (2025)
- Status: Active
- Type: Single Family
- Source: MARIS
- MLS ID: 26044499
- Updated: 8/20/2026
- Added to Site: 57 day(s) ago
Interior
- Number of Rooms: 9
- Interior Features: Breakfast Bar, Custom Cabinetry, Double Vanity, Eat-in Kitchen, Entrance Foyer, Granite Counters, Kitchen Island, Open Floorplan, Pantry, Storage, Walk-In Pantry
- Fireplace: Yes
- Number of Fireplaces: 1
- Fireplace(s): Family Room
- Appliances: Gas Cooktop, Dishwasher, Disposal, Microwave, Oven, Gas Oven, Refrigerator
Rooms
Bathrooms
- Total Bathrooms: 3
- Full Bathrooms: 2
- Half Bathrooms: 1
- Main Floor Baths: 1
Bedrooms
- Total Bedrooms: 4
- Bedrooms Main & Up: 4
Parking
- Garage: Yes
- Attached garage: Yes
- Garage Spaces: 3
- Parking Features: Attached
Location
- Area: 408 - Fort Zumwalt North
- County: St. Charles
- Township: St. Paul
- Subdivision: Riverdale Village G #1
School Information
- High School District: Ft. Zumwalt R-II
- Elementary School: Westhoff Elem.
- Middle School: Ft. Zumwalt North Middle
- High School: Ft. Zumwalt North High
Community
- Assoc. Fees Include: Common Area Maintenance
Heating & Cooling
- Cooling Type: Central Air Conditioning, Electric, Zoned
- Heating Type: Forced Air, Natural Gas, Zoned
Utilities
- Sewer: Public Sewer
- Water: Public
Structural Information
- Architectural Style: Traditional
- Builder: McKelvey
- Basement: Yes
- Basement Desc.: Full, Roughed-In Bath, Storage Space, Unfinished
- Roof: Architectural Shingle
- Square Feet: 2,256
- Year Built: 2021
Lot Features
- Lot Size (Acres): 0.2369
- Lot Size (Sq. Ft.): 10,319.36
- Lot Size Source: Public Records
- Lot Features: Landscaped
Financial Considerations
- Association Fee: $300
- Assoc Fee Freq.: Annually
- Tax Amount: $4,917
- Tax Year: 2025
Disclosures and Reports
- Ownership: Private
- Special Conditions: Standard
- Documents Avail.: Other
- Legal Description: RIVERDALE VLG G #1 LOT 407
- Disclosures/Reports: See Seller's Disclosure
- Property ID: 2-0012-D033-00-0407.0000000
Listed by Real Broker LLC
Get Pre-Approved Today
Schools
Schools serving 110 Riverfrost Ct
School District:Fort Zumwalt R-Ii School District
| Name | Grades | Distance |
|---|---|---|
Westhoff Elementary School 900 Homefield Boulevard, O'Fallon, MO 63366 | K-5 | 4.6 mi |
Ft. Zumwalt North Middle School 210 Virgil St, O'Fallon, MO 63366 | 6-8 | 5.6 mi |
Ft. Zumwalt North High School 1230 Tom Ginnever Avenue, O'Fallon, MO 63366 | 9-12 | 5.6 mi |
Disclaimer:
School attendance boundaries provided by ATTOM Data Solutions and are for reference only. Contact the school directly to verify enrollment eligibility.
Price & Sales History for 110 Riverfrost Ct
Date
Details
Price
Change
Source
8/20/2026
Price Reduced
$440,000
-2.2%
MLS
8/10/2026
Price Reduced
$449,900
-2.17%
MLS
7/24/2026
Listed
$459,900
—
MLS
Disclaimer: Historical sales information is derived from public records provided by the county offices. Information is not guaranteed and should be independently verified.
Tax History
Tax History for 110 Riverfrost Ct
Year
Property Taxes
Change
Tax Assessment
Change
2025
$4,917
-6%
$80,183
4%
2022
$5,237
100%
$77,333
100%
2021
—
—
Disclaimer: Historical tax information is derived from public records provided by the county offices. Information is not guaranteed and should be independently verified.
Estimate the Cost
Estimate the Cost for 110 Riverfrost Ct
110 Riverfrost Court, O'Fallon, MO 63366 (MLS# 26044499) is a Single Family property with 4 bedrooms, 2 full bathrooms and 1 partial bathroom. 110 Riverfrost Court is currently listed for $440,000 and was received on July 24, 2026. Want to learn more about 110 Riverfrost Court? Do you have questions about finding other Single Family real estate for sale in O'Fallon? You can browse all O'Fallon real estate or contact a Coldwell Banker agent to request more information.