

This is a carousel with tiles that activate property listing cards. Use the previous and next buttons to navigate.
1/72
$440,000
This is a carousel with tiles that activate property listing cards. Use the previous and next buttons to navigate.
1/72
Property Description
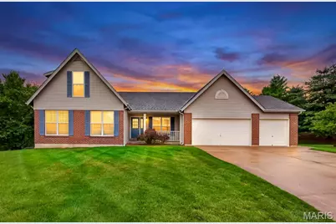
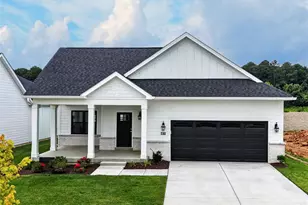
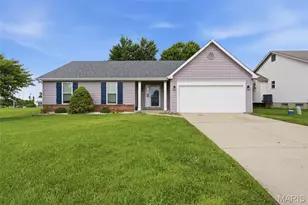
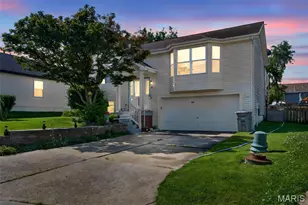

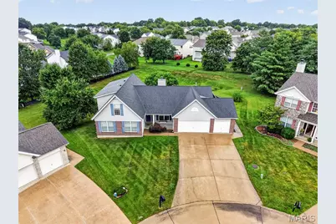
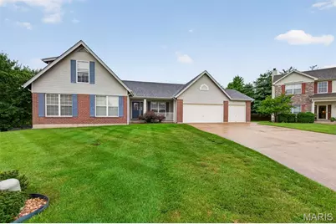
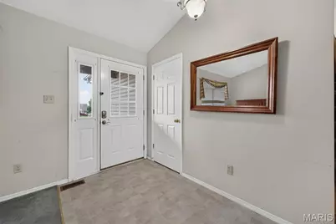
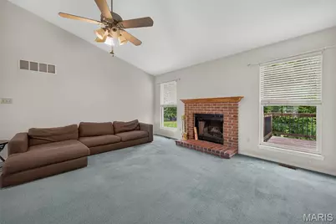
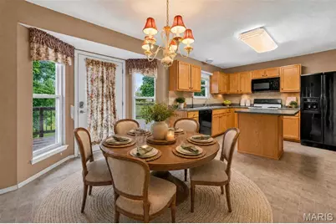
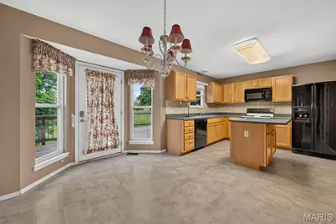
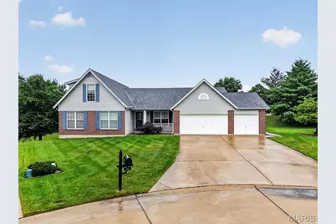
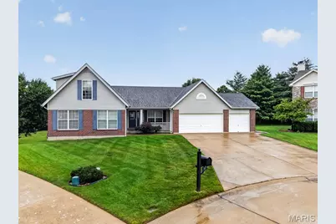
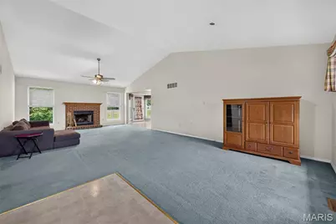
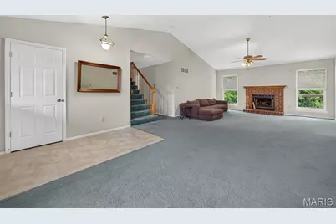
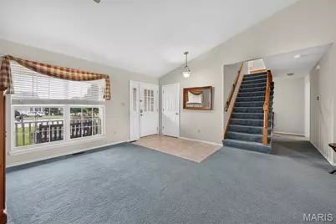
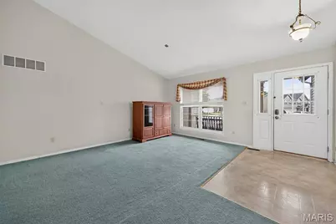
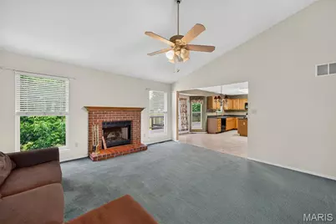
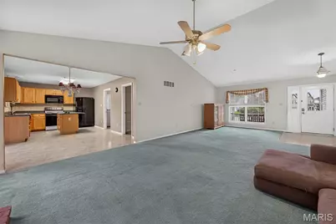
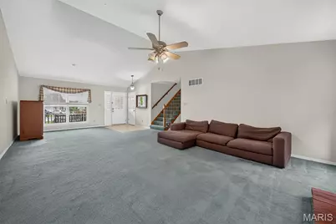
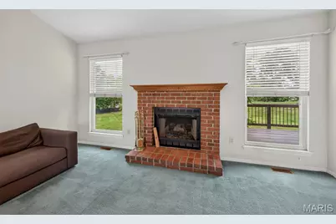
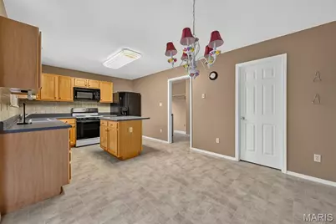
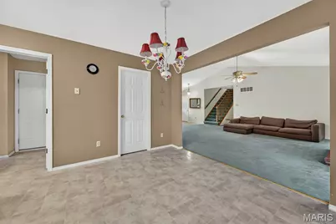
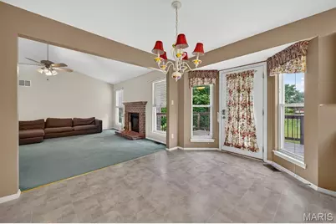
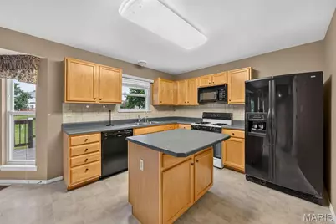
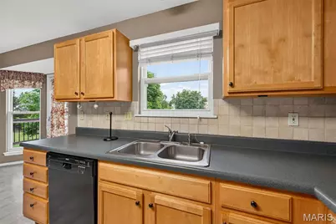
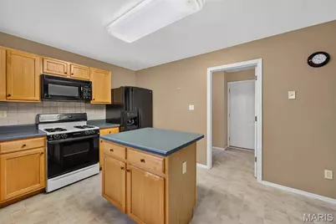
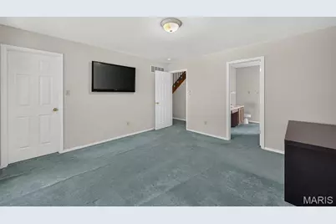
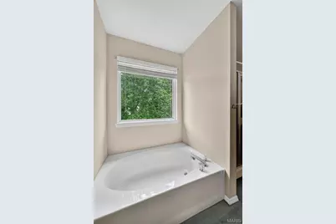
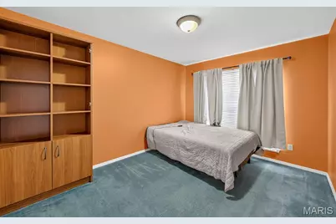
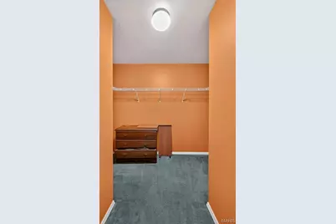
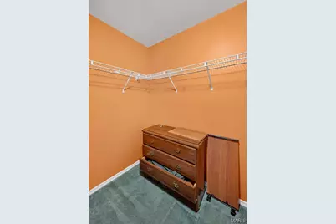
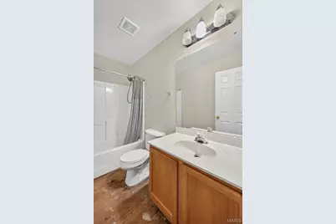
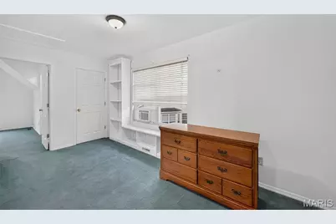
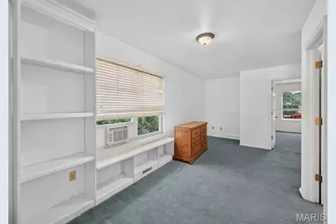
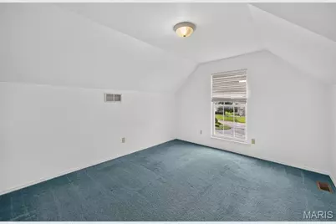
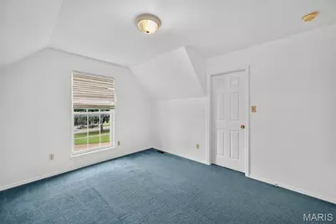
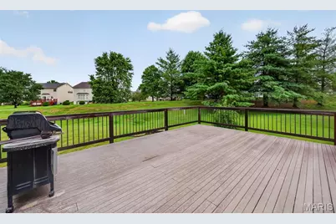
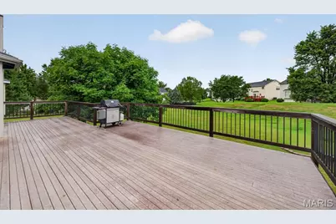
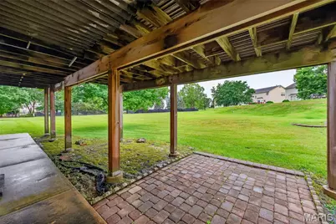
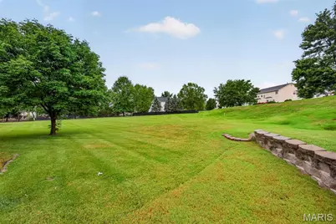
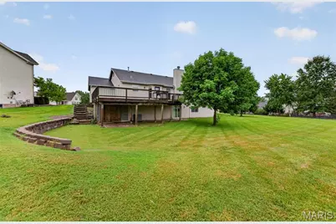
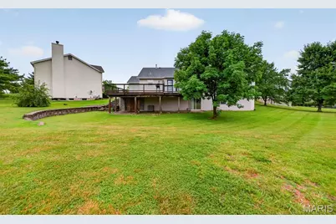
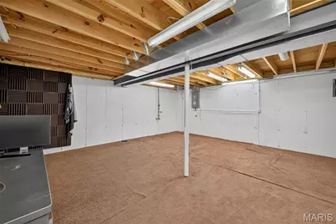
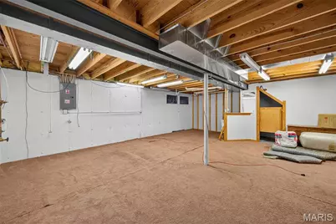
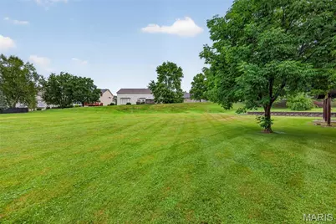
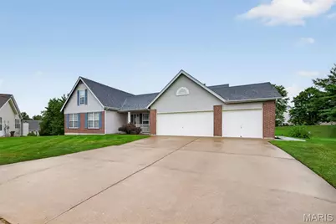
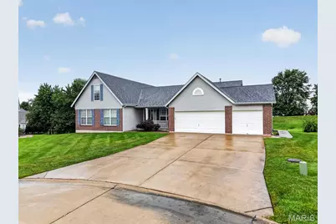
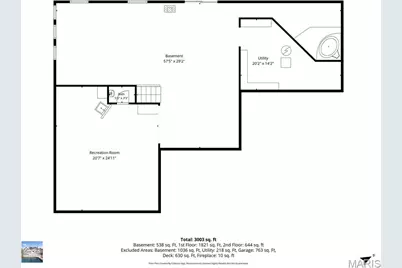
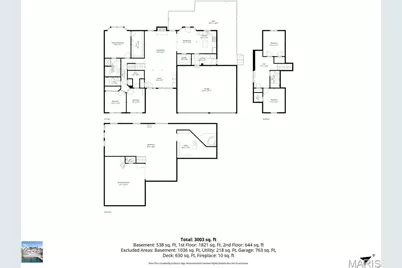
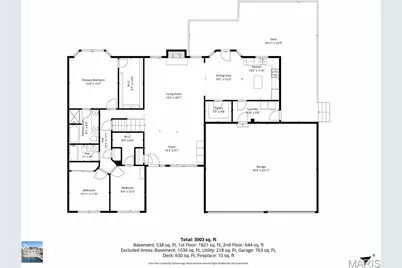
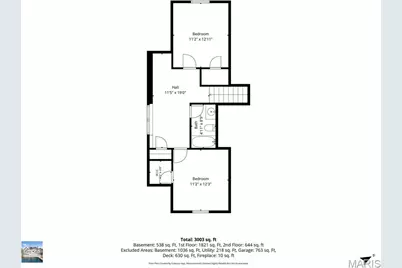
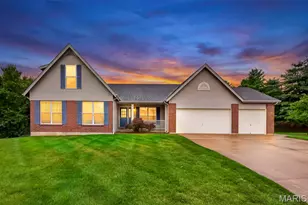
Bring your vision and make this spacious Aberdeen home your own! Tucked on a large cul-de-sac lot adjoining common ground, this 1.5-story home offers 5 bedrooms, vaulted ceilings, a three-car garage and an abundance of space throughout! You'll love the oversized pantry (7'x6'), generous closets, attached rear storage area and expansive unfinished basement offering excellent potential for additional living space. The home is ready for updates and personal touches, creating a wonderful opportunity for a buyer looking to build equity and design a home that reflects their style. Enjoy access to the neighborhood pool and other community amenities, all within the sought-after Fort Zumwalt School District. Property is being sold strictly as-is; seller will make no repairs.
Full Property Details
Full Property Details for 115 MacKintosh Ln
General
- Price: $440,000
- HOA FEE: $42/month
- HOA FEE FREQ.: Annually
- Taxes: $4,908 (2025)
- Status: Active
- Type: Single Family
- Source: MARIS
- MLS ID: 26050749
- Updated: 8/9/2026
- Added to Site: 7 day(s) ago
Interior
- Number of Rooms: 10
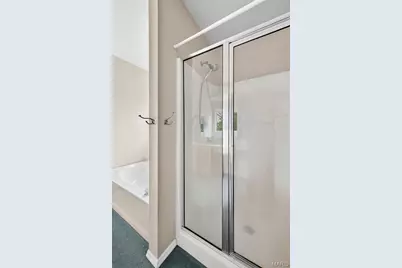
- Interior Features: Ceiling Fan(s), Eat-in Kitchen, High Ceilings, Kitchen Island, Laminate Counters, Open Floorplan, Pantry, Master Downstairs, Separate Shower, Shower, Soaking Tub, Vaulted Ceiling(s), Walk-In Closet(s), Walk-In Pantry, Workshop/Hobby Area
- Fireplace: Yes
- Number of Fireplaces: 1
- Fireplace(s): Living Room, Wood Burning
Rooms
Bathrooms
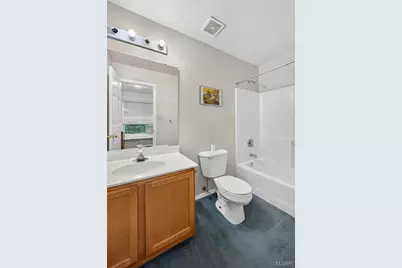
- Total Bathrooms: 3
- Full Bathrooms: 3
- Main Floor Baths: 2
Bedrooms
- Total Bedrooms: 5
- Bedrooms Main & Up: 5
Parking
- Garage: Yes
- Attached garage: Yes
- Garage Spaces: 3
- Parking Features: Concrete, Driveway, Garage, Garage Faces Front
Location
- Area: 407 - Fort Zumwalt West
- County: St. Charles
- Township: Dardenne Prairie
- Subdivision: Aberdeen Village D
- Cross Streets: Macpherson Dr
- Driving Directions: GPS Friendly
School Information
- High School District: Ft. Zumwalt R-II
- Elementary School: Twin Chimneys Elem.
- Middle School: Ft. Zumwalt West Middle
- High School: Ft. Zumwalt West High
Community
- Assoc. Fees Include: Clubhouse, Common Area Maintenance, Pool
Heating & Cooling
- Cooling Type: Ceiling Fan(s), Central Air Conditioning, Electric
- Heating Type: Forced Air, Natural Gas
Utilities
- Sewer: Public Sewer
- Water: Public
- Utility Description: Electricity Available, Electricity Connected, Natural Gas Available, Natural Gas Connected, Sewer Available, Sewer Connected, Water Available, Water Connected
Structural Information
- Architectural Style: Traditional
- Basement: Yes
- Basement Desc.: Bath/Stubbed, Concrete, Roughed-In Bath, Unfinished, Walk-Out Access
- Square Feet: 2,419
- Year Built: 2000
Lot Features
- Lot Size (Acres): 0.33
- Lot Size (Sq. Ft.): 14,374.8
- Lot Size Source: Public Records
- Lot Features: Adjoins Common Ground, Back Yard, Cul-De-Sac, Front Yard, Landscaped, Level
Financial Considerations
- Association Fee: $500
- Assoc Fee Freq.: Annually
- Tax Amount: $4,908
- Tax Year: 2025
Disclosures and Reports
- Special Conditions: Listing As Is
- Documents Avail.: Floor Plan
- Disclosures/Reports: Flood Plain No, Occupancy Permit Required
- Property ID: 2-113B-8186-00-013D.0000000
Listed by Fox & Riley Real Estate
Get Pre-Approved Today
Schools
Schools serving 115 MacKintosh Ln
School District:Fort Zumwalt R-Ii School District
| Name | Grades | Distance |
|---|---|---|
Twin Chimneys Elementary School 7396 Twin Chimneys Boulevard, O'Fallon, MO 63368 | K-5 | 1 mi |
Ft. Zuwmalt West Middle School 150 Waterford Crossing, O'Fallon, MO 63368 | 6-8 | 1.2 mi |
Ft. Zumwalt West High School 1251 Turtle Creek Drive, O'Fallon, MO 63366 | 9-12 | 2.8 mi |
Disclaimer:
School attendance boundaries provided by ATTOM Data Solutions and are for reference only. Contact the school directly to verify enrollment eligibility.
Price & Sales History for 115 MacKintosh Ln
Date
Details
Price
Change
Source
8/08/2026
Listed
$440,000
—
MLS
Disclaimer: Historical sales information is derived from public records provided by the county offices. Information is not guaranteed and should be independently verified.
Tax History
Tax History for 115 MacKintosh Ln
Year
Property Taxes
Change
Tax Assessment
Change
2025
$4,908
36%
$81,098
51%
2022
$3,603
—
$53,768
—
2021
$3,601
3%
$53,768
7%
2020
$3,486
-9%
$50,303
-6%
2018
$3,849
—
$53,369
—
2017
$3,830
11%
$53,369
11%
2016
$3,449
-1%
$47,892
-5%
2019
$3,474
9%
$50,303
5%
2015
$3,173
3%
$47,892
4%
2013
$3,090
—
$46,250
—
Disclaimer: Historical tax information is derived from public records provided by the county offices. Information is not guaranteed and should be independently verified.
Estimate the Cost
Estimate the Cost for 115 MacKintosh Ln
115 Mackintosh Lane, O'Fallon, MO 63368 (MLS# 26050749) is a Single Family property with 5 bedrooms and 3 full bathrooms. 115 Mackintosh Lane is currently listed for $440,000 and was received on August 08, 2026. Want to learn more about 115 Mackintosh Lane? Do you have questions about finding other Single Family real estate for sale in O'Fallon? You can browse all O'Fallon real estate or contact a Coldwell Banker agent to request more information.