This is a carousel with tiles that activate property listing cards. Use the previous and next buttons to navigate.
1/4
$345,000 Just Listed
This is a carousel with tiles that activate property listing cards. Use the previous and next buttons to navigate.
1/4
Property Description
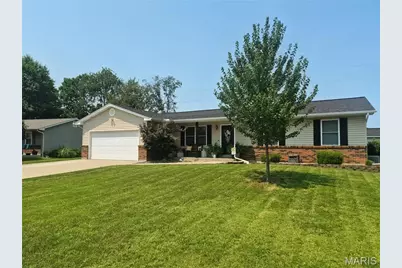
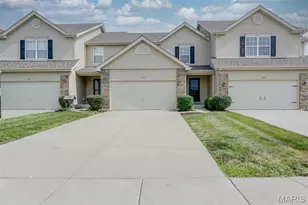
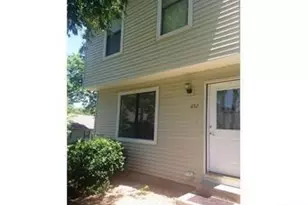
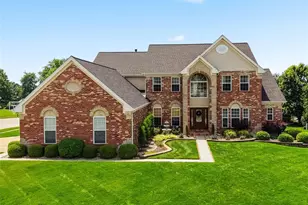
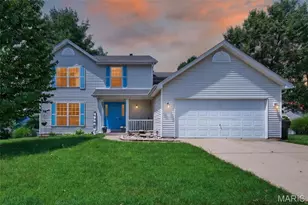
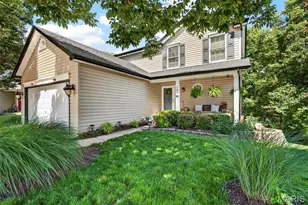
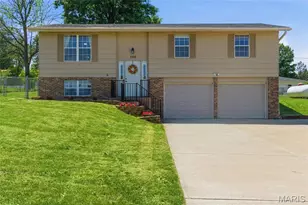
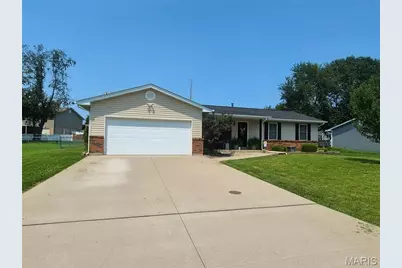
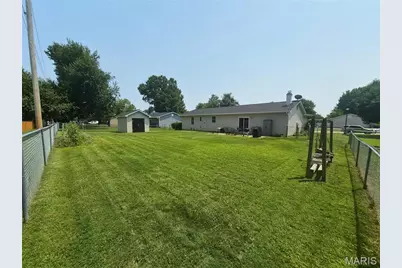
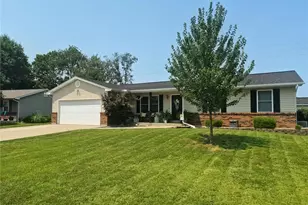
Don't miss your opportunity to own this beautifully updated and meticulously maintained home! From the moment you arrive, you'll appreciate the care and attention to detail found throughout. Step inside to a warm and inviting family room with charming Pottery Barn-inspired style. Just beyond the family room is the stunning kitchen featuring 42-inch custom cabinets with crown molding, gorgeous quartz countertops, and high-end stainless-steel appliances. Down the hall, you'll find two comfortable bedrooms, a full bath, and a spacious primary suite complete with a ceiling fan and a recently updated en-suite bathroom. On the opposite side of the kitchen, step down into the expansive den featuring a beautiful full brick wood-burning fireplace-the perfect place to relax or entertain. The finished lower level offers even more living space with a huge family room, a full bathroom, and a dedicated office that could easily serve as a potential fourth bedroom. Step outside to enjoy the fully fenced backyard, complete with an oversized patio that's ideal for grilling, entertaining, or simply unwinding. A convenient garden shed provides plenty of storage for your lawn mower, tools, and outdoor equipment. This move-in-ready home truly has it all. Schedule your showing today-this one won't last long!
Full Property Details
Full Property Details for 1165 Haven View Dr
General
- Price: $345,000
- Taxes: $3,139 (2025)
- Status: Active
- Type: Single Family
- Source: MARIS
- MLS ID: 26048818
- Updated: Today (8/3/2026)
- Added to Site: Today
Interior
- Number of Rooms: 7
- Fireplace: Yes
- Number of Fireplaces: 1
- Fireplace(s): Den, Wood Burning
- Appliances: Stainless Steel Appliance(s), Dishwasher, Disposal, Microwave, Electric Range, Refrigerator, Water Heater
Rooms
Bathrooms
- Total Bathrooms: 3
- Full Bathrooms: 3
- Main Floor Baths: 2
Bedrooms
- Total Bedrooms: 3
- Bedrooms Main & Up: 3
Parking
- Garage: Yes
- Attached garage: Yes
- Garage Spaces: 2
Location
- Area: 408 - Fort Zumwalt North
- County: St. Charles
- Township: O'Fallon
- Subdivision: Haven View
- Driving Directions: GPS friendly
School Information
- High School District: Ft. Zumwalt R-II
- Elementary School: Westhoff Elem.
- Middle School: Ft. Zumwalt North Middle
- High School: Ft. Zumwalt North High
Heating & Cooling
- Cooling Type: Ceiling Fan(s), Central Air Conditioning
- Heating Type: Forced Air, Natural Gas
Utilities
- Sewer: Public Sewer
- Water: Public
- Utility Description: Cable Connected, Electricity Connected, Natural Gas Connected, Phone Available, Sewer Connected, Underground Utilities, Water Connected
Structural Information
- Architectural Style: Traditional
- Basement: Yes
- Basement Desc.: Poured Cement (8 Feet or More), Bathroom, Partially Finished, Full
- Roof: Architectural Shingle
- Square Feet: 2,062
- Year Built: 1988
Additional Structures
- Other Structures: Shed(s)
Lot Features
- Lot Size (Acres): 0.25
- Lot Size (Sq. Ft.): 10,890
- Lot Size Source: Public Records
- Lot Features: Back Yard, Cleared, Front Yard, Landscaped
Financial Considerations
- Tax Amount: $3,139
- Tax Year: 2025
Disclosures and Reports
- Special Conditions: Standard
- Documents Avail.: Survey
- Disclosures/Reports: Flood Plain No, See Seller's Disclosure
- Property ID: 2-051B-5896-00-0015.0000000
Listed by Brooks & Young Realty
Get Pre-Approved Today
Schools
Schools serving 1165 Haven View Dr
School District:Fort Zumwalt R-Ii School District
| Name | Grades | Distance |
|---|---|---|
Westhoff Elementary School 900 Homefield Boulevard, O'Fallon, MO 63366 | K-5 | 0.2 mi |
Ft. Zumwalt North Middle School 210 Virgil St, O'Fallon, MO 63366 | 6-8 | 1.6 mi |
Ft. Zumwalt North High School 1230 Tom Ginnever Avenue, O'Fallon, MO 63366 | 9-12 | 1.2 mi |
Disclaimer:
School attendance boundaries provided by ATTOM Data Solutions and are for reference only. Contact the school directly to verify enrollment eligibility.
Price & Sales History for 1165 Haven View Dr
Date
Details
Price
Change
Source
8/03/2026
Listed
$345,000
—
MLS
Disclaimer: Historical sales information is derived from public records provided by the county offices. Information is not guaranteed and should be independently verified.
Tax History
Tax History for 1165 Haven View Dr
Year
Property Taxes
Change
Tax Assessment
Change
2022
$2,800
—
$39,219
—
2021
$2,802
26%
$39,219
30%
2020
$2,225
-7%
$30,119
-3%
2018
$2,395
2%
$30,924
—
2017
$2,359
32%
$30,924
33%
2016
$1,788
8%
$23,322
—
2015
$1,663
-25%
$23,322
-23%
2019
$2,230
39%
$30,119
34%
2013
$1,603
—
$22,454
—
Disclaimer: Historical tax information is derived from public records provided by the county offices. Information is not guaranteed and should be independently verified.
Estimate the Cost
Estimate the Cost for 1165 Haven View Dr
1165 Haven View Drive, O'Fallon, MO 63366 (MLS# 26048818) is a Single Family property with 3 bedrooms and 3 full bathrooms. 1165 Haven View Drive is currently listed for $345,000 and was received on August 03, 2026. Want to learn more about 1165 Haven View Drive? Do you have questions about finding other Single Family real estate for sale in O'Fallon? You can browse all O'Fallon real estate or contact a Coldwell Banker agent to request more information.