This is a carousel with tiles that activate property listing cards. Use the previous and next buttons to navigate.
1/79
$724,900
This is a carousel with tiles that activate property listing cards. Use the previous and next buttons to navigate.
1/79
Property Description
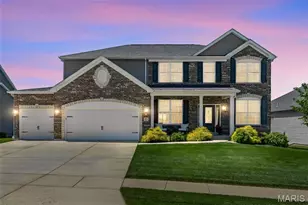
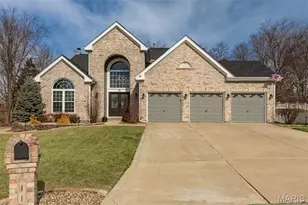
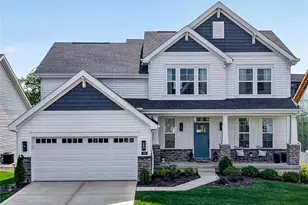
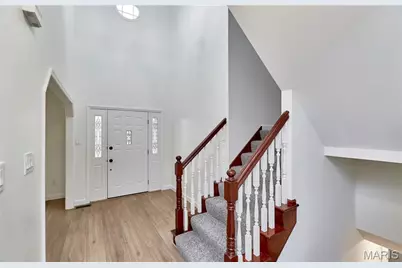

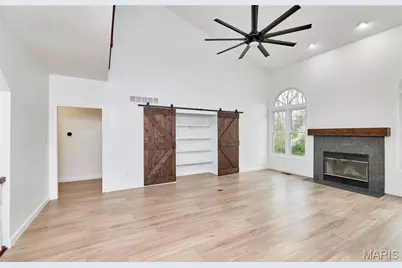
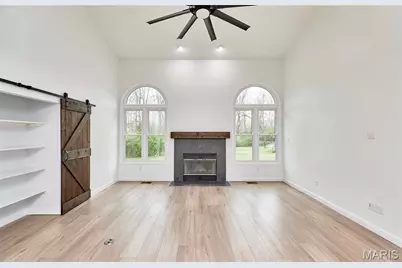
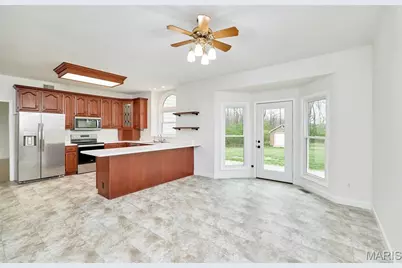
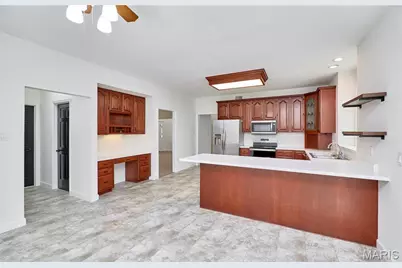
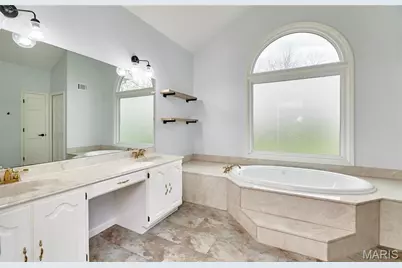
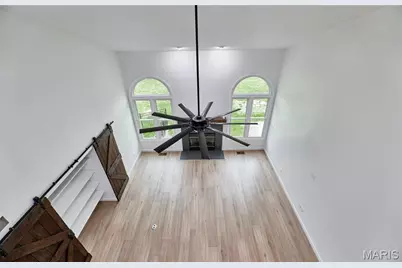
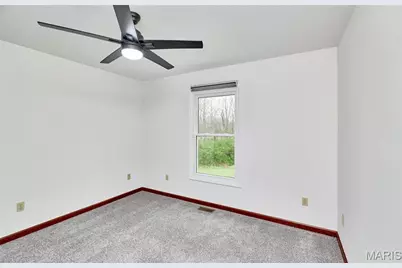
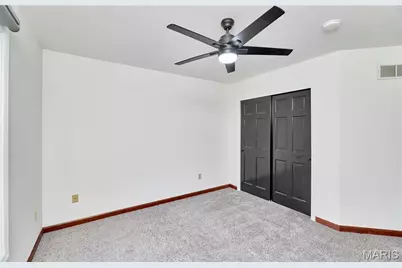
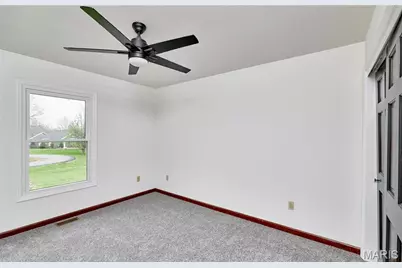
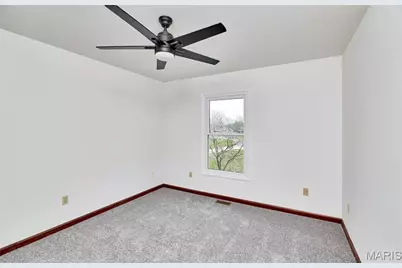
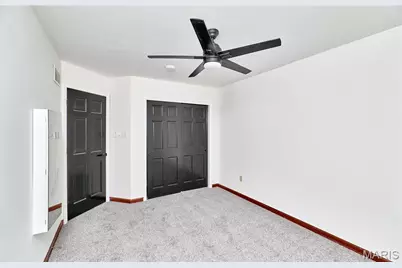
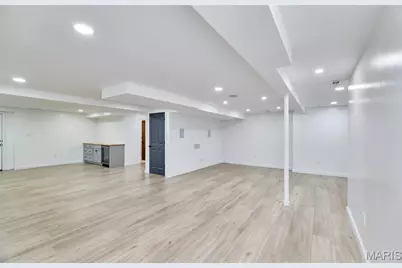
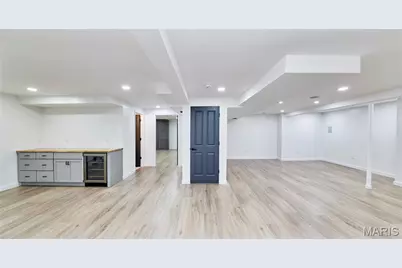
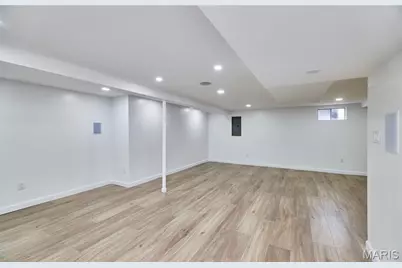
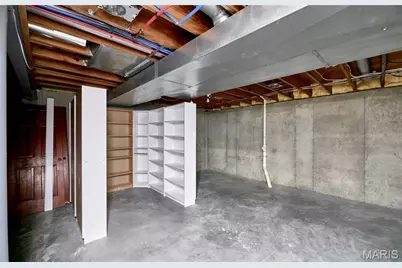
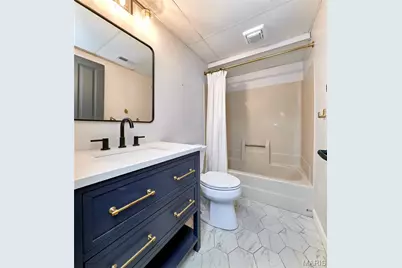
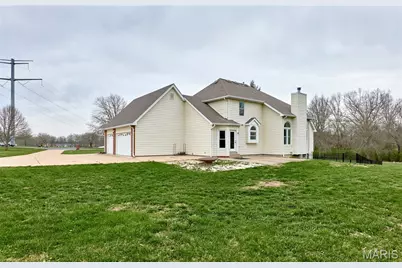
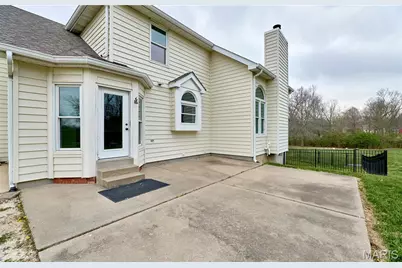
Beautiful Brickfront home with hipped roof & 3 car finished garage on a quiet cul-de-sac in highly desirable private community in the city of St Paul! This amazing move-in ready 1-1/2 story includes 9' ceilings on the main floor +18' great room ceiling height! NEWER Windows & Water Softener in 2018 NEWER Roof, Furnace & Water Heater in 2019. The Primary Bedroom on the main includes a coffered ceiling, walk-in his & her closets, dual vanity, jetted tub, separate shower, linen closet & water closet. The second bedroom on the main floor could double as office or nursery! Kitchen includes Custom hardwood cabinets, dishwasher, refrigerator, microwave, new flooring, pantry, breakfast area, & tons of space! Dining room, Great Room & laundry round out the main floor. Three nice sized bedrooms upstairs with a full bath! The walk out basement is partially finished and includes a family room, bonus room and a full bathroom, This 3+ acre home site features a beautiful gentle sloping & level yard with landscaping & 14x20 outbuilding and 24x20 concrete patio backing to trees. You won't want to miss this GEM! Schedule your showing appointment today!
Full Property Details
Full Property Details for 1251 Lydia Ln
General
- Price: $724,900
- HOA FEE: $42/month
- HOA FEE FREQ.: Annually
- Taxes: $6,698 (2025)
- Status: Under Contract
- Type: Single Family
- Source: MARIS
- MLS ID: 26019405
- Updated: 4/9/2026
- Added to Site: 57 day(s) ago
Interior
- Number of Rooms: 14
- Interior Features: Breakfast Bar, Breakfast Room, Built-in Features, Cathedral Ceiling(s), Ceiling Fan(s), Coffered Ceiling(s), Custom Cabinetry, Double Vanity, Dry Bar, High Ceilings, Kitchen/Dining Room Combo, Open Floorplan, Separate Dining, Separate Shower, Special Millwork, Storage, Tub, Two Story Entrance Foyer, Vaulted Ceiling(s), Walk-In Closet(s), Walk-In Pantry
- Fireplace: Yes
- Number of Fireplaces: 1
- Fireplace(s): Insert, Wood Burning, Great Room
- Appliances: Dishwasher, Disposal, Microwave, Range, Refrigerator, Gas Water Heater, Water Softener
Rooms
Bathrooms
- Total Bathrooms: 4
- Full Bathrooms: 3
- Half Bathrooms: 1
- Main Floor Baths: 2
Bedrooms
- Total Bedrooms: 5
- Bedrooms Main & Up: 5
Parking
- Garage: Yes
- Attached garage: Yes
- Garage Spaces: 3
- Parking Features: Additional Parking, Attached, Garage, Garage Door Opener, Oversized, Off Street, Storage, Workshop in Garage
Location
- Area: 408 - Fort Zumwalt North
- County: St. Charles
- Township: St. Paul
- Subdivision: Sigmund Farm Estate #2
- Driving Directions: I-70 to OFallon N. Main St. exit, Left on Highway P @ 3 miles to Sigmund Farms, Right on Alois, Left to Lydia Lane to home on Right
School Information
- High School District: Ft. Zumwalt R-II
- Elementary School: Mount Hope Elem.
- Middle School: Ft. Zumwalt North Middle
- High School: Ft. Zumwalt North High
Community
- Assoc. Fees Include: Other
Heating & Cooling
- Cooling Type: Central Air Conditioning, Electric
- Heating Type: Natural Gas, Forced Air
Utilities
- Sewer: Septic Tank
- Water: Well
- Utility Description: Electricity Connected, Natural Gas Connected, Sewer Connected, Water Connected
Structural Information
- Architectural Style: Traditional, Other
- Basement: Yes
- Basement Desc.: Poured Cement (8 Feet or More), Bathroom, Concrete, Partially Finished, Full, Interior Entry, Storage Space, Sump Pump, Walk-Out Access
- Roof: Shingle
- Square Feet: 3,648
- Year Built: 1993
Additional Structures
- Other Structures: Shed(s)
Lot Features
- Lot Size (Acres): 3.08
- Lot Size (Sq. Ft.): 134,164.8
- Lot Size Source: Public Records
- Lot Dimensions: irregular
- Lot Features: Adjoins Wooded Area, Cul-De-Sac, Level
Financial Considerations
- Association Fee: $500
- Assoc Fee Freq.: Annually
- Tax Amount: $6,698
- Tax Year: 2025
Disclosures and Reports
- Ownership: Private
- Special Conditions: Standard
- Documents Avail.: Lead Based Paint
- Legal Description: SIGMUND FARM EST #2 LOT 15
- Disclosures/Reports: Code Compliance Required, Occupancy Permit Required
- Property ID: 2-0032-6372-00-0015.0000000
Listed by Platinum Realty of St. Louis
Get Pre-Approved Today
Schools
Schools serving 1251 Lydia Ln
School District:Fort Zumwalt R-Ii School District
| Name | Grades | Distance |
|---|---|---|
Mount Hope Elementary School 1099 Mount Hope Lane, O'Fallon, MO 63366 | K-5 | 0.5 mi |
Ft. Zumwalt North Middle School 210 Virgil St, O'Fallon, MO 63366 | 6-8 | 3.6 mi |
Ft. Zumwalt North High School 1230 Tom Ginnever Avenue, O'Fallon, MO 63366 | 9-12 | 4.2 mi |
Disclaimer:
School attendance boundaries provided by ATTOM Data Solutions and are for reference only. Contact the school directly to verify enrollment eligibility.
Price & Sales History for 1251 Lydia Ln
Date
Details
Price
Change
Source
4/02/2026
Listed
$724,900
—
MLS
Disclaimer: Historical sales information is derived from public records provided by the county offices. Information is not guaranteed and should be independently verified.
Tax History
Tax History for 1251 Lydia Ln
Year
Property Taxes
Change
Tax Assessment
Change
2024
$6,203
14%
$109,868
36%
2022
$5,456
—
$80,994
—
2021
$5,452
6%
$80,994
10%
2020
$5,130
9%
$73,625
14%
2018
$4,694
4%
$64,587
3%
2017
$4,514
16%
$62,421
17%
2016
$3,878
8%
$53,385
—
2015
$3,602
-30%
$53,385
-27%
2019
$5,113
58%
$73,625
55%
2013
$3,243
—
$47,582
—
Disclaimer: Historical tax information is derived from public records provided by the county offices. Information is not guaranteed and should be independently verified.
Estimate the Cost
Estimate the Cost for 1251 Lydia Ln
1251 Lydia Lane, O'Fallon, MO 63366 (MLS# 26019405) is a Single Family property with 5 bedrooms, 3 full bathrooms and 1 partial bathroom. 1251 Lydia Lane is currently listed for $724,900 and was received on April 02, 2026. Want to learn more about 1251 Lydia Lane? Do you have questions about finding other Single Family real estate for sale in O'Fallon? You can browse all O'Fallon real estate or contact a Coldwell Banker agent to request more information.