This is a carousel with tiles that activate property listing cards. Use the previous and next buttons to navigate.
1/30
$3,000 Just Listed
This is a carousel with tiles that activate property listing cards. Use the previous and next buttons to navigate.
1/30
Property Description
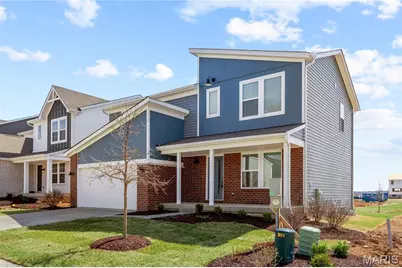
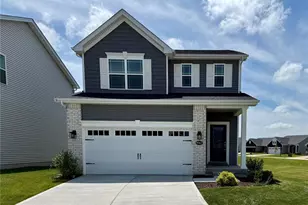
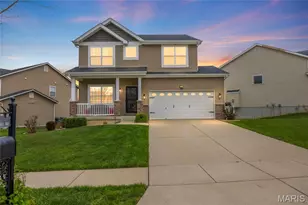
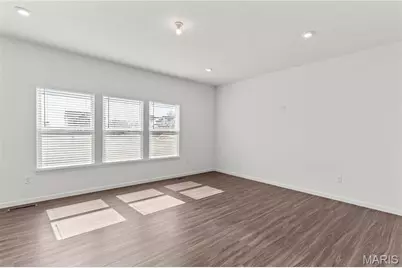
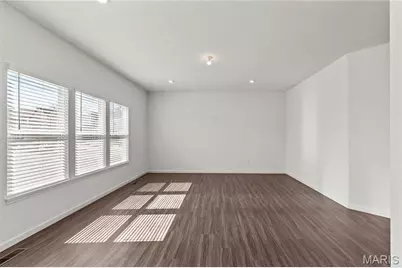
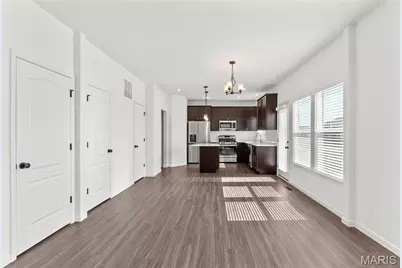
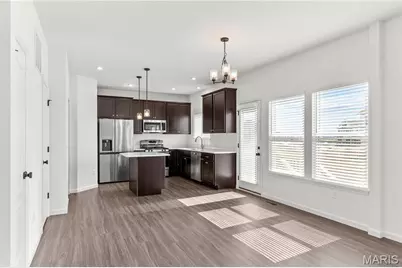
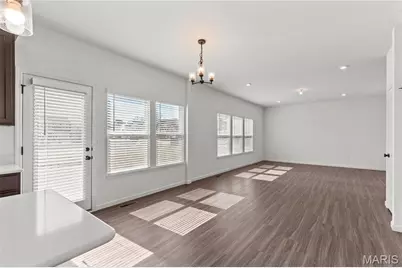
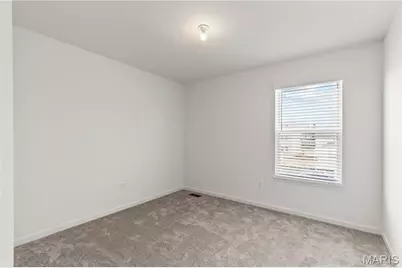
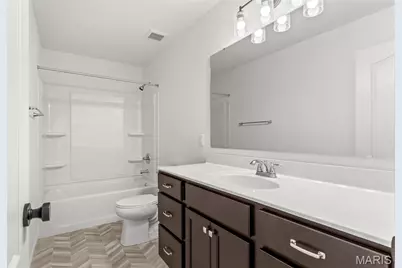
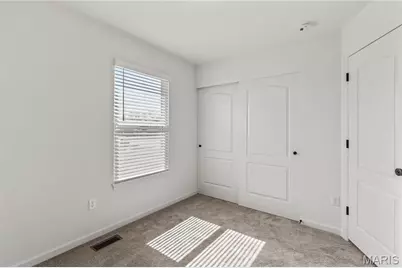
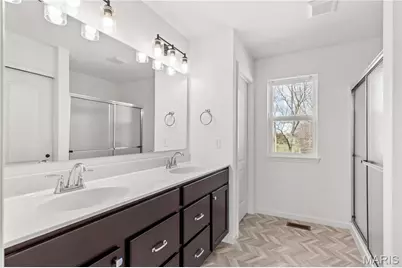
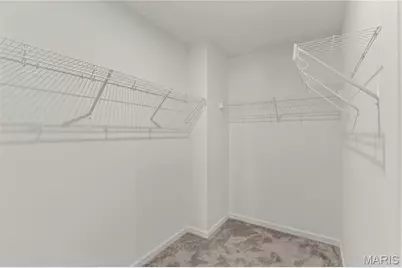
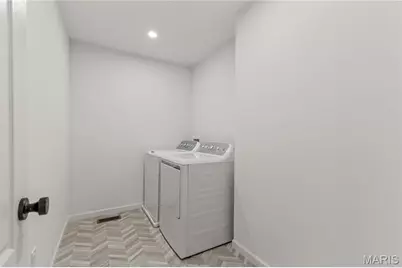
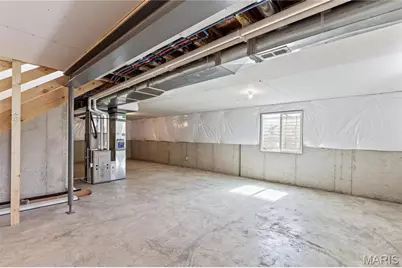
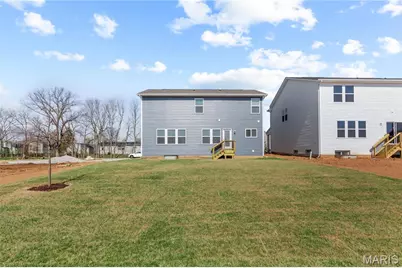
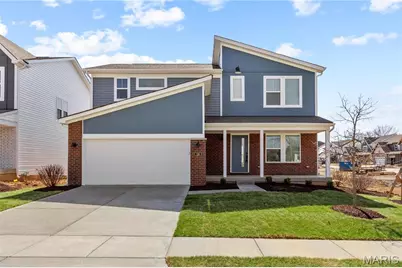
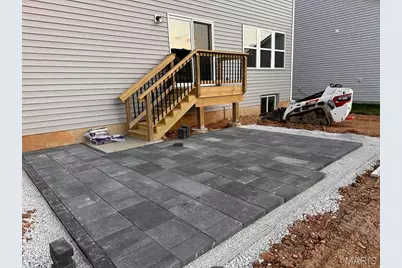
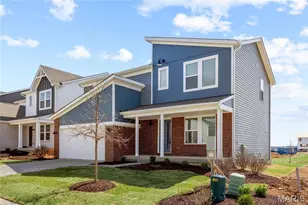
Located in the desirable Streets of Caledonia subdivision, this beautiful almost new, four-bedroom home with a spacious loft offers approximately 2,000 square feet of finished living space, plus a full unfinished basement and two-car garage. The home is available for occupancy almost immediately. The open and inviting main level features a spacious family room that flows seamlessly into the dining area and kitchen. The kitchen includes stainless-steel appliances, upgraded maple cabinetry with 42-inch upper cabinets and soft-close hinges, quartz countertops, a large walk-in pantry, and a walk-out morning room. The main floor also includes a bonus room with French doors, making it an ideal space for a home office, study, or flex room. Upstairs, you'll find a spacious primary bedroom retreat with a private en-suite bathroom featuring a double-bowl vanity, walk-in shower, and walk-in closet. Three additional bedrooms each offer their own walk-in closet. The second floor also includes a centrally located hall bathroom, a convenient laundry room, and a versatile loft area. Additional features include: Four bedrooms plus loft 2.5 bathrooms Approximately 2,000 sq. ft. of finished living space Full unfinished basement Two-car garage Gas furnace and central air conditioning Stainless-steel appliances Electric range, refrigerator, dishwasher, microwave, washer and dryer included Quartz kitchen countertops 42-inch maple cabinetry with soft-close hinges Large walk-in pantry Walk-out morning room Main-level bonus room with French doors Spacious family room Primary suite with private bath and walk-in closet Walk-in closets in all three additional bedrooms Second-floor laundry Convenient location near schools, shopping, restaurants, and major highways School District: Wentzville School District Schools: Crossroads Elementary, Frontier Middle School, and Liberty High School Lease Terms: Rent is $3,000 per month with a $3,000 security deposit. Both are due upon acceptance. One-year minimum lease required. Tenant is responsible for all utilities, including water, sewer, and trash. Pets: Pets are negotiable, depending on number and size. Sorry, no cats. A $500 pet deposit applies. Please Note: This property is strictly for rent and is not available for lease purchase or a lease option to buy.
Full Property Details
Full Property Details for 126 Cardow Dr
General
- Rent: $3,000
- Status: Active
- Type: Single Family
- Source: MARIS
- MLS ID: 26052274
- Updated: 8/23/2026
- Added to Site: 1 day(s) ago
Rental Information
- Lease/Rent Term: 12 Months
- Date Available: 9/18/2026
Interior
- Number of Rooms: 8
- Fireplace(s): None
- Appliances: Gas Water Heater
Rooms
Bathrooms
- Total Bathrooms: 3
- Full Bathrooms: 2
- Half Bathrooms: 1
- Main Floor Baths: 1
Bedrooms
- Total Bedrooms: 4
- Bedrooms Main & Up: 4
Parking
- Garage: Yes
- Attached garage: Yes
- Garage Spaces: 2
- Parking Features: Attached, Garage
Location
- Area: 417 - Wentzville-Liberty
- County: St. Charles
- Township: O'Fallon
- Subdivision: Streets of Caledonia
- Driving Directions: Take I-64 W to State Hwy Dd exit 6. Turn left onto Winghaven Blvd. Continue onto Hwy DD. Community is straight ahead.
School Information
- High School District: Wentzville R-IV
- Elementary School: Crossroads Elem.
- Middle School: Frontier Middle
- High School: Liberty
Heating & Cooling
- Cooling Type: Central Air Conditioning, Electric
- Heating Type: Natural Gas, Forced Air
Utilities
- Water: Public
Structural Information
- Architectural Style: Contemporary, Other
- Basement: Yes
- Basement Desc.: Poured Cement (8 Feet or More), Unfinished
- Square Feet: 1,997
- Year Built: 2024
Lot Features
- Lot Dimensions: irregular lot see survey
- Street/Road Desc.: Concrete
Disclosures and Reports
- Special Conditions: Standard
- Disclosures/Reports: Occupancy Permit Required
- Property ID: 4-0036-D320-00-0474.0000000
Listed by Elite Property Management
Schools
Schools serving 126 Cardow Dr
School District:Wentzville R-Iv School District
| Name | Grades | Distance |
|---|---|---|
Crossroads Elementary School 7500 Town Square, Dardenne Prairie, MO 63368 | K-5 | 1.1 mi |
Frontier Middle School 9233 Highway Dd, O'Fallon, MO 63368 | 6-8 | 1.4 mi |
Liberty High School, Lake Saint Louis, MO 2275 Sommers Road, Lake Saint Louis, MO 63367 | 9-12 | 1.1 mi |
Disclaimer:
School attendance boundaries provided by ATTOM Data Solutions and are for reference only. Contact the school directly to verify enrollment eligibility.
Price History for 126 Cardow Dr
Date
Details
Price
Change
Source
8/23/2026
Listed
$3,000
—
MLS
Disclaimer: Historical sales information is derived from public records provided by the county offices. Information is not guaranteed and should be independently verified.
126 Cardow Drive, O'Fallon, MO 63368 (MLS# 26052274) is a Single Family property with 4 bedrooms, 2 full bathrooms and 1 partial bathroom. 126 Cardow Drive is currently listed for rent at $3,000 and was received on August 23, 2026. Want to learn more about 126 Cardow Drive? Do you have questions about finding other real estate for sale or rent in O'Fallon? You can browse all O'Fallon rentals or contact a Coldwell Banker agent to request more information.