No photo available
$639,000 Coming Soon
Property Description
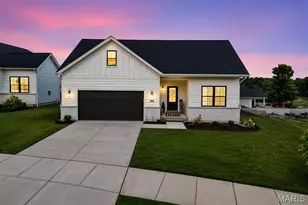
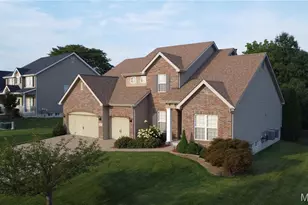
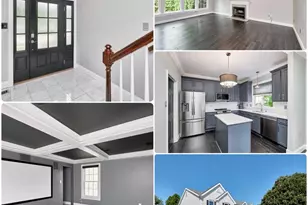
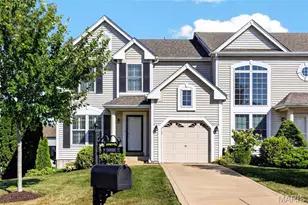
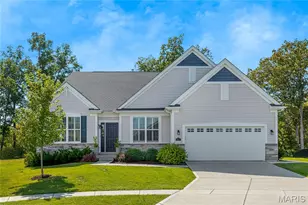
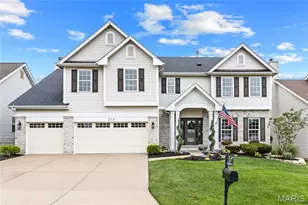
MOVE-IN READY END OF OCTOBER! Discover this exceptional Oakdale by Lombardo Homes in The Streets at Caledonia, featuring an extensively customized floor plan designed for modern living, entertaining, and multigenerational flexibility. This stunning two-story home makes an unforgettable first impression with its dramatic two-story great room, soaring ceilings, expansive wall of windows, and contemporary 56" linear electric fireplace. The thoughtfully expanded floor plan adds approximately 660 square feet of living space, creating a more spacious kitchen, enhanced owner's suite, and additional flexible living areas. The impressive chef's kitchen features built-in appliances, a 36" cooktop, wall oven and microwave combination, upgraded cabinetry, and an oversized custom island perfect for gathering and entertaining. Nine-foot first-floor ceilings further enhance the home's open and inviting atmosphere. A private in-law suite with its own bathroom provides exceptional flexibility for extended family or guests, while a dedicated study with double doors offers the perfect work-from-home space. The luxurious owner's suite features a tray ceiling, spacious bath with double vanities, separate tub and shower, and walk-in closet. Additional highlights include an elegant staircase with stained handrails and decorative metal balusters, upgraded brick exterior detailing, a three-car garage, and a rear concrete patio ideal for outdoor entertaining. Don't miss this opportunity to own a beautifully customized Oakdale in The Streets at Caledonia without the wait of building from the ground up. Anticipated completion at the end of October 2026!
Full Property Details
Full Property Details for 171 Cardow Dr
General
- Price: $639,000
- HOA FEE: $52/month
- HOA FEE FREQ.: Annually
- Taxes: (2025)
- Status: Coming Soon
- Type: Single Family
- Source: MARIS
- MLS ID: 26065182
- Updated: 10/9/2026
- Added to Site: 2 day(s) ago
Interior
- Number of Rooms: 10
- Interior Features: Separate Dining, Open Floorplan, Walk-In Closet(s), Breakfast Room, Kitchen Island, Granite Counters, Walk-In Pantry, Entrance Foyer
- Number of Fireplaces: 1
- Fireplace(s): Electric
- Appliances: Dishwasher, Disposal, Microwave, Electric Range, Electric Oven, Electric Water Heater
Rooms
Bathrooms
- Total Bathrooms: 3
- Full Bathrooms: 2
- Half Bathrooms: 1
- Main Floor Baths: 1
Bedrooms
- Total Bedrooms: 4
- Bedrooms Main & Up: 4
Parking
- Garage: Yes
- Attached garage: Yes
- Garage Spaces: 3
- Parking Features: Attached, Garage, Oversized
Location
- Area: 417 - Wentzville-Liberty
- County: St. Charles
- Township: O'Fallon
- Subdivision: Streets of Caledonia
School Information
- High School District: Wentzville R-IV
- Elementary School: Crossroads Elem.
- Middle School: Frontier Middle
- High School: Liberty
Community
- Assoc. Fees Include: Other
Heating & Cooling
- Cooling Type: Central Air Conditioning, Electric
- Heating Type: Forced Air
Utilities
- Sewer: Public Sewer
- Water: Public
Structural Information
- Architectural Style: Colonial, Contemporary, French Provincial, Traditional, Other
- Builder: Lombardo Homes
- Basement: Yes
- Basement Desc.: Poured Cement (8 Feet or More), Sump Pump, Unfinished
- Roof: Composition
- Square Feet: 3,370
- Year Built: 2026
Lot Features
- Lot Dimensions: see sales manager
- Street/Road Desc.: Concrete
- Lot Features: Other
Financial Considerations
- Association Fee: $625
- Assoc Fee Freq.: Annually
- Tax Year: 2025
Disclosures and Reports
- Special Conditions: Standard
- Documents Avail.: Floor Plan, List of Inclusions
- Disclosures/Reports: None
Listed by Lombardo Homes of St. Louis, LLC
Get Pre-Approved Today
Schools
Schools serving 171 Cardow Dr
School District:Wentzville R-Iv School District
| Name | Grades | Distance |
|---|---|---|
Discovery Ridge Elementary School 2523 Sommers Road, O'Fallon, MO 63367 | K-5 | 1.1 mi |
Frontier Middle School 9233 Highway Dd, O'Fallon, MO 63368 | 6-8 | 1.3 mi |
Liberty High School, Lake Saint Louis, MO 2275 Sommers Road, Lake Saint Louis, MO 63367 | 9-12 | 1.2 mi |
Disclaimer:
School attendance boundaries provided by ATTOM Data Solutions and are for reference only. Contact the school directly to verify enrollment eligibility.
Price & Sales History for 171 Cardow Dr
Date
Details
Price
Change
Source
10/09/2026
Listed
$639,000
—
MLS
Disclaimer: Historical sales information is derived from public records provided by the county offices. Information is not guaranteed and should be independently verified.
Tax History
Tax History for 171 Cardow Dr
Year
Property Taxes
Change
Tax Assessment
Change
2025
$876
—
$13,300
—
Disclaimer: Historical tax information is derived from public records provided by the county offices. Information is not guaranteed and should be independently verified.
Estimate the Cost
Estimate the Cost for 171 Cardow Dr
171 Cardow Drive, O'Fallon, MO 63368 (MLS# 26065182) is a Single Family property with 4 bedrooms, 2 full bathrooms and 1 partial bathroom. 171 Cardow Drive is currently listed for $639,000 and was received on October 09, 2026. Want to learn more about 171 Cardow Drive? Do you have questions about finding other Single Family real estate for sale in O'Fallon? You can browse all O'Fallon real estate or contact a Coldwell Banker agent to request more information.