This is a carousel with tiles that activate property listing cards. Use the previous and next buttons to navigate.
1/49
$400,000 Sale Pending
This is a carousel with tiles that activate property listing cards. Use the previous and next buttons to navigate.
1/49
Property Description
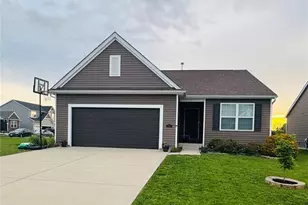
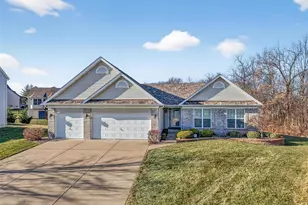
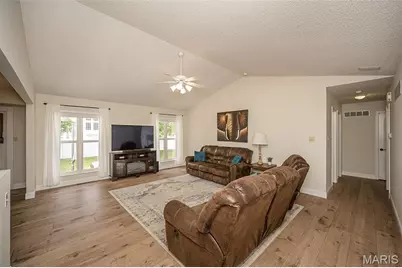
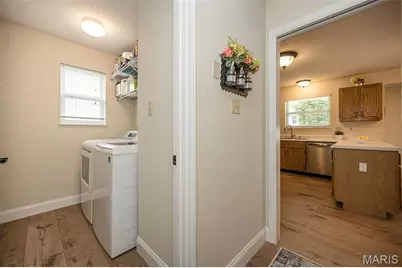
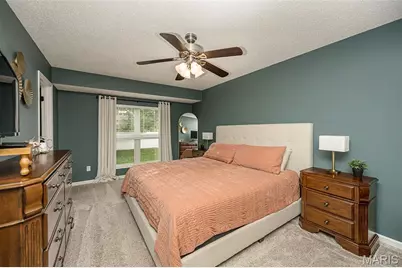
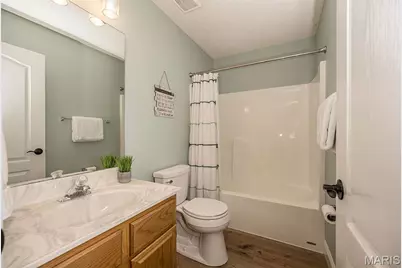
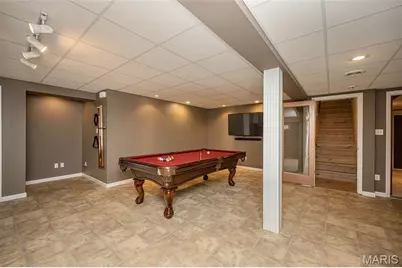
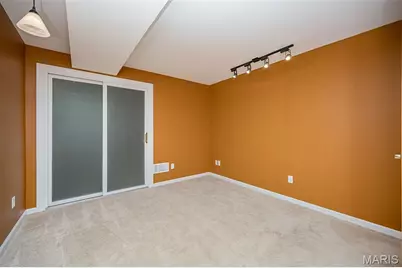
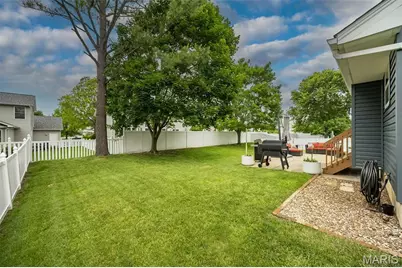
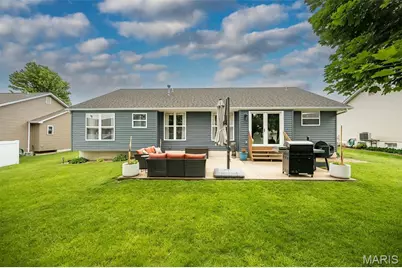
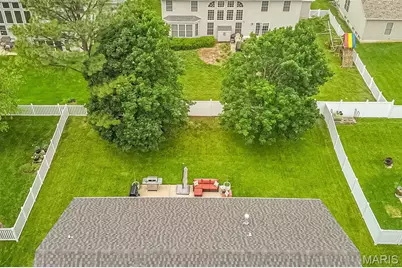
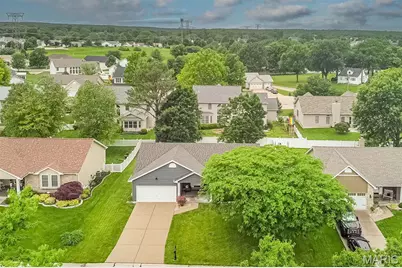
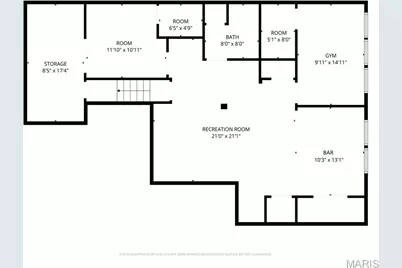
Vaulted ceilings, wide open living spaces, and over 2,700 total finished square feet make this ranch an absolute standout! From the moment you walk in, you'll love the airy great room, plank flooring, fresh paint, and seamless flow into the spacious kitchen and dining area. The kitchen offers stainless steel appliances, generous cabinet space, and plenty of room to prep, gather, snack, and stay connected while entertaining. The main floor features 3 bedrooms, 2 full baths, and convenient main floor laundry, while the finished lower level brings all the bonus space buyers are craving with a huge rec area, gas fireplace, full bath, sleeping area options, and an incredible custom bar complete with added cabinetry & refrigerator - basically the ultimate setup for game days, holidays, movie nights, and hosting your people in style! Additional improvements include architectural roof, vinyl siding, water heater, dishwasher, range/oven, carpeting, and Seller is offering 1 year home protection plan for added buyer confidence. Outside, enjoy the partially fenced backyard, large patio space, and a neighborhood with amenities including subdivision pool, ponds and walking trails. Spacious, stylish, and loaded with flexibility - this one is going to turn heads fast!
Full Property Details
Full Property Details for 1865 Highgrove Dr
General
- Price: $400,000
- HOA FEE: $40/month
- HOA FEE FREQ.: Annually
- Taxes: $3,725 (2025)
- Status: Pending
- Type: Single Family
- Source: MARIS
- MLS ID: 26010383
- Updated: 5/31/2026
- Added to Site: 47 day(s) ago
Interior
- Number of Rooms: 6
- Interior Features: Breakfast Bar, Breakfast Room, Entrance Foyer, Kitchen/Dining Room Combo, Open Floorplan, Pantry, Vaulted Ceiling(s), Walk-In Closet(s)
- Fireplace: Yes
- Number of Fireplaces: 1
- Fireplace(s): Basement, Gas, Recreation Room
- Appliances: Dishwasher, Disposal, Microwave, Electric Oven, Electric Range, Gas Water Heater
Rooms
Bathrooms
- Total Bathrooms: 3
- Full Bathrooms: 3
- Main Floor Baths: 2
Bedrooms
- Total Bedrooms: 3
- Bedrooms Main & Up: 3
Parking
- Garage: Yes
- Attached garage: Yes
- Garage Spaces: 2
- Parking Features: Attached, Driveway, Garage, Garage Door Opener, Garage Faces Front
Location
- Area: 408 - Fort Zumwalt North
- County: St. Charles
- Township: O'Fallon
- Subdivision: Highgrove Place
- Driving Directions: GPS Friendly!
School Information
- High School District: Ft. Zumwalt R-II
- Elementary School: Westhoff Elem.
- Middle School: Ft. Zumwalt North Middle
- High School: Ft. Zumwalt North High
Community
- Assoc. Fees Include: Clubhouse, Common Area Maintenance, Pool
Heating & Cooling
- Cooling Type: Ceiling Fan(s), Central Air Conditioning, Electric
- Heating Type: Forced Air, Natural Gas
Utilities
- Sewer: Public Sewer
- Water: Public
- Utility Description: Cable Connected, Electricity Connected, Natural Gas Connected, Sewer Connected, Water Connected
Structural Information
- Architectural Style: Ranch, Traditional
- Basement: Yes
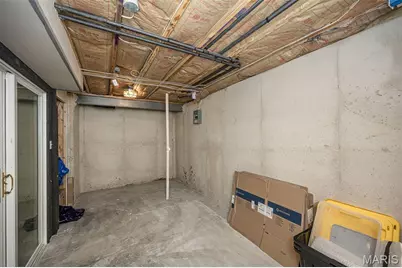
- Basement Desc.: Poured Cement (8 Feet or More), Bathroom, Partially Finished, Full, Sleeping Area, Storage Space, Sump Pump
- Square Feet: 2,700
- Year Built: 1998
Lot Features
- Lot Size (Acres): 0.2
- Lot Size (Sq. Ft.): 8,712
- Lot Size Source: Public Records
- Lot Features: Level
Financial Considerations
- Association Fee: $479
- Assoc Fee Freq.: Annually
- Tax Amount: $3,725
- Tax Year: 2025
Disclosures and Reports
- Special Conditions: Standard
- Documents Avail.: None Available
- Disclosures/Reports: Flood Plain No, See Seller's Disclosure
- Property ID: 2-0098-7651-00-0073.0000000
Listed by Keller Williams Realty West
Get Pre-Approved Today
Schools
Schools serving 1865 Highgrove Dr
School District:Fort Zumwalt R-Ii School District
| Name | Grades | Distance |
|---|---|---|
Westhoff Elementary School 900 Homefield Boulevard, O'Fallon, MO 63366 | K-5 | 0.5 mi |
Ft. Zumwalt North Middle School 210 Virgil St, O'Fallon, MO 63366 | 6-8 | 2 mi |
Ft. Zumwalt North High School 1230 Tom Ginnever Avenue, O'Fallon, MO 63366 | 9-12 | 1.5 mi |
Disclaimer:
School attendance boundaries provided by ATTOM Data Solutions and are for reference only. Contact the school directly to verify enrollment eligibility.
Price & Sales History for 1865 Highgrove Dr
Date
Details
Price
Change
Source
5/28/2026
Listed
$400,000
—
MLS
Disclaimer: Historical sales information is derived from public records provided by the county offices. Information is not guaranteed and should be independently verified.
Tax History
Tax History for 1865 Highgrove Dr
Year
Property Taxes
Change
Tax Assessment
Change
2025
$3,725
14%
$57,931
26%
2022
$3,264
—
$45,818
—
2021
$3,266
2%
$45,818
5%
2020
$3,210
—
$43,636
—
2019
$3,217
5%
$43,636
10%
2018
$3,077
1%
$39,840
—
2017
$3,038
28%
$39,840
29%
2016
$2,374
8%
$30,990
—
2015
$2,207
5%
$30,990
6%
2013
$2,092
—
$29,322
—
Disclaimer: Historical tax information is derived from public records provided by the county offices. Information is not guaranteed and should be independently verified.
Estimate the Cost
Estimate the Cost for 1865 Highgrove Dr
1865 Highgrove Drive, O'Fallon, MO 63366 (MLS# 26010383) is a Single Family property with 3 bedrooms and 3 full bathrooms. 1865 Highgrove Drive is currently listed for $400,000 and was received on May 28, 2026. Want to learn more about 1865 Highgrove Drive? Do you have questions about finding other Single Family real estate for sale in O'Fallon? You can browse all O'Fallon real estate or contact a Coldwell Banker agent to request more information.