This is a carousel with tiles that activate property listing cards. Use the previous and next buttons to navigate.
1/52
$385,000 Just Listed
This is a carousel with tiles that activate property listing cards. Use the previous and next buttons to navigate.
1/52
Property Description
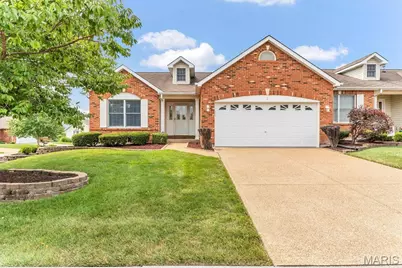
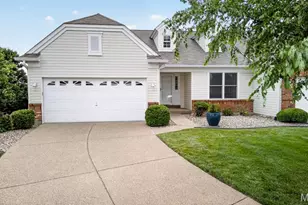
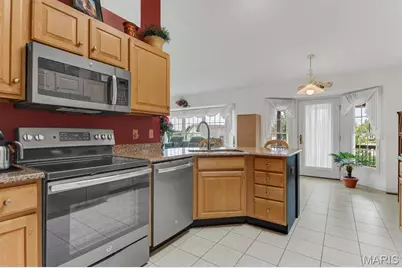
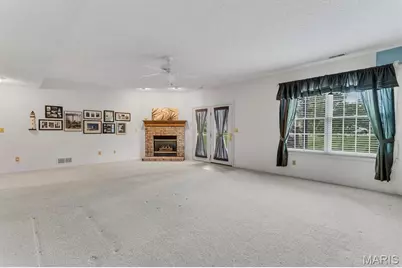
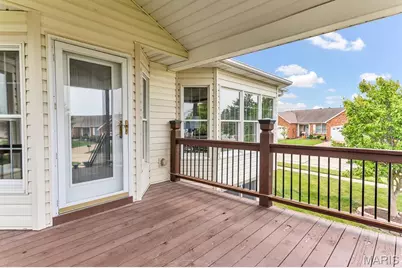
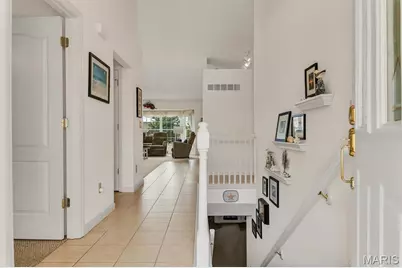
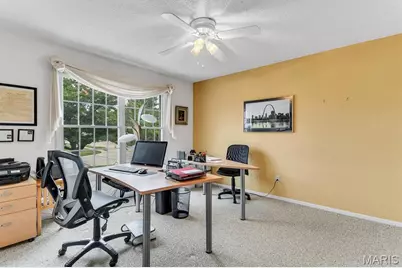
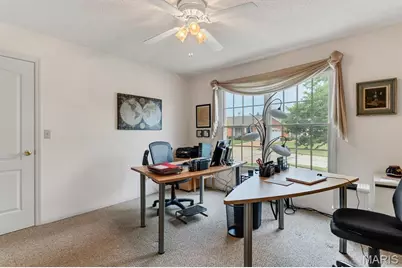
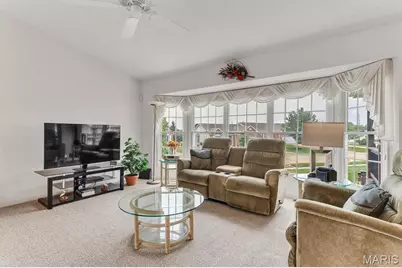
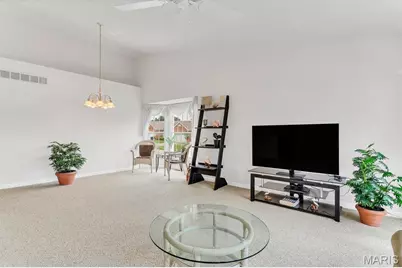
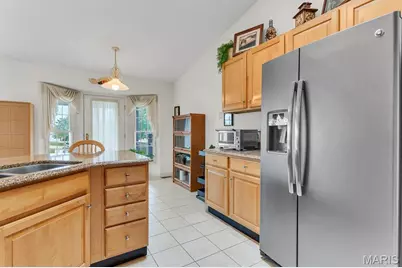
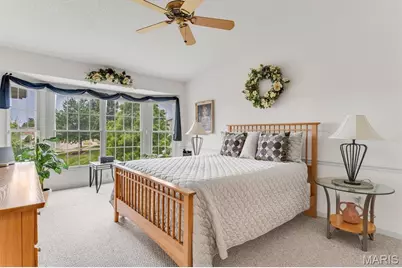
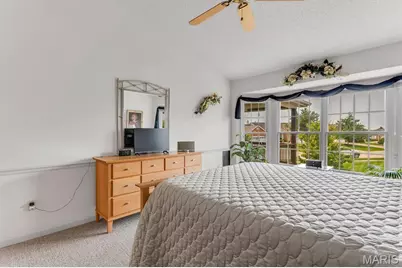
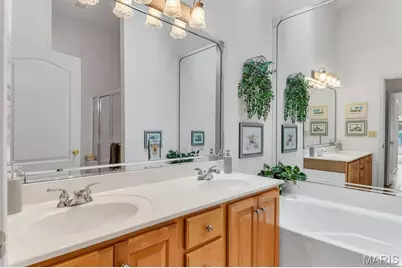
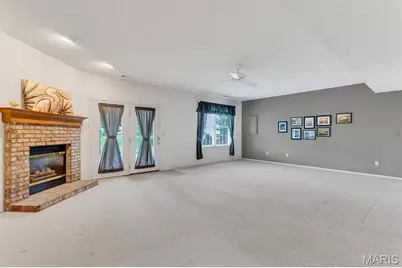
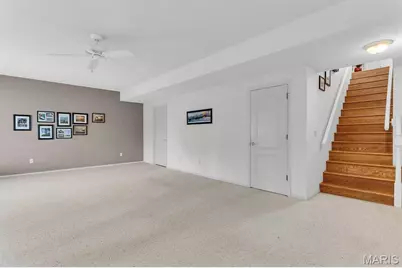
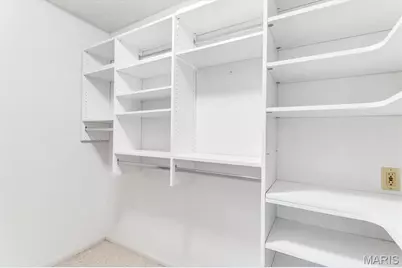
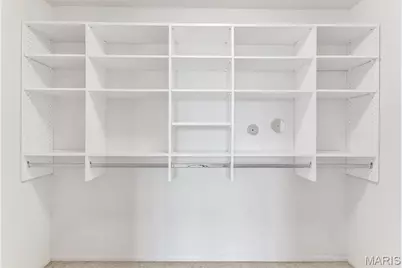
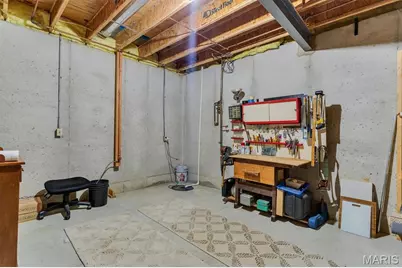
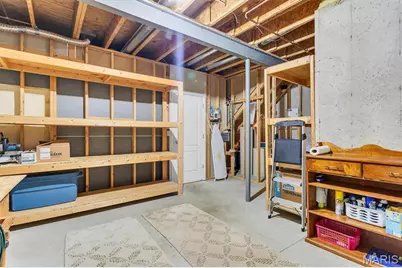
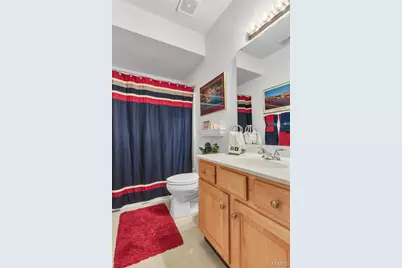
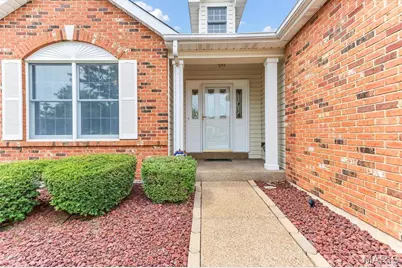
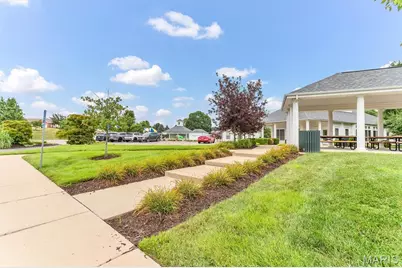
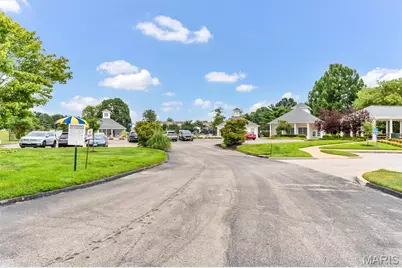
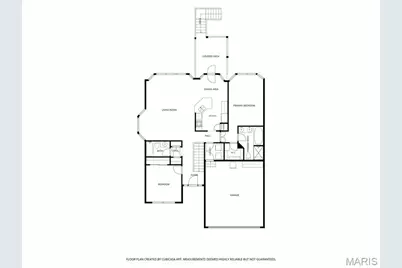
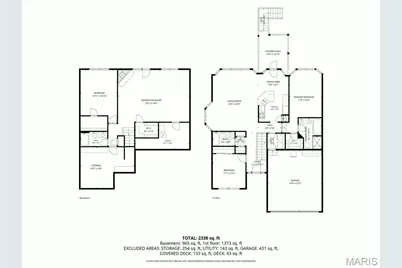
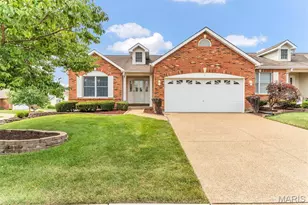
Well, Well, Well! Here's the Villa you have been searching for! 3 bedroom/3 bath, 2 car garage. Cul-de-sac location. This darling is SPACIOUS! NIce sized kitchen and breakfast room. The master baaedroom and bath are on one side of the house. The main floor living area and formal dining room are very nice, both with bay windows that allow light and extra space. The gmain floor guest room and the common hall bath are right at the front of the house. They have their privacy and so do ou. The second bedroom over looks the front yard and is many times used as a home office. Back to the master suite. You have a large bay window here. A walk-in closet. A bathroom with both shower and soaking tub. Double Vanities, too! There is a vaulted ceiling here and skylight. Nice to have a bath you dont have to turn the light on everytime, isnt it? In the walkout LL there is a LARGE family room, with fireplace. There is a 3rd bedroom and a full 3rd bathroom. TONS of storage! Built in shelving remains for you. I think one of the best features of this Villa is the covered deck. Definitately worth the view. Stairs go down to the extended patio below. NOTE: There is an annual fee paid by both single family and Villas of $367. It pays and insures the pool, party room and lake. This just might be the best deal in town!
Full Property Details
Full Property Details for 2 Farnsworth Ct #1428A
General
- Price: $385,000
- HOA FEE: $313/month
- Taxes: $3,996 (2025)
- Status: Active
- Type: Single Family
- Source: MARIS
- MLS ID: 26047098
- Updated: 7/31/2026
- Added to Site: 3 day(s) ago
Interior
- Number of Rooms: 9
- Interior Features: Ceiling Fan(s), Central Vacuum, Dining/Living Room Combo, Double Vanity, Granite Counters, Open Floorplan, Storage, Vaulted Ceiling(s), Walk-In Closet(s)
- Fireplace: Yes
- Number of Fireplaces: 1
- Fireplace(s): Masonry, Recreation Room
- Appliances: Stainless Steel Appliance(s), Dishwasher, Microwave, Free-Standing Electric Oven, Refrigerator
Rooms
Bathrooms
- Total Bathrooms: 3
- Full Bathrooms: 3
- Main Floor Baths: 3
Bedrooms
- Total Bedrooms: 3
- Bedrooms Main & Up: 2
Parking
- Garage: Yes
- Attached garage: Yes
- Garage Spaces: 2
Location
- Area: 407 - Fort Zumwalt West
- County: St. Charles
- Township: O'Fallon
- Subdivision: Vlgs At Dardenne Prairie Villas #13
School Information
- High School District: Ft. Zumwalt R-II
- Elementary School: Pheasant Point Elem.
- Middle School: Ft. Zumwalt West Middle
- High School: Ft. Zumwalt West High
Community
- Assoc. Fees Include: Maintenance Grounds, Common Area Maintenance, Roof, Snow Removal
Heating & Cooling
- Cooling Type: Ceiling Fan(s), Central Air Conditioning, Electric
- Heating Type: Forced Air, Natural Gas
Utilities
- Sewer: Public Sewer
- Water: Public
- Utility Description: Underground Utilities
Structural Information
- Architectural Style: Low-Rise (1 or 2 Stories), Traditional
- Basement: Yes
- Basement Desc.: Full, Walk-Out Access
- Roof: Asphalt
- Square Feet: 2,358
- Year Built: 1998
Lot Features
- Lot Size (Acres): 0.0395
- Lot Size (Sq. Ft.): 1,720.62
- Lot Features: Cul-De-Sac
Financial Considerations
- Association Fee: $313
- Assoc Fee Freq.: Monthly
- Tax Amount: $3,996
- Tax Year: 2025
Disclosures and Reports
- Ownership: Private
- Special Conditions: Standard
- Documents Avail.: Other
- Disclosures/Reports: Condo Development Created After 9/28/83
- Property ID: 2-0129-8011-00-428A.0000000
Listed by RE/MAX Results
Get Pre-Approved Today
Schools
Schools serving 2 Farnsworth Ct #1428A
School District:Fort Zumwalt R-Ii School District
| Name | Grades | Distance |
|---|---|---|
Pheasant Point Elementary School 3450 Pheasant Meadow Drive, O'Fallon, MO 63368 | K-5 | 1.1 mi |
Ft. Zuwmalt West Middle School 150 Waterford Crossing, O'Fallon, MO 63368 | 6-8 | 0.9 mi |
Ft. Zumwalt West High School 1251 Turtle Creek Drive, O'Fallon, MO 63366 | 9-12 | 2.5 mi |
Disclaimer:
School attendance boundaries provided by ATTOM Data Solutions and are for reference only. Contact the school directly to verify enrollment eligibility.
Price & Sales History for 2 Farnsworth Ct #1428A
Date
Details
Price
Change
Source
7/31/2026
Listed
$385,000
—
MLS
Disclaimer: Historical sales information is derived from public records provided by the county offices. Information is not guaranteed and should be independently verified.
Tax History
Tax History for 2 Farnsworth Ct #1428A
Year
Property Taxes
Change
Tax Assessment
Change
2025
$3,996
16%
$62,202
29%
2022
$3,432
—
$48,202
—
2021
$3,434
16%
$48,202
20%
2020
$2,953
-3%
$40,108
2%
2018
$3,048
3%
$39,464
-2%
2019
$2,960
-2%
$40,108
2%
2017
$3,009
8%
$39,464
8%
2016
$2,795
8%
$36,510
—
2015
$2,598
11%
$36,510
11%
2013
$2,343
—
$32,854
—
Disclaimer: Historical tax information is derived from public records provided by the county offices. Information is not guaranteed and should be independently verified.
Estimate the Cost
Estimate the Cost for 2 Farnsworth Ct #1428A
2 Farnsworth Court #1428A, O'Fallon, MO 63368 (MLS# 26047098) is a Single Family property with 3 bedrooms and 3 full bathrooms. 2 Farnsworth Court #1428A is currently listed for $385,000 and was received on July 31, 2026. Want to learn more about 2 Farnsworth Court #1428A? Do you have questions about finding other Single Family real estate for sale in O'Fallon? You can browse all O'Fallon real estate or contact a Coldwell Banker agent to request more information.