This is a carousel with tiles that activate property listing cards. Use the previous and next buttons to navigate.
1/29
$385,000
This is a carousel with tiles that activate property listing cards. Use the previous and next buttons to navigate.
1/29
Property Description
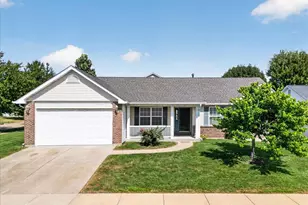
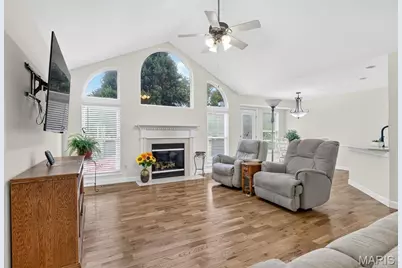
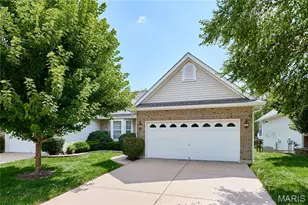
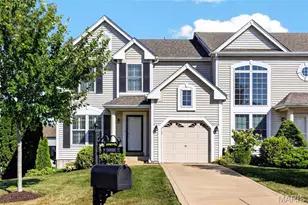
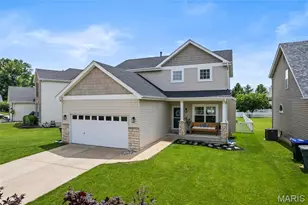
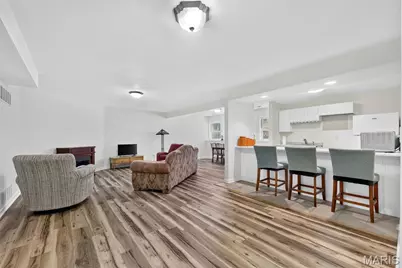
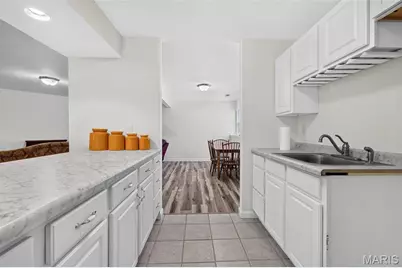
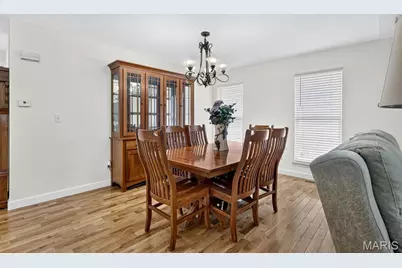
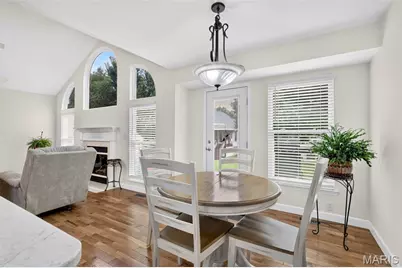
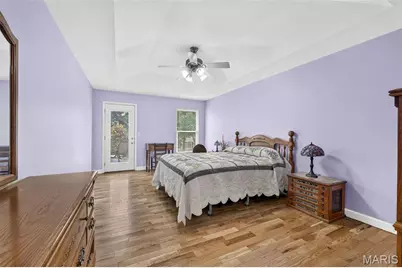
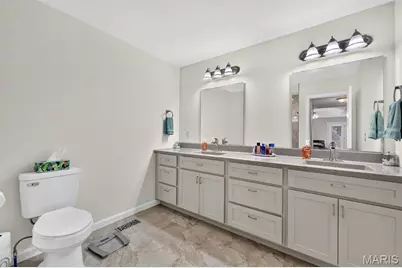
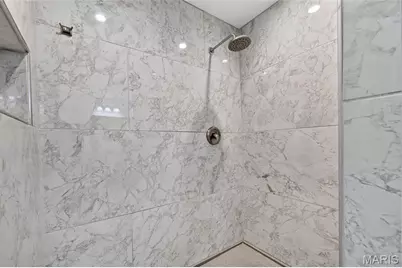
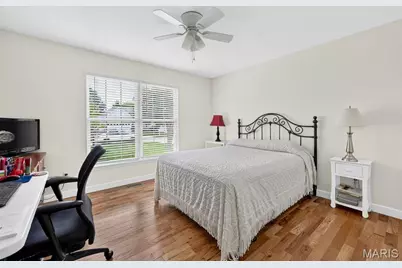
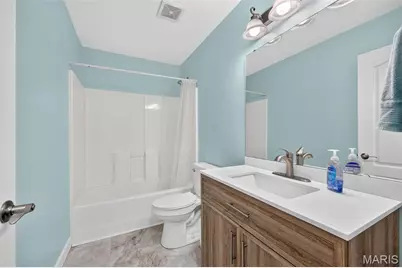
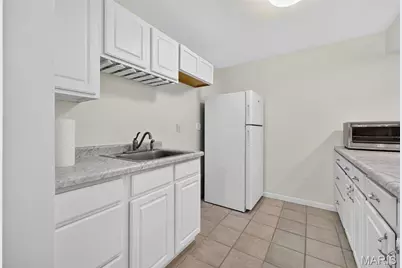
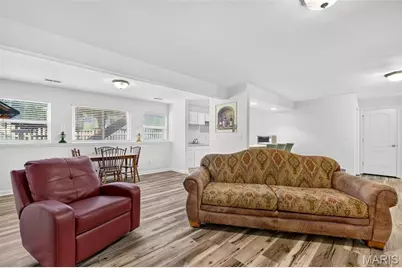
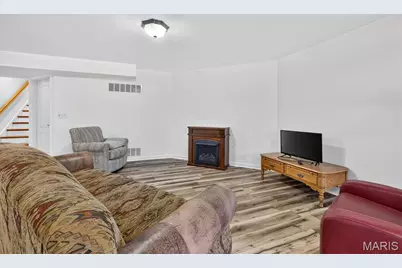
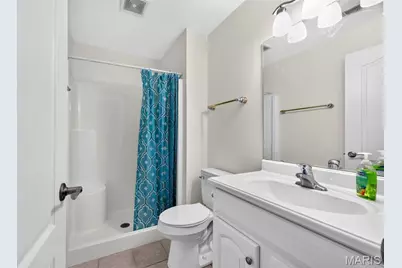
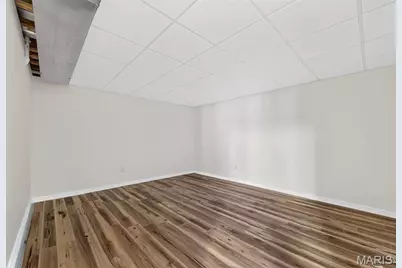
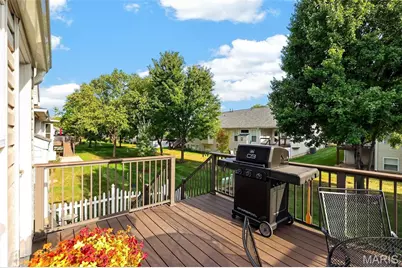
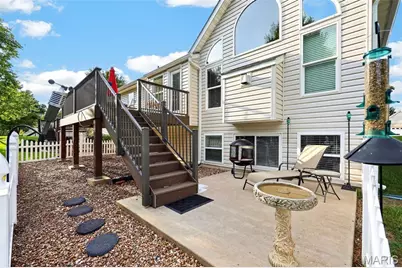
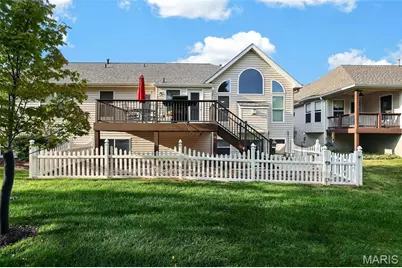
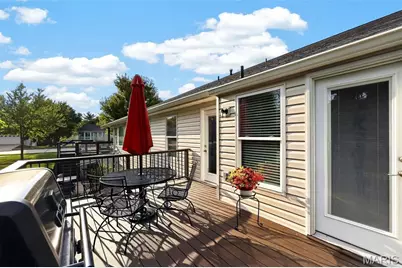
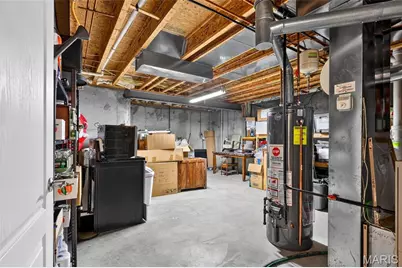
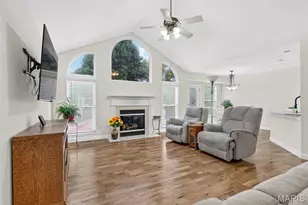
New Deck, New Siding, Updated & Move-in ready! This 3-bedroom, 3-full-bath attached villa offers the ease of low-maintenance living with none of the compromise. Fresh paint and new flooring flow throughout, complemented by a remodeled master bath with a sleek walk-in shower and elegant onyx countertops. The main floor laundry adds everyday convenience, while the gas fireplace and a dramatic vaulted ceiling with a wall of arched Palladian windows fill the living room with natural light - keep an eye out, you might even catch a bald eagle soaring by. Step outside to a brand-new composite deck - perfect for relaxing or entertaining. The finished lower level is an entertainer's dream and ideal for multi-generational living, featuring a second eat-in kitchen, full bath, bedroom, and flexible den/sleeping area, plus a spacious living and dining room with lookout windows and ample storage. A 2-car garage adds everyday convenience, with 1 year old roof and gutters, plus new siding gives you extra peace of mind.
Full Property Details
Full Property Details for 202 Park Ridge Dr #64a
General
- Price: $385,000
- HOA FEE: $230/month
- Taxes: $4,014 (2025)
- Status: Active
- Type: Single Family
- Source: MARIS
- MLS ID: 26028276
- Updated: 9/10/2026
- Added to Site: 50 day(s) ago
Interior
- Number of Rooms: 10
- Interior Features: Breakfast Room, Ceiling Fan(s), Coffered Ceiling(s), Dining/Living Room Combo, Double Vanity, Entrance Foyer, Granite Counters, High Ceilings, Kitchen/Dining Room Combo, Lever Faucets, Pantry, Recessed Lighting, Separate Dining, Separate Shower, Shower, Storage, Tub, Vaulted Ceiling(s), Walk-In Closet(s)
- Fireplace: Yes
- Number of Fireplaces: 1
- Fireplace(s): Gas, Gas Log, Living Room
- Appliances: Dishwasher, Disposal, Microwave, Electric Range, Refrigerator, Gas Water Heater
Rooms
Bathrooms
- Total Bathrooms: 3
- Full Bathrooms: 3
- Main Floor Baths: 2
Bedrooms
- Total Bedrooms: 3
- Bedrooms Main & Up: 2
Parking
- Garage: Yes
- Attached garage: Yes
- Garage Spaces: 2
- Parking Features: Additional Parking, Attached, Driveway, Garage, Garage Door Opener, Garage Faces Front, Kitchen Level, Off Street
Location
- Area: 408 - Fort Zumwalt North
- County: St. Charles
- Township: O'Fallon
- Subdivision: Villas At Dames Park #1 Resub
School Information
- High School District: Ft. Zumwalt R-II
- Elementary School: Westhoff Elem.
- Middle School: Ft. Zumwalt North Middle
- High School: Ft. Zumwalt North High
Community
- Assoc. Fees Include: Maintenance Grounds, Maintenance Parking/Roads, Repairs, Snow Removal, Trash
- Units Assoc/Comm: 76
Heating & Cooling
- Cooling Type: Ceiling Fan(s), Central Air Conditioning, Electric, Exhaust Fan, Humidity Control
- Heating Type: Forced Air, Natural Gas
Utilities
- Sewer: Public Sewer
- Water: Public
- Utility Description: Cable Connected, Electricity Connected, Natural Gas Connected, Phone Available, Sewer Connected, Underground Utilities, Water Connected
Structural Information
- Architectural Style: Ranch
- Basement: Yes
- Basement Desc.: Poured Cement (8 Feet or More)
- Roof: Architectural Shingle
- Square Feet: 2,864
- Year Built: 2002
Lot Features
- Lot Size (Acres): 0.0892
- Lot Size (Sq. Ft.): 3,885.55
- Lot Size Source: Public Records
- Lot Features: Back Yard, Front Yard, Level, Some Trees, Sprinklers In Front, Sprinklers In Rear
Financial Considerations
- Association Fee: $230
- Assoc Fee Freq.: Monthly
- Tax Amount: $4,014
- Tax Year: 2025
Disclosures and Reports
- Special Conditions: Standard
- Documents Avail.: None Available
- Disclosures/Reports: Flood Plain No, HOA/Condo Disclosure Available, Resale Certificate Required, See Seller's Disclosure
- Property ID: 2-0121-9107-00-064A.0000000
Listed by DRG - Delhougne Realty Group
Get Pre-Approved Today
Schools
Schools serving 202 Park Ridge Dr #64a
School District:Fort Zumwalt R-Ii School District
| Name | Grades | Distance |
|---|---|---|
Westhoff Elementary School 900 Homefield Boulevard, O'Fallon, MO 63366 | K-5 | 1.2 mi |
Ft. Zumwalt North Middle School 210 Virgil St, O'Fallon, MO 63366 | 6-8 | 2 mi |
Ft. Zumwalt North High School 1230 Tom Ginnever Avenue, O'Fallon, MO 63366 | 9-12 | 2.3 mi |
Disclaimer:
School attendance boundaries provided by ATTOM Data Solutions and are for reference only. Contact the school directly to verify enrollment eligibility.
Price & Sales History for 202 Park Ridge Dr #64a
Date
Details
Price
Change
Source
7/31/2026
Listed
$385,000
—
MLS
Disclaimer: Historical sales information is derived from public records provided by the county offices. Information is not guaranteed and should be independently verified.
Tax History
Tax History for 202 Park Ridge Dr #64a
Year
Property Taxes
Change
Tax Assessment
Change
2025
$4,014
13%
$62,474
25%
2022
$3,545
—
$49,819
—
2021
$3,548
7%
$49,819
11%
2020
$3,305
12%
$44,945
18%
2018
$2,950
1%
$38,175
—
2017
$2,911
-12%
$38,175
-15%
2019
$3,313
26%
$44,945
31%
2016
$2,636
8%
$34,427
—
2015
$2,451
-3%
$34,427
-1%
2014
$2,525
2%
$34,881
—
2013
$2,487
—
$34,881
—
Disclaimer: Historical tax information is derived from public records provided by the county offices. Information is not guaranteed and should be independently verified.
Estimate the Cost
Estimate the Cost for 202 Park Ridge Dr #64a
202 Park Ridge Drive #64a, O'Fallon, MO 63366 (MLS# 26028276) is a Single Family property with 3 bedrooms and 3 full bathrooms. 202 Park Ridge Drive #64a is currently listed for $385,000 and was received on July 31, 2026. Want to learn more about 202 Park Ridge Drive #64a? Do you have questions about finding other Single Family real estate for sale in O'Fallon? You can browse all O'Fallon real estate or contact a Coldwell Banker agent to request more information.