This is a carousel with tiles that activate property listing cards. Use the previous and next buttons to navigate.
1/45
$420,000 Just Listed
This is a carousel with tiles that activate property listing cards. Use the previous and next buttons to navigate.
1/45
Property Description
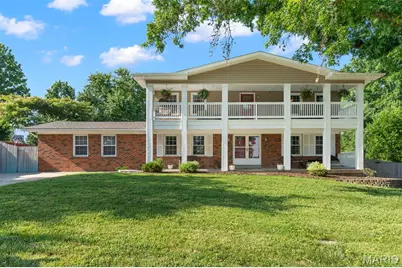
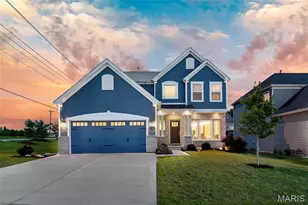
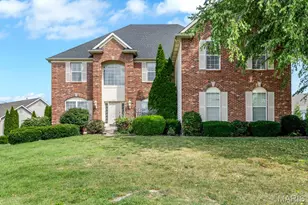
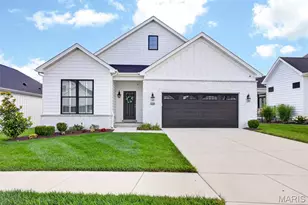
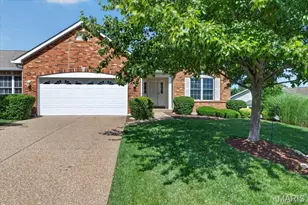
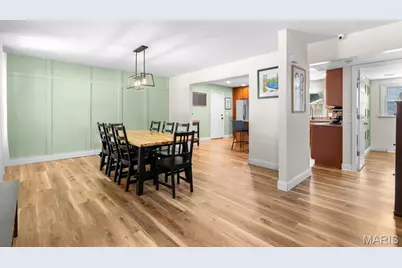
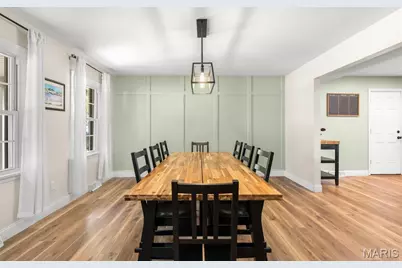
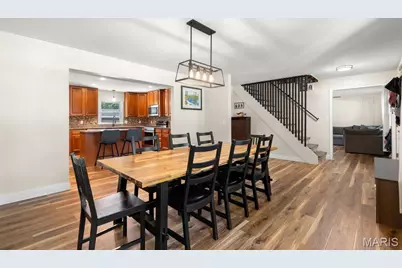
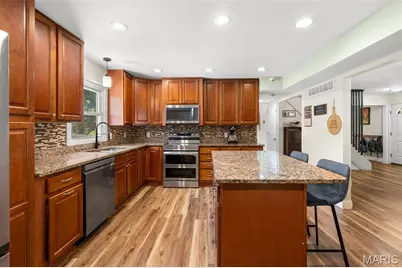
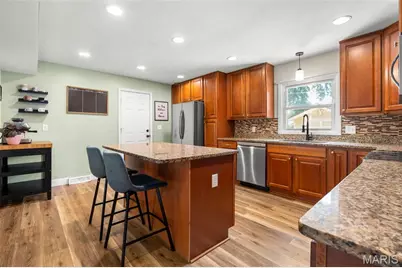
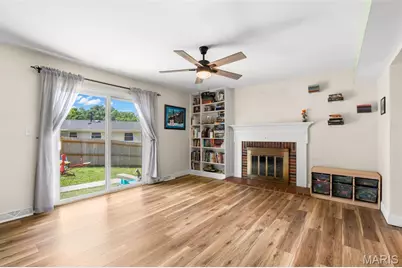
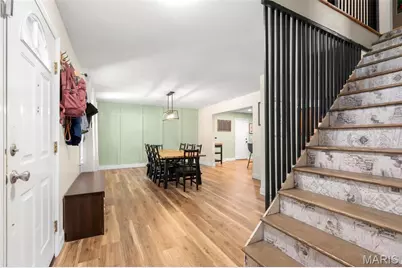
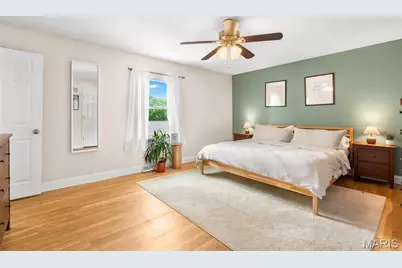
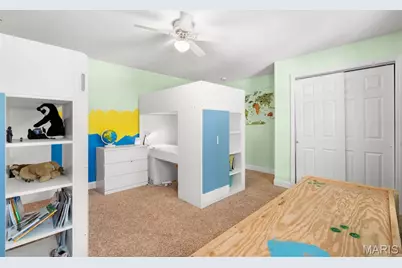
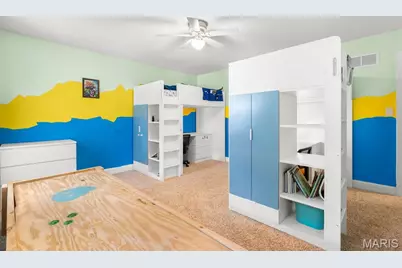
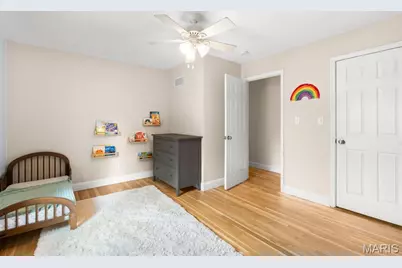
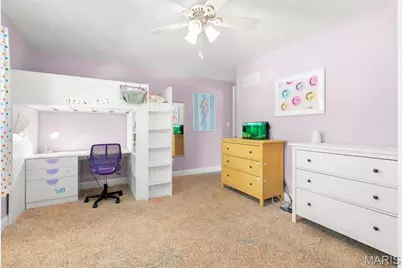
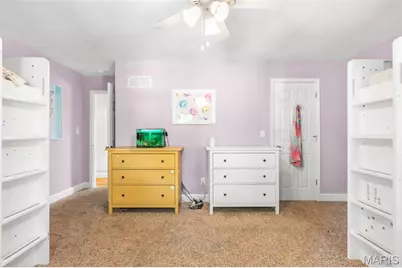
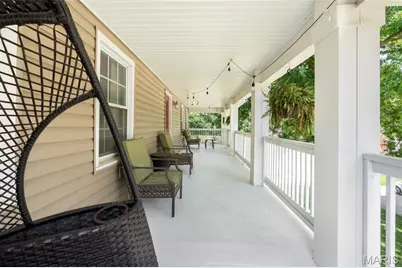
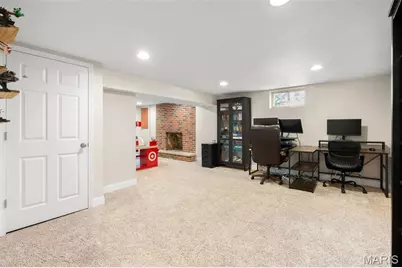
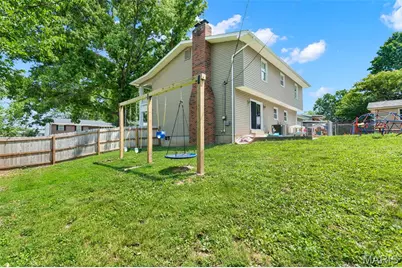
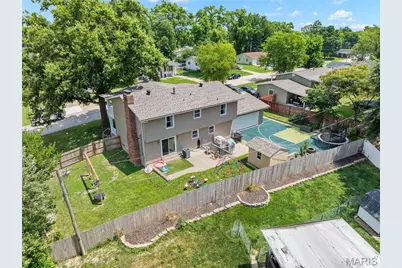
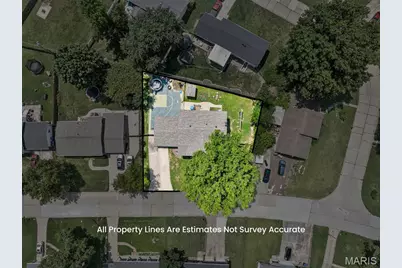
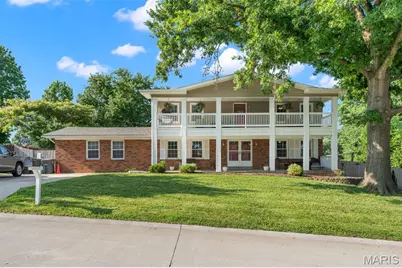
Simply Stunning! Step inside and prepare to be delighted! Entering into the foyer you will find the Living Room to the right, formal Dining Room to the right. Stairway to the upper level is located here as well. The thoughtfully designed Kitchen is adjacent to the Dining Room and features beautiful custom cabinetry, stainless appliances and center island with seating.....perfect for grabbing a quick meal or snack. Off the other side of the Kitchen you'll find the Hearth/Family Room with wood burning fireplace and on the opposite wall, plenty of custom storage and attractive wine rack. This room walks out to big patio and level, privacy fenced yard. Back inside and down to the partially finished lower/basement level there is a big Family and Rec Room area featuring wood burning fireplace. This is a great flex space to utilize however you choose and has walk-up access to the back yard. Don't forget the upper level balcony that spans across the front and the large 2-car, rear entry garage. There is plenty of additional parking as well. Set your appointment today and say, "Yes!" to the address.
Full Property Details
Full Property Details for 210 Capri Dr
General
- Price: $420,000
- Taxes: $2,051 (2025)
- Status: Active
- Type: Single Family
- Source: MARIS
- MLS ID: 26042267
- Updated: 7/8/2026
- Added to Site: 7 day(s) ago
Interior
- Number of Rooms: 8
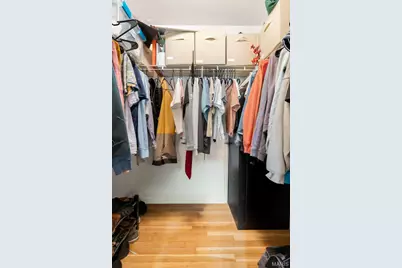
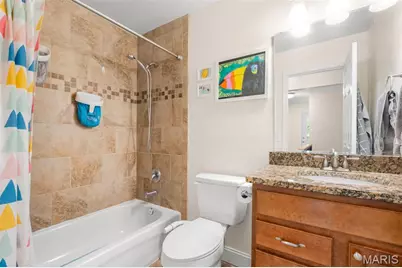
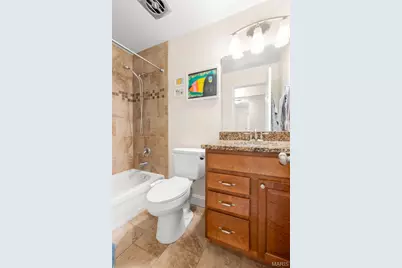
- Interior Features: Custom Cabinetry, Eat-in Kitchen, Entrance Foyer, Kitchen Island, Separate Dining, Shower, Tub, Walk-In Closet(s)
- Fireplace: Yes
- Number of Fireplaces: 2
- Fireplace(s): Basement, Living Room, Recreation Room, Wood Burning
- Appliances: Stainless Steel Appliance(s), Dishwasher, Disposal, Microwave, Free-Standing Electric Oven, Electric Water Heater
Rooms
Bathrooms
- Total Bathrooms: 4
- Full Bathrooms: 3
- Half Bathrooms: 1
- Main Floor Baths: 1
Bedrooms
- Total Bedrooms: 4
- Bedrooms Main & Up: 4
Parking
- Garage: Yes
- Attached garage: Yes
- Garage Spaces: 2
- Parking Features: Additional Parking, Attached, Driveway, Garage, Garage Door Opener, Garage Faces Rear, Kitchen Level, Off Street
Location
- Area: 408 - Fort Zumwalt North
- County: St. Charles
- Township: O'Fallon
- Subdivision: Lynn Meadows 3
School Information
- High School District: Ft. Zumwalt R-II
- Elementary School: Westhoff Elem.
- Middle School: Ft. Zumwalt North Middle
- High School: Ft. Zumwalt North High
Heating & Cooling
- Cooling Type: Central Air Conditioning, Electric
- Heating Type: Forced Air
Utilities
- Sewer: Public Sewer
- Water: Public
- Utility Description: Cable Available, Electricity Connected, Natural Gas Available, Natural Gas Connected, Sewer Connected, Water Connected
Structural Information
- Architectural Style: Traditional
- Basement: Yes
- Basement Desc.: Poured Cement (8 Feet or More), Bathroom, Concrete, Partially Finished, Walk-Up Access
- Square Feet: 3,326
- Year Built: 1960
Additional Structures
- Other Structures: Shed(s)
Lot Features
- Lot Size (Acres): 0.254
- Lot Size (Sq. Ft.): 11,064.24
- Lot Size Source: Public Records
- Lot Dimensions: 108 x 110/120 x 87
- Frontage: City Street
- Lot Features: Back Yard, City Lot, Front Yard, Level, Private, Some Trees
Financial Considerations
- Tax Amount: $2,051
- Tax Year: 2025
Disclosures and Reports
- Ownership: Private
- Special Conditions: Standard
- Documents Avail.: Lead Based Paint
- Legal Description: St Barnabas Pk #3 Lot 37
- Disclosures/Reports: Lead Paint, See Seller's Disclosure
- Property ID: 09J-62-0277
Listed by EXP Realty, LLC
Get Pre-Approved Today
Schools
Schools serving 210 Capri Dr
School District:Fort Zumwalt R-Ii School District
| Name | Grades | Distance |
|---|---|---|
Westhoff Elementary School 900 Homefield Boulevard, O'Fallon, MO 63366 | K-5 | 0.9 mi |
Ft. Zumwalt North Middle School 210 Virgil St, O'Fallon, MO 63366 | 6-8 | 1.6 mi |
Ft. Zumwalt North High School 1230 Tom Ginnever Avenue, O'Fallon, MO 63366 | 9-12 | 1.9 mi |
Disclaimer:
School attendance boundaries provided by ATTOM Data Solutions and are for reference only. Contact the school directly to verify enrollment eligibility.
Price & Sales History for 210 Capri Dr
Date
Details
Price
Change
Source
7/06/2026
Listed
$420,000
—
MLS
Disclaimer: Historical sales information is derived from public records provided by the county offices. Information is not guaranteed and should be independently verified.
Tax History
Tax History for 210 Capri Dr
Year
Property Taxes
Change
Tax Assessment
Change
2025
$4,338
13%
$67,571
25%
2022
$3,836
—
$53,949
—
2021
$3,839
-2%
$53,949
1%
2020
$3,936
11%
$53,596
17%
2018
$3,544
-10%
$45,936
-14%
2019
$3,945
13%
$53,596
17%
2017
$3,501
54%
$45,936
54%
2016
$2,279
8%
$29,757
—
2015
$2,119
-12%
$29,757
-12%
2013
$2,419
—
$33,922
—
Disclaimer: Historical tax information is derived from public records provided by the county offices. Information is not guaranteed and should be independently verified.
Estimate the Cost
Estimate the Cost for 210 Capri Dr
210 Capri Drive, O'Fallon, MO 63366 (MLS# 26042267) is a Single Family property with 4 bedrooms, 3 full bathrooms and 1 partial bathroom. 210 Capri Drive is currently listed for $420,000 and was received on July 06, 2026. Want to learn more about 210 Capri Drive? Do you have questions about finding other Single Family real estate for sale in O'Fallon? You can browse all O'Fallon real estate or contact a Coldwell Banker agent to request more information.