This is a carousel with tiles that activate property listing cards. Use the previous and next buttons to navigate.
1/39
$340,000 Just Listed
This is a carousel with tiles that activate property listing cards. Use the previous and next buttons to navigate.
1/39
Property Description
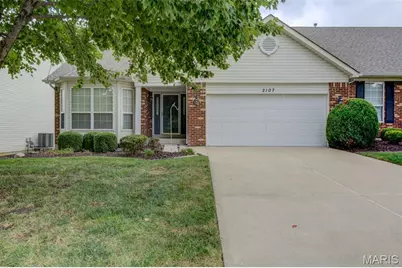

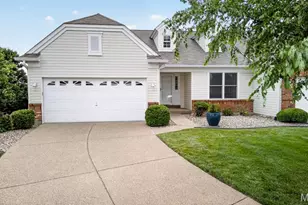
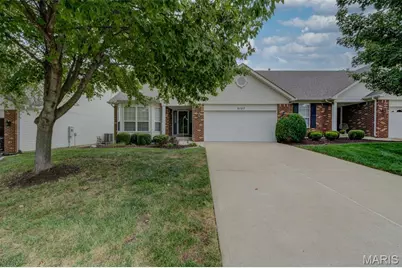
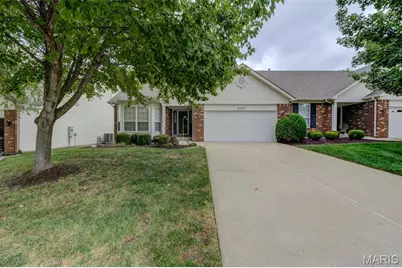
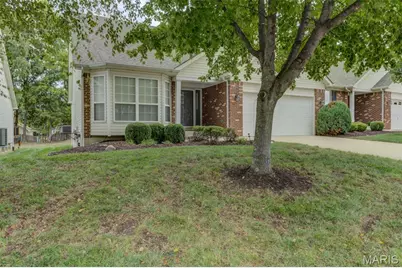
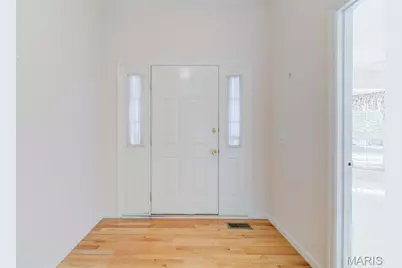
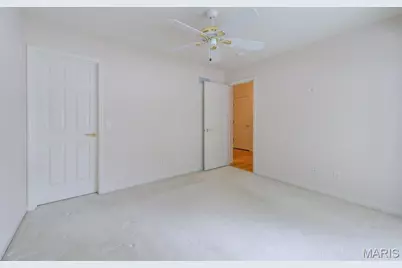
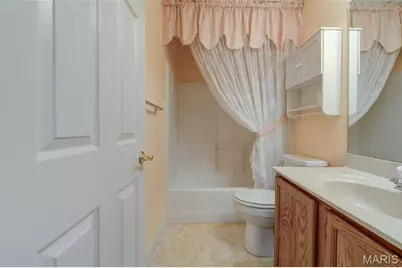
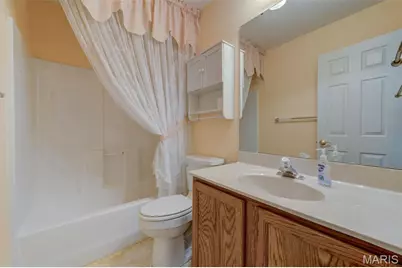
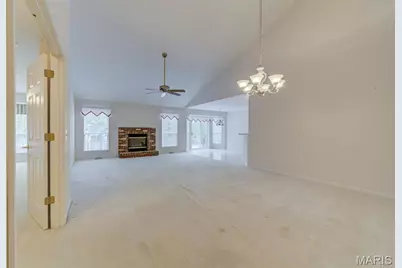
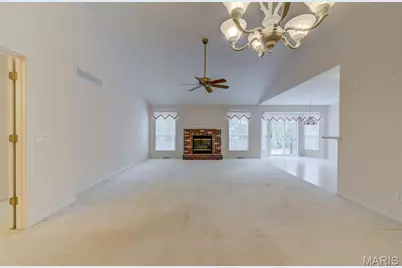
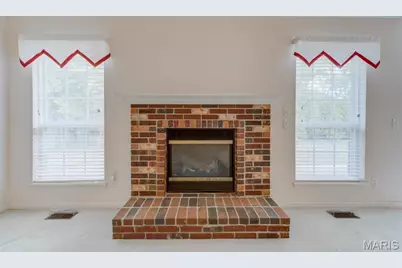
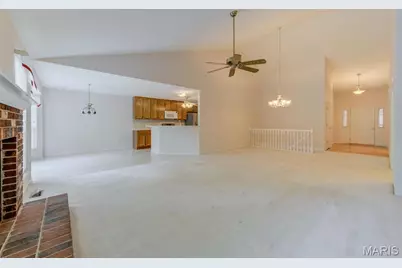
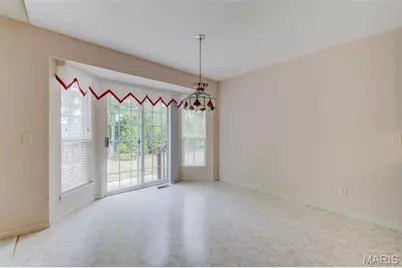
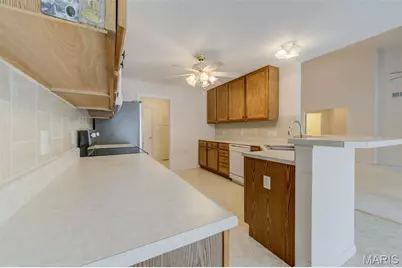
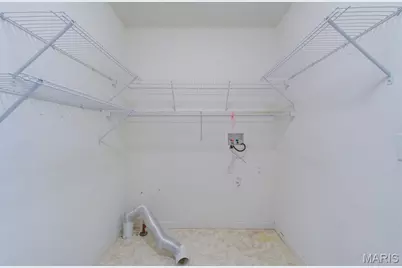
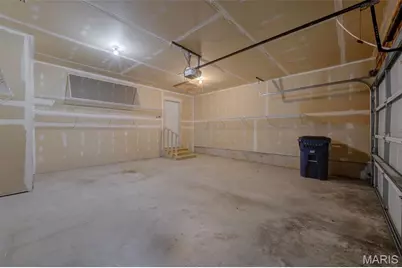
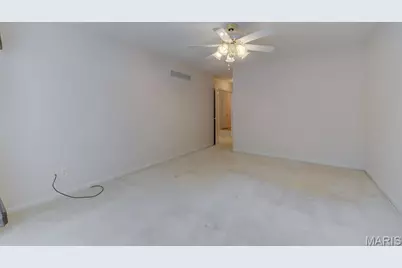
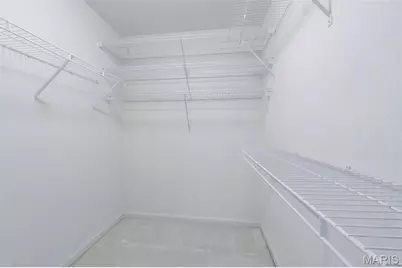
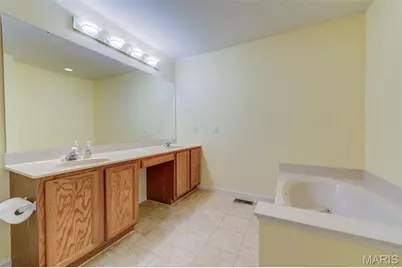
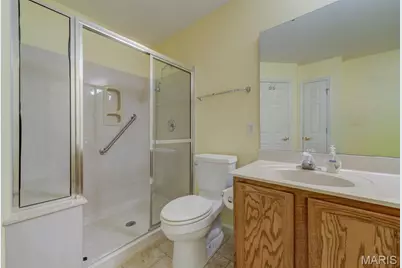
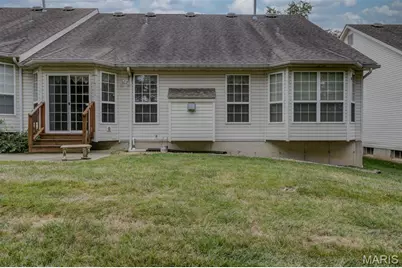
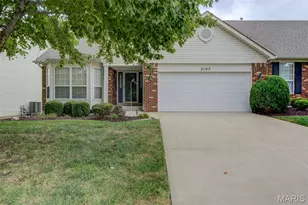
Just Off The Page Ave Extension & Hwy K This Ed Crow Built Villa (Carefree Lifestyle Living) Awaits You! Interior Offers Vaulted Open Floor Plan With A Great Room Dining Room Combination. Gas Fireplace With Brick Surround and Raised Hearth. Vaulted Kitchen Features 42" Cabinets With Hardware, Vinyl Flooring, Built In Microwave & Newer Stainless Smooth Top Stove & Refrigerator. Brkfst Room With Brkfst Bar & Bay With Slider To Patio. Main Floor Laundry Room. Primary Suite With Bay Window, Walk In Closet & Luxury Bath With Double Sinks, Separate Tub & Shower Plus Linen Closet. 2nd Bedroom On The Main Level Offers A Bay Window & Walk In Closet & Full Bath For Guest Or Could Be Used For An Office. Unfinished Lower Level Offers Sump Pit/Pump & Cedar Closet. Exterior Offers Brick Front, Vinyl Siding, Enclosed Soffits & Fascia, 2 Car Garage Plus A 12 x 12 Patio & All Of This With EZ Access To Highways, Shopping & Schools
Full Property Details
Full Property Details for 2107 McGregor Cir
General
- Price: $340,000
- HOA FEE: $333/month
- Taxes: $3,543 (2025)
- Status: Active
- Type: Condo
- Source: MARIS
- MLS ID: 26060825
- Updated: 9/24/2026
- Added to Site: 3 day(s) ago
Interior
- Number of Rooms: 5
- Interior Features: Breakfast Bar, Breakfast Room, Ceiling Fan(s), Custom Cabinetry, Entrance Foyer, Open Floorplan, Separate Dining, Soaking Tub, Vaulted Ceiling(s), Walk-In Closet(s)
- Fireplace: Yes
- Number of Fireplaces: 1
- Fireplace(s): Great Room
Rooms
Bathrooms
- Total Bathrooms: 2
- Full Bathrooms: 2
- Main Floor Baths: 2
Bedrooms
- Total Bedrooms: 2
- Bedrooms Main & Up: 2
Parking
- Garage: Yes
- Attached garage: Yes
- Garage Spaces: 2
- Parking Features: Driveway, Garage, Garage Door Opener, Garage Faces Front
Location
- Area: 407 - Fort Zumwalt West
- County: St. Charles
- Township: Dardenne Prairie
- Subdivision: Aberdeen Village A
- Driving Directions: Hwy 64/40 to North on Hwy K, to left/West on the 364/Hwy N South Outer Service Road, left on McClure Road, right on McGregor Circle to Home On The Right
School Information
- High School District: Ft. Zumwalt R-II
- Elementary School: Twin Chimneys Elem.
- Middle School: Ft. Zumwalt West Middle
- High School: Ft. Zumwalt West High
Community
- Assoc. Fees Include: Insurance, Maintenance Grounds, Common Area Maintenance, Exterior Maintenance, Pool, Roof, Snow Removal, Trash
Heating & Cooling
- Cooling Type: Ceiling Fan(s), Central Air Conditioning
- Heating Type: Forced Air, Natural Gas
Utilities
- Sewer: Public Sewer
- Water: Public
- Utility Description: Cable Available, Electricity Connected, Natural Gas Connected, Phone Available, Sewer Connected, Underground Utilities, Water Connected
Structural Information
- Architectural Style: Traditional
- Basement: Yes
- Basement Desc.: Concrete, Full, Sump Pump, Unfinished
- Roof: Architectural Shingle
- Square Feet: 1,625
- Year Built: 2002
Lot Features
- Lot Size (Acres): 0.1334
- Lot Size (Sq. Ft.): 5,810.9
- Lot Size Source: Public Records
- Street/Road Desc.: Concrete
- Lot Features: Back Yard, Level
Financial Considerations
- Association Fee: $333
- Assoc Fee Freq.: Monthly
- Tax Amount: $3,543
- Tax Year: 2025
Disclosures and Reports
- Ownership: Private
- Special Conditions: Standard
- Documents Avail.: None Available
- Disclosures/Reports: Flood Plain No, Occupancy Permit Required, Seller Property Disclosure
- Property ID: 2-0068-8183-00-004A.0000000
Listed by Realty Executives Premiere
Get Pre-Approved Today
Schools
Schools serving 2107 McGregor Cir
School District:Fort Zumwalt R-Ii School District
| Name | Grades | Distance |
|---|---|---|
Twin Chimneys Elementary School 7396 Twin Chimneys Boulevard, O'Fallon, MO 63368 | K-5 | 1 mi |
Ft. Zuwmalt West Middle School 150 Waterford Crossing, O'Fallon, MO 63368 | 6-8 | 1 mi |
Ft. Zumwalt West High School 1251 Turtle Creek Drive, O'Fallon, MO 63366 | 9-12 | 2.5 mi |
Disclaimer:
School attendance boundaries provided by ATTOM Data Solutions and are for reference only. Contact the school directly to verify enrollment eligibility.
Price & Sales History for 2107 McGregor Cir
Date
Details
Price
Change
Source
9/24/2026
Listed
$340,000
—
MLS
Disclaimer: Historical sales information is derived from public records provided by the county offices. Information is not guaranteed and should be independently verified.
Tax History
Tax History for 2107 McGregor Cir
Year
Property Taxes
Change
Tax Assessment
Change
2025
$3,543
15%
$58,404
27%
2022
$3,084
—
$45,970
—
2021
$3,082
7%
$45,970
11%
2020
$2,868
7%
$41,318
12%
2018
$2,675
1%
$36,965
—
2017
$2,661
11%
$36,965
11%
2016
$2,405
9%
$33,284
—
2015
$2,205
-23%
$33,284
-19%
2019
$2,859
8%
$41,318
5%
2013
$2,641
—
$39,533
—
Disclaimer: Historical tax information is derived from public records provided by the county offices. Information is not guaranteed and should be independently verified.
Estimate the Cost
Estimate the Cost for 2107 McGregor Cir
2107 McGregor Circle, O'Fallon, MO 63368 (MLS# 26060825) is a Condo property with 2 bedrooms and 2 full bathrooms. 2107 McGregor Circle is currently listed for $340,000 and was received on September 24, 2026. Want to learn more about 2107 McGregor Circle? Do you have questions about finding other Condo real estate for sale in O'Fallon? You can browse all O'Fallon real estate or contact a Coldwell Banker agent to request more information.