No photo available
$327,000 Just Listed
Property Description
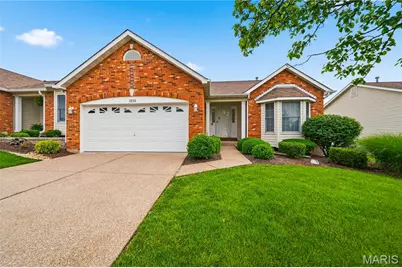
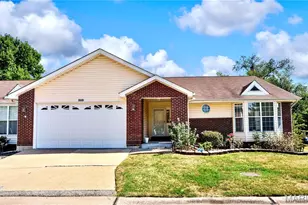
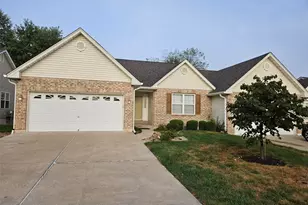
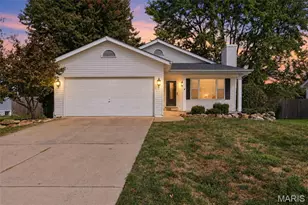
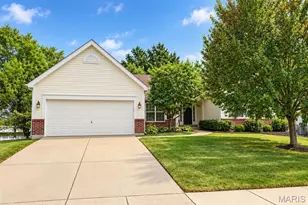
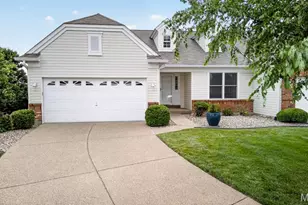
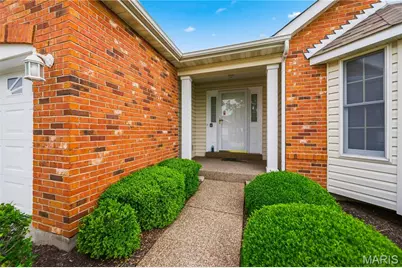
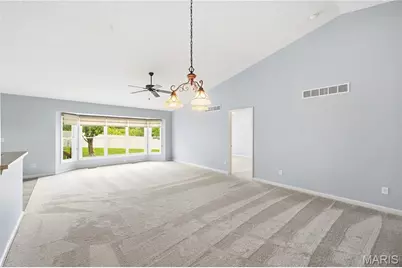
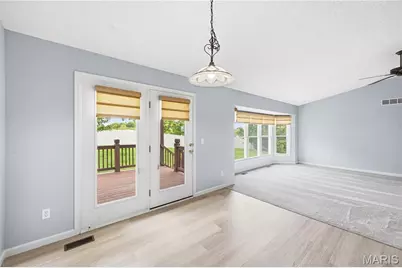
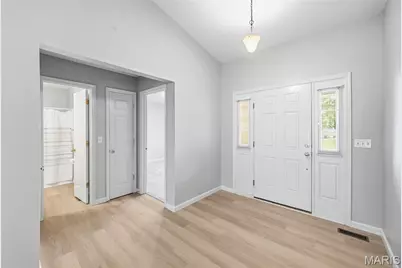
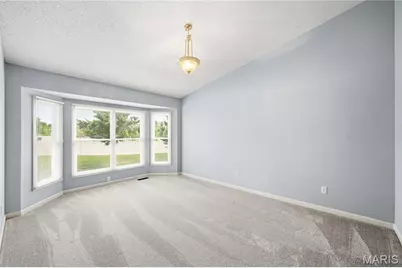
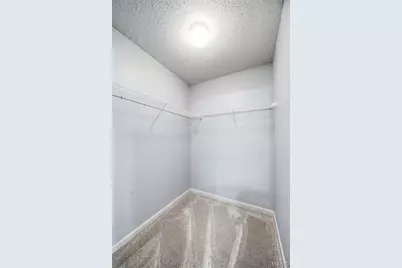
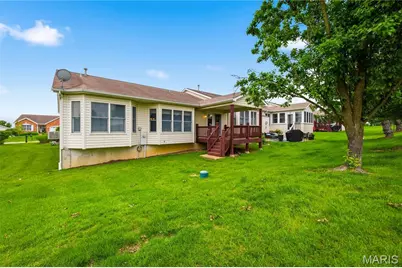
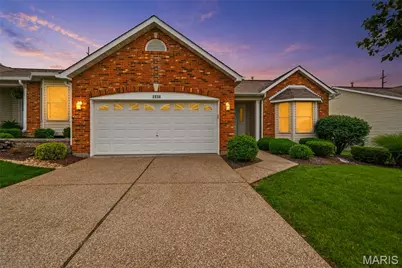
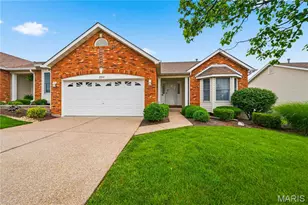
Wanting to move in and just start enjoying your new home, then come take a look at this well maintained turn key home. As you drive up to the home you will notice the beautiful land scaped yard that offers a covered front porch area. Walk into a large entry way and into the open floor space of the large great room. The large room offers plenty of living space where you can gather everyone for a family get together or a great place to entertain guest. The large open kitchen offers plenty of cabinet space along with lots of counter space. The open kitchen allows you to look into the great room or the nice size breakfast area. Just off the kitchen is the main floor laundry that leads you into the 2 car attached garage. Step outside of the breakfast area and you will enjoy a large covered deck where you can enjoy your morning coffee and partially fenced in back yard. The privacy fence in the rear of the back yard allows you to enjoy a peaceful setting and some quit time. The primary bedroom has its own privacy with a large primary bathroom that has 2 sinks, nice shower, and a walk in closet. The bay window in the bedroom allows for plenty of sunshine and added floor space. The second bedroom will be great for a child or an office space if needed. The lower level is unfinished and just waiting for you to finish it in your own style adding more living space if needed. The subdivision offers plenty of recreational facilities, such as the pool and more. The location provides easy access to major highways, shopping, schools, restaurants, churches, parks, and much more. Why wait, this home is looking for its new owner and that could be you. Call today for a private tour, you will not be disappointed.
Full Property Details
Full Property Details for 2114 Farnsworth Dr #B
General
- Price: $327,000
- HOA FEE: $313/month
- Taxes: $3,528 (2025)
- Status: Active
- Type: Single Family
- Source: MARIS
- MLS ID: 26032900
- Updated: 5/27/2026
- Added to Site: 3 day(s) ago
Interior
- Number of Rooms: 6
- Appliances: Dishwasher, Disposal, Plumbed For Ice Maker, Electric Oven, Electric Range
Rooms
Bathrooms
- Total Bathrooms: 2
- Full Bathrooms: 2
- Main Floor Baths: 2
Bedrooms
- Total Bedrooms: 2
- Bedrooms Main & Up: 2
Parking
- Garage: Yes
- Garage Spaces: 2
- Parking Features: Attached
Location
- Area: 407 - Fort Zumwalt West
- County: St. Charles
- Township: O'Fallon
- Subdivision: Vlgs At Dardenne Prairie Villas #36
- Driving Directions: GPS Friendly
School Information
- High School District: Ft. Zumwalt R-II
- Elementary School: Twin Chimneys Elem.
- Middle School: Ft. Zumwalt West Middle
- High School: Ft. Zumwalt West High
Community
- Assoc. Fees Include: Maintenance Grounds, Common Area Maintenance, Other, Pool, Recreational Facilities, Snow Removal
Heating & Cooling
- Cooling Type: Central Air Conditioning, Electric
- Heating Type: Forced Air, Natural Gas
Utilities
- Sewer: Public Sewer
- Water: Public
- Utility Description: Cable Available, Electricity Connected, Natural Gas Connected, Sewer Connected, Water Connected
Structural Information
- Architectural Style: Ranch, Traditional
- Basement: Yes
- Basement Desc.: Poured Cement (8 Feet or More)
- Square Feet: 1,406
- Year Built: 2000
Lot Features
- Lot Size (Acres): 0.0415
- Lot Size (Sq. Ft.): 1,807.74
- Lot Size Source: Public Records
- Lot Dimensions: 0.041 acres
- Lot Features: Back Yard, Cul-De-Sac, Level
Financial Considerations
- Association Fee: $313
- Assoc Fee Freq.: Monthly
- Tax Amount: $3,528
- Tax Year: 2025
Disclosures and Reports
- Special Conditions: Standard
- Documents Avail.: Other
- Disclosures/Reports: Flood Plain No, Resale Certificate Required, Seller Property Disclosure
- Property ID: 2-0129-8364-00-439B.0000000
Listed by Nettwork Global
Get Pre-Approved Today
Schools
Schools serving 2114 Farnsworth Dr #B
School District:Fort Zumwalt R-Ii School District
| Name | Grades | Distance |
|---|---|---|
Pheasant Point Elementary School 3450 Pheasant Meadow Drive, O'Fallon, MO 63368 | K-5 | 1.1 mi |
Ft. Zuwmalt West Middle School 150 Waterford Crossing, O'Fallon, MO 63368 | 6-8 | 1 mi |
Ft. Zumwalt West High School 1251 Turtle Creek Drive, O'Fallon, MO 63366 | 9-12 | 2.4 mi |
Disclaimer:
School attendance boundaries provided by ATTOM Data Solutions and are for reference only. Contact the school directly to verify enrollment eligibility.
Price & Sales History for 2114 Farnsworth Dr #B
Date
Details
Price
Change
Source
5/26/2026
Listed
$327,000
—
MLS
Disclaimer: Historical sales information is derived from public records provided by the county offices. Information is not guaranteed and should be independently verified.
Tax History
Tax History for 2114 Farnsworth Dr #B
Year
Property Taxes
Change
Tax Assessment
Change
2025
$3,528
27%
$54,833
41%
2022
$2,784
—
$38,990
—
2021
$2,786
1%
$38,990
4%
2020
$2,749
10%
$37,314
15%
2018
$2,508
1%
$32,398
—
2017
$2,472
—
$32,398
1%
2016
$2,460
8%
$32,119
—
2015
$2,287
-17%
$32,119
-14%
2019
$2,756
32%
$37,314
28%
2013
$2,086
—
$29,245
—
Disclaimer: Historical tax information is derived from public records provided by the county offices. Information is not guaranteed and should be independently verified.
Estimate the Cost
Estimate the Cost for 2114 Farnsworth Dr #B
2114 Farnsworth Drive #B, O'Fallon, MO 63368 (MLS# 26032900) is a Single Family property with 2 bedrooms and 2 full bathrooms. 2114 Farnsworth Drive #B is currently listed for $327,000 and was received on May 26, 2026. Want to learn more about 2114 Farnsworth Drive #B? Do you have questions about finding other Single Family real estate for sale in O'Fallon? You can browse all O'Fallon real estate or contact a Coldwell Banker agent to request more information.