This is a carousel with tiles that activate property listing cards. Use the previous and next buttons to navigate.
1/60
$675,000
This is a carousel with tiles that activate property listing cards. Use the previous and next buttons to navigate.
1/60
Property Description
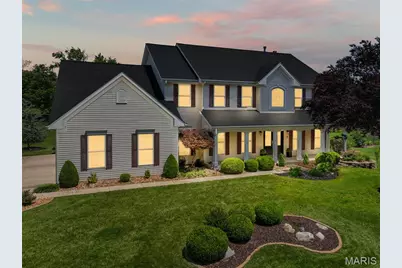
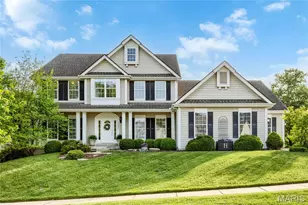
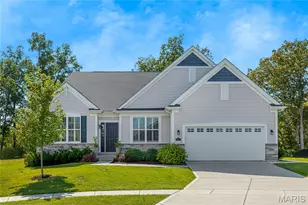
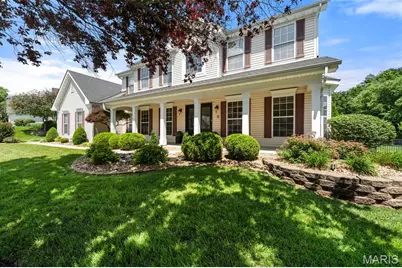
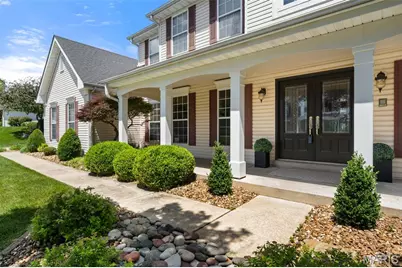
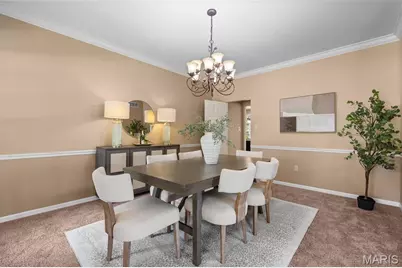
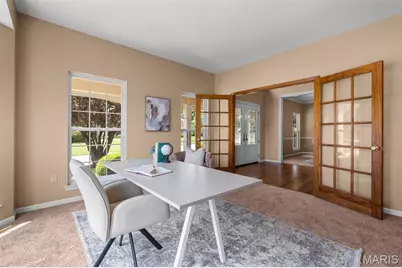
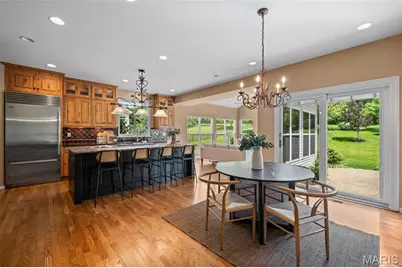
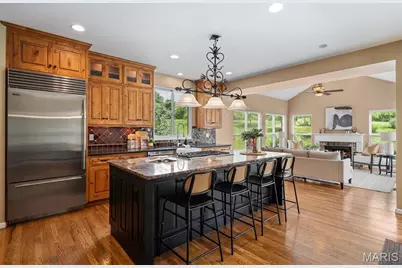
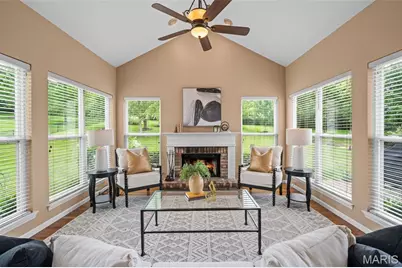
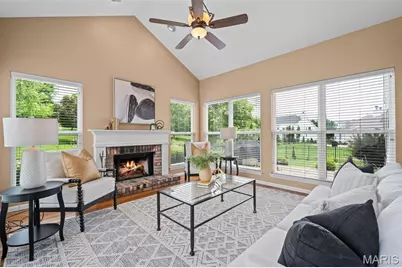
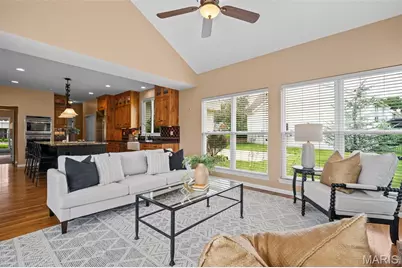
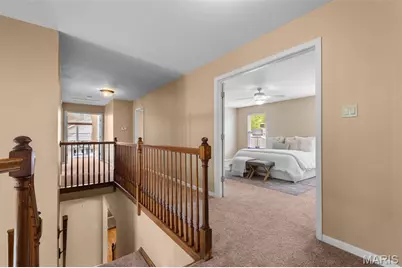
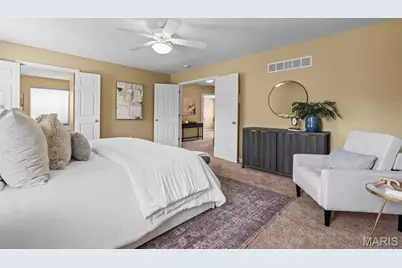
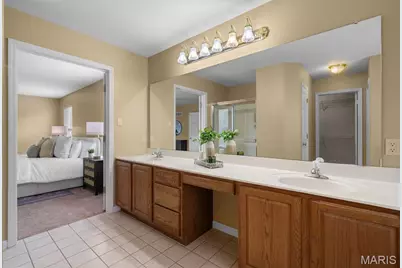
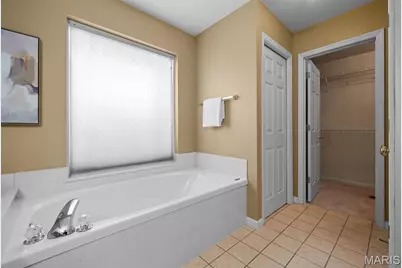
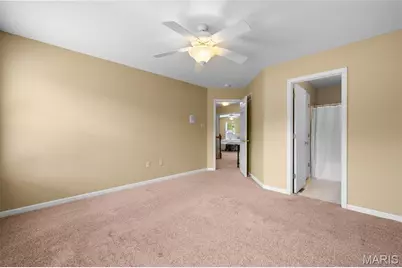
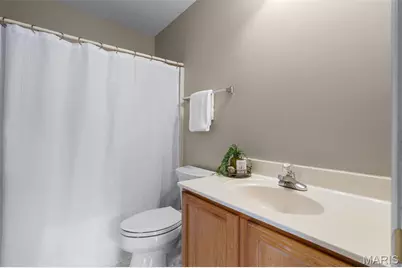
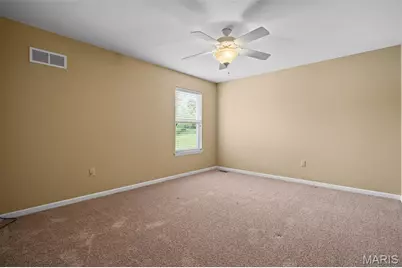
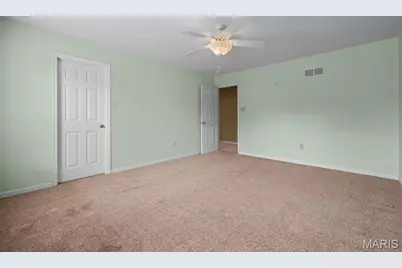
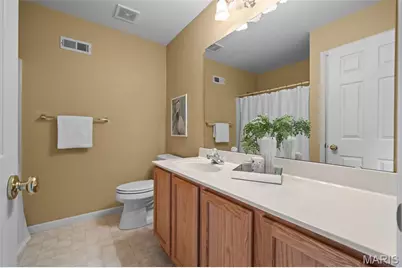
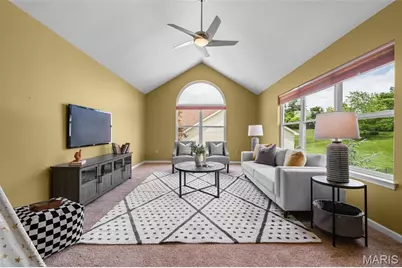
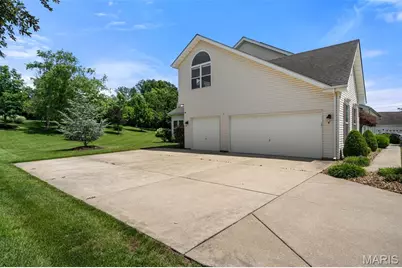
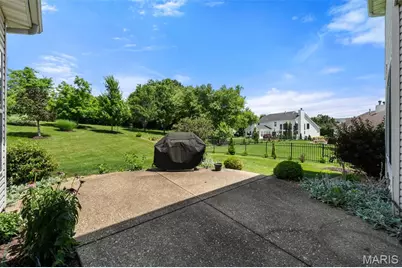
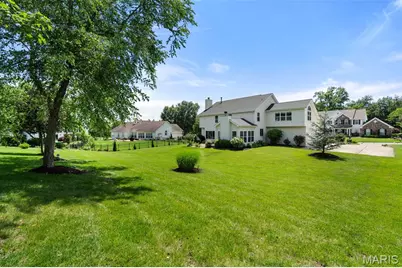
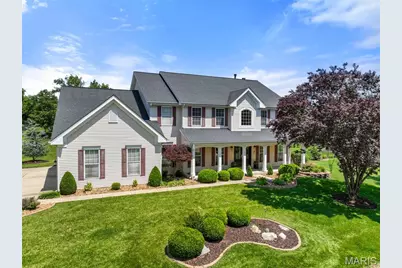
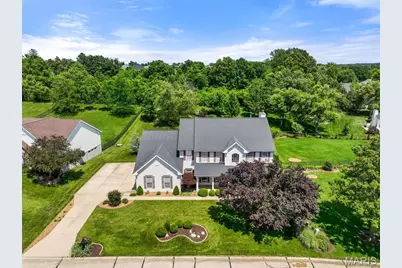
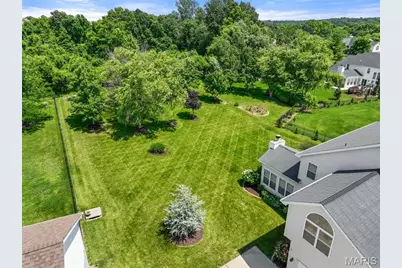
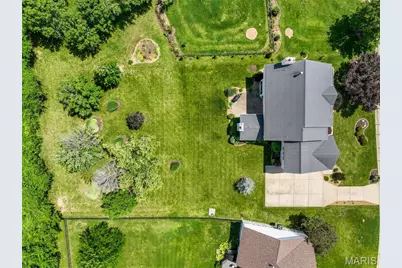
Set on a beautifully landscaped lot of nearly half an acre, this 4-bedroom, 4-bath home combines quality finishes, generous living spaces, and a floor plan designed for everyday living. A welcoming covered front porch and impressive two-story entry create a memorable first impression. Just off the foyer, French doors open to a private office, providing the perfect space to work from home. The spacious living room features custom built-in bookcases surrounding a gas fireplace, while hardwood flooring flows throughout much of the main level. The kitchen is truly the heart of the home and is designed for both everyday living and entertaining. Highlights include a large center island, granite countertops, high-end Wolf appliances, a gas cooktop, double ovens, warming drawer, Sub-Zero refrigerator, abundant cabinetry, and a bright breakfast area. The adjoining hearth room features hardwood flooring and a second gas fireplace, creating a comfortable gathering space. Just off the breakfast area, sliding doors lead to the aggregate concrete patio complete with a gas line for grilling and overlooking the private backyard. Upstairs, you'll find four generously sized bedrooms, including two ensuite bedrooms, three walk-in closets, and a versatile bonus room that could serve as a playroom, media room, home office, exercise room, or potential fifth bedroom. The thoughtfully designed floor plan also includes both front and rear staircases, a convenient main-floor laundry room, and a side-entry 3-car garage. The unfinished lower level offers excellent storage and future living space potential, with a bathroom rough-in already in place and ready for your finishing touches. For added peace of mind, the seller is offering a one-year home warranty. Located in the highly rated Ft. Zumwalt School District and just minutes from Highway N, Highway K, and Interstate 64, this home offers the space, features, and setting that are increasingly difficult to find in today's market.
Full Property Details
Full Property Details for 2622 Whitetail Ln
General
- Price: $675,000
- HOA FEE: $15/month
- HOA FEE FREQ.: Annually
- Taxes: $6,824 (2024)
- Status: Under Contract
- Type: Single Family
- Source: MARIS
- MLS ID: 25059439
- Updated: 6/21/2026
- Added to Site: 27 day(s) ago
Interior
- Number of Rooms: 10
- Fireplace: Yes
- Number of Fireplaces: 2
- Fireplace(s): Family Room, Gas, Living Room
- Appliances: Gas Cooktop, Dishwasher, Double Oven, Built-In Refrigerator, Tankless Water Heater
Rooms
Bathrooms
- Total Bathrooms: 4
- Full Bathrooms: 3
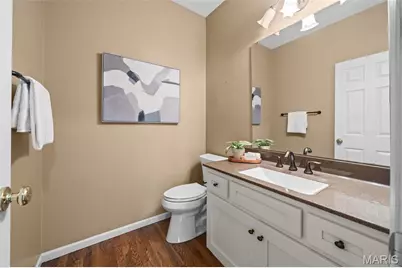
- Half Bathrooms: 1
- Main Floor Baths: 1
Bedrooms
- Total Bedrooms: 4
- Bedrooms Main & Up: 4
Parking
- Garage: Yes
- Attached garage: Yes
- Garage Spaces: 3
Location
- Area: 407 - Fort Zumwalt West
- County: St. Charles
- Township: O'Fallon
- Subdivision: Whitetail Estate
School Information
- High School District: Ft. Zumwalt R-II
- Elementary School: Ostmann Elem.
- Middle School: Ft. Zumwalt West Middle
- High School: Ft. Zumwalt West High
Community
- Assoc. Fees Include: Maintenance Grounds, Common Area Maintenance
Heating & Cooling
- Cooling Type: Ceiling Fan(s), Central Air Conditioning, Zoned
- Heating Type: Forced Air, Zoned
Utilities
- Sewer: Public Sewer
- Water: Public
- Utility Description: Electricity Connected, Natural Gas Connected, Sewer Connected, Water Connected
Structural Information
- Architectural Style: Traditional
- Basement: Yes
- Basement Desc.: Poured Cement (9 Feet or More), Roughed-In Bath, Unfinished
- Square Feet: 3,902
- Year Built: 1998
Lot Features
- Lot Size (Acres): 0.48
- Lot Size (Sq. Ft.): 20,908.8
- Lot Size Source: Public Records
Financial Considerations
- Association Fee: $175
- Assoc Fee Freq.: Annually
- Tax Amount: $6,824
- Tax Year: 2024
Disclosures and Reports
- Special Conditions: Standard
- Disclosures/Reports: Flood Plain No, See Seller's Disclosure
- Property ID: 2-0130-7876-00-0005.0000000
Listed by Real Broker LLC
Get Pre-Approved Today
Schools
Schools serving 2622 Whitetail Ln
School District:Fort Zumwalt R-Ii School District
| Name | Grades | Distance |
|---|---|---|
Ostmann Elementary School 200 Meriwether Lewis Drive, O'Fallon, MO 63368 | K-5 | 1.4 mi |
Ft. Zuwmalt West Middle School 150 Waterford Crossing, O'Fallon, MO 63368 | 6-8 | 1.4 mi |
Ft. Zumwalt West High School 1251 Turtle Creek Drive, O'Fallon, MO 63366 | 9-12 | 3.1 mi |
Disclaimer:
School attendance boundaries provided by ATTOM Data Solutions and are for reference only. Contact the school directly to verify enrollment eligibility.
Price & Sales History for 2622 Whitetail Ln
Date
Details
Price
Change
Source
6/17/2026
Listed
$675,000
—
MLS
Disclaimer: Historical sales information is derived from public records provided by the county offices. Information is not guaranteed and should be independently verified.
Tax History
Tax History for 2622 Whitetail Ln
Year
Property Taxes
Change
Tax Assessment
Change
2025
$6,760
20%
$105,679
33%
2022
$5,627
—
$79,426
—
2021
$5,632
-5%
$79,426
-2%
2020
$5,921
-4%
$80,839
—
2018
$6,193
1%
$80,565
—
2017
$6,135
3%
$80,565
—
2019
$5,935
2%
$80,839
7%
2016
$5,799
8%
$75,858
—
2015
$5,391
8%
$75,858
9%
2013
$4,976
—
$69,853
—
Disclaimer: Historical tax information is derived from public records provided by the county offices. Information is not guaranteed and should be independently verified.
Estimate the Cost
Estimate the Cost for 2622 Whitetail Ln
2622 Whitetail Lane, O'Fallon, MO 63368 (MLS# 25059439) is a Single Family property with 4 bedrooms, 3 full bathrooms and 1 partial bathroom. 2622 Whitetail Lane is currently listed for $675,000 and was received on June 17, 2026. Want to learn more about 2622 Whitetail Lane? Do you have questions about finding other Single Family real estate for sale in O'Fallon? You can browse all O'Fallon real estate or contact a Coldwell Banker agent to request more information.