

No photo available
$399,900 Just Listed
Property Description
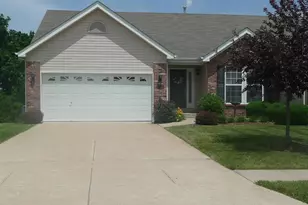
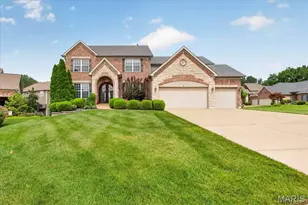
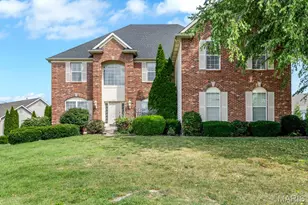
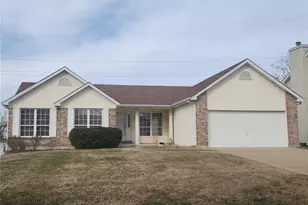
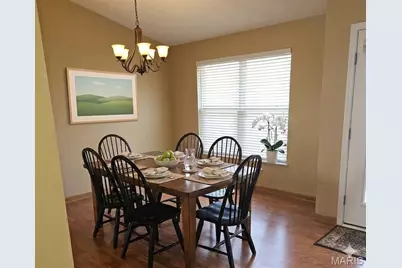
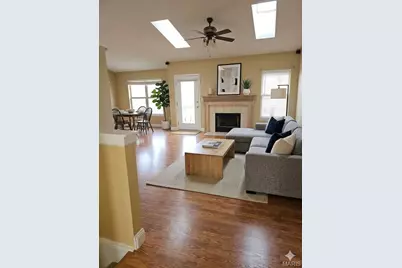
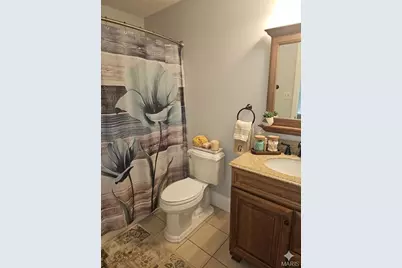
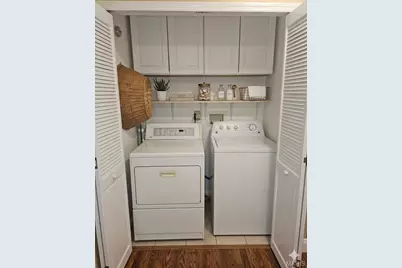
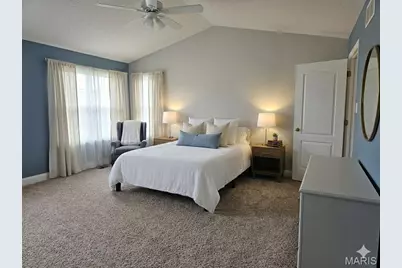
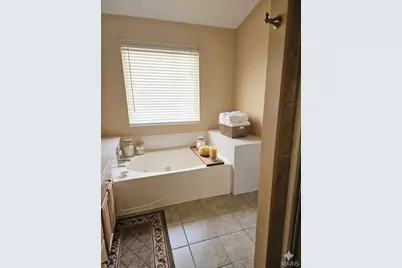
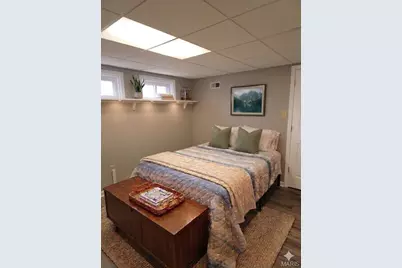
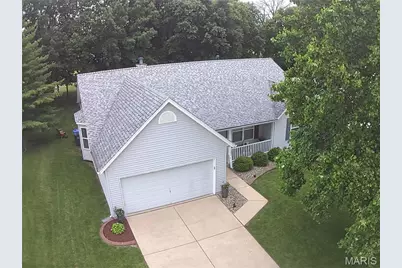
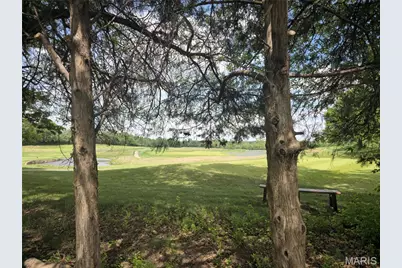
Welcome home to this beautifully maintained home in the highly sought-after Francis Howell School District! Situated on a truly unique lot backing to the golf course - yet not directly part of the golf course property - this home offers the rare combination of scenic views, added privacy, and freedom from typical golf course restrictions or obligations. This open concept ranch offers approximately 2,779 total square feet of thoughtfully designed living space, blending comfort, style, and everyday functionality. The large eat in kitchen features a vaulted ceiling and a charming breakfast nook framed by bay windows-an inviting spot for morning coffee or casual meals. The adjoining great room continues the airy feel with its matching vaulted ceiling, skylights that flood the space with natural light, a cozy wood burning fireplace, and rich hardwood style laminate flooring that extends through the kitchen, dining area, entry, and hallway. The spacious primary suite is a true retreat, offering an oversized bedroom, a custom walk in closet system for maximum organization, and serene golf course views. The en suite bath includes a double bowl vanity, jetted spa tub, and separate shower. Two additional bedrooms and a convenient main level laundry area complete the first floor. The partially finished lower level expands your living options with a large multi functional space-ideal as a family room, home office, or game room-complete with a wet bar/kitchenette featuring a sink and beverage refrigerator. A separate large room provides space for a guest sleeping area or additional office, paired with a half bath. The unfinished portion offers extensive storage, built in shelving, and a dedicated workshop with workbench. Outdoor living shines with a large deck overlooking a stunning, unobstructed golf course view, offering spectacular sunrises and peaceful evenings without the noise of backyard neighbors. Situated behind Tee Box #5 on the private Persimmon Woods Golf Club, this premium tee box location ensures panoramic views for dining outdoors or enjoying a quiet fire. The HOA provides exceptional amenities including a clubhouse, multiple pools, tennis courts, and pickleball.
Full Property Details
Full Property Details for 2877 Bromley Dr
General
- Price: $399,900
- HOA FEE: $33/month
- HOA FEE FREQ.: Annually
- Taxes: $4,498 (2025)
- Status: Active
- Type: Single Family
- Source: MARIS
- MLS ID: 26032728
- Updated: 5/28/2026
- Added to Site: 1 day(s) ago
Interior
- Number of Rooms: 6
- Fireplace: Yes
- Number of Fireplaces: 1
Rooms
Bathrooms
- Total Bathrooms: 3
- Full Bathrooms: 2
- Half Bathrooms: 1
- Main Floor Baths: 2
Bedrooms
- Total Bedrooms: 3
- Bedrooms Main & Up: 3
Parking
- Garage: Yes
- Attached garage: Yes
Location
- Area: 410 - Francis Howell
- County: St. Charles
- Township: O'Fallon
- Subdivision: Monticello Manor
School Information
- High School District: Francis Howell R-III
- Elementary School: John Weldon Elem.
- Middle School: Francis Howell Middle
- High School: Francis Howell High
Community
- Assoc. Fees Include: Clubhouse, Pool
Heating & Cooling
- Cooling Type: Central Air Conditioning
- Heating Type: Forced Air
Utilities
- Sewer: Public Sewer
- Water: Public
- Utility Description: Electricity Connected
Structural Information
- Architectural Style: Ranch
- Basement: Yes
- Basement Desc.: Bathroom, Partially Finished, Full, Sleeping Area
- Roof: Architectural Shingle
- Square Feet: 2,779
- Year Built: 1996
Lot Features
- Lot Size (Acres): 0.18
- Lot Size (Sq. Ft.): 7,840.8
- Lot Size Source: Public Records
- Lot Features: Landscaped, Level, Near Golf Course
Financial Considerations
- Association Fee: $394
- Assoc Fee Freq.: Annually
- Tax Amount: $4,498
- Tax Year: 2025
Disclosures and Reports
- Ownership: Private
- Special Conditions: Standard
- Documents Avail.: Other
- Disclosures/Reports: Flood Plain No, See Seller's Disclosure
- Property ID: 3-157C-7285-00-0162.0000000
Listed by MarketPoint Realty
Get Pre-Approved Today
Schools
Schools serving 2877 Bromley Dr
School District:Francis Howell R-Iii School District
| Name | Grades | Distance |
|---|---|---|
John Weldon Elementary School 7370 Weldon Spring Road, Dardenne Prairie, MO 63368 | PK-5 | 1.6 mi |
Francis Howell Middle School 825 O'Fallon Rd, Saint Charles, MO 63304 | 6-8 | 0.9 mi |
Francis Howell High School 7001 Missouri 94, Saint Charles, MO 63304 | 9-12 | 2.2 mi |
Disclaimer:
School attendance boundaries provided by ATTOM Data Solutions and are for reference only. Contact the school directly to verify enrollment eligibility.
Price & Sales History for 2877 Bromley Dr
Date
Details
Price
Change
Source
5/28/2026
Listed
$399,900
—
MLS
Disclaimer: Historical sales information is derived from public records provided by the county offices. Information is not guaranteed and should be independently verified.
Tax History
Tax History for 2877 Bromley Dr
Year
Property Taxes
Change
Tax Assessment
Change
2025
$4,498
17%
$70,583
27%
2022
$3,853
—
$55,577
—
2021
$3,862
10%
$55,577
14%
2020
$3,501
8%
$48,820
14%
2018
$3,231
2%
$42,916
—
2017
$3,181
10%
$42,916
15%
2016
$2,882
—
$37,473
—
2015
$2,870
-18%
$37,473
-23%
2019
$3,506
32%
$48,820
44%
2014
$2,653
—
$33,857
1%
2013
$2,661
—
$33,595
—
Disclaimer: Historical tax information is derived from public records provided by the county offices. Information is not guaranteed and should be independently verified.
Estimate the Cost
Estimate the Cost for 2877 Bromley Dr
2877 Bromley Drive, O'Fallon, MO 63368 (MLS# 26032728) is a Single Family property with 3 bedrooms, 2 full bathrooms and 1 partial bathroom. 2877 Bromley Drive is currently listed for $399,900 and was received on May 28, 2026. Want to learn more about 2877 Bromley Drive? Do you have questions about finding other Single Family real estate for sale in O'Fallon? You can browse all O'Fallon real estate or contact a Coldwell Banker agent to request more information.