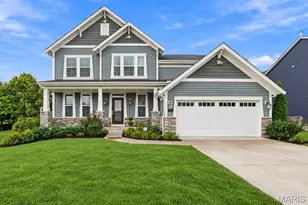
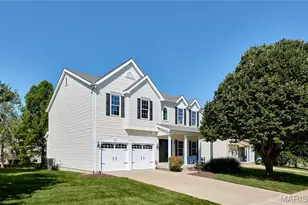
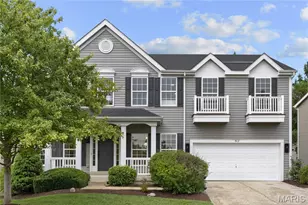
This is a carousel with tiles that activate property listing cards. Use the previous and next buttons to navigate.
1/79
$489,900 Just Listed
This is a carousel with tiles that activate property listing cards. Use the previous and next buttons to navigate.
1/79
Property Description
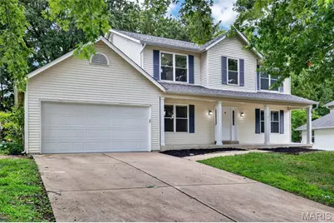
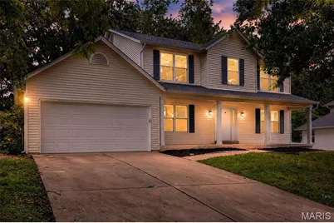
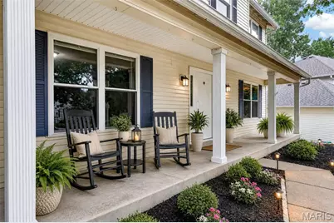
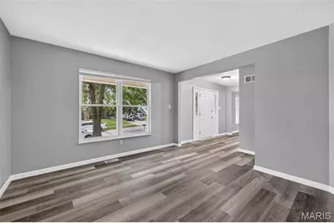
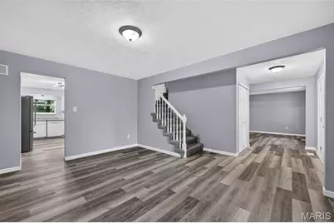
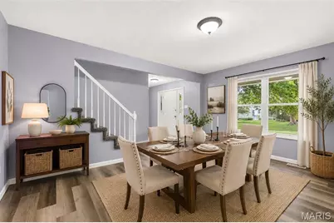
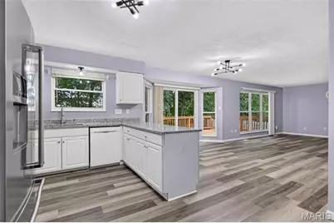
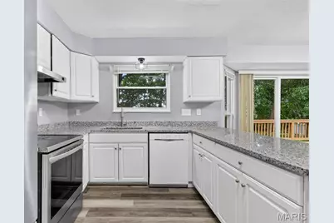
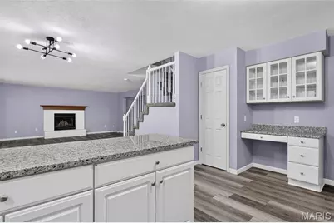
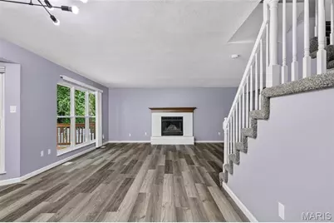
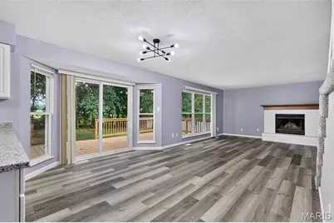
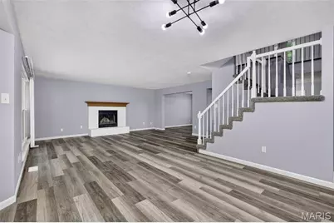
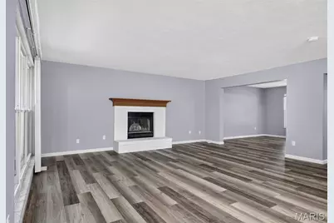
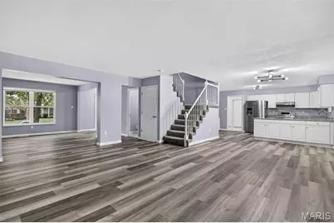
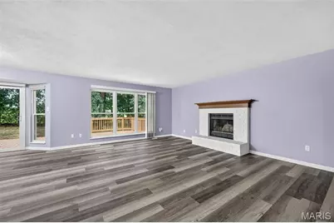
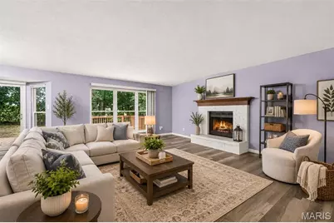
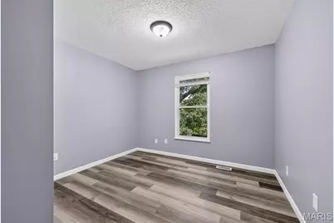
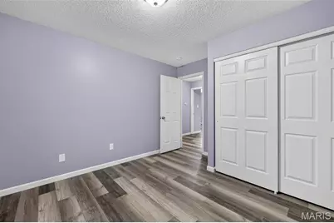
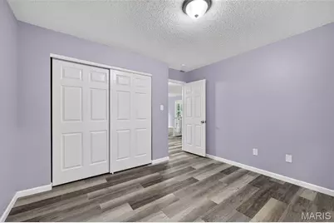
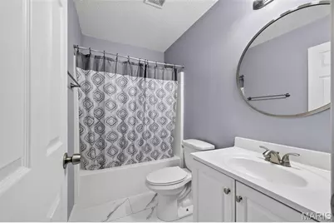
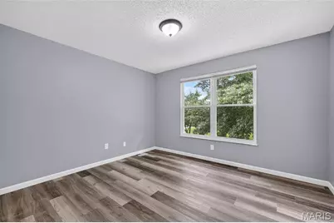
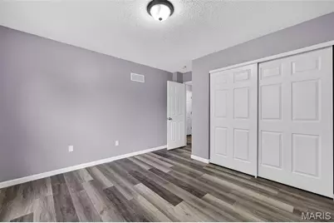
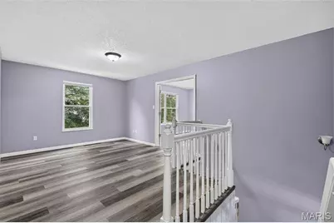
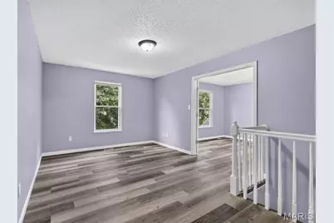
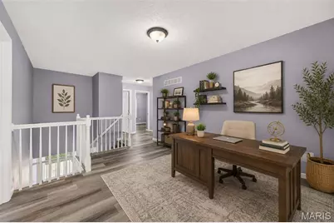
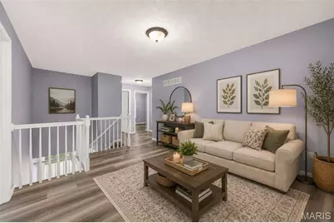
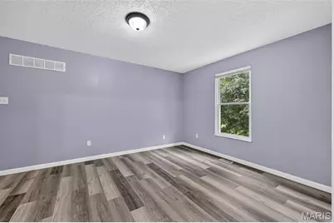
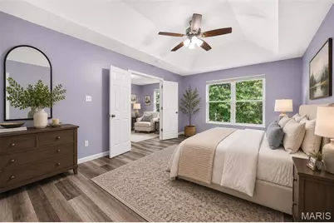
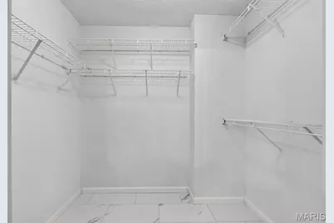
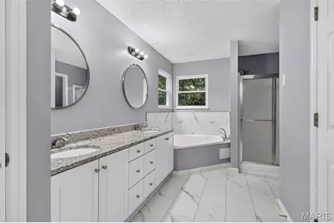
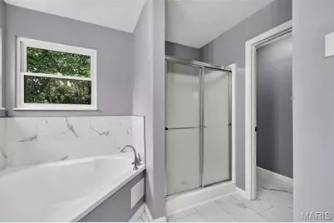
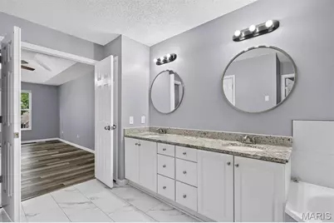
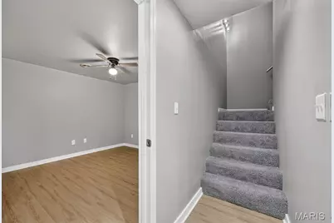
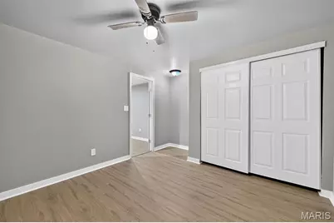
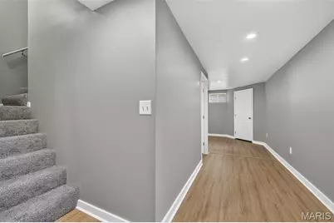
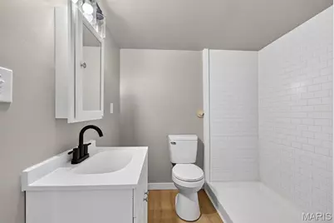
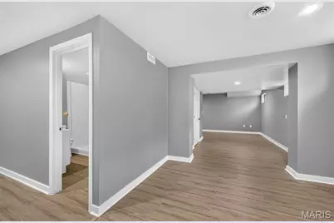
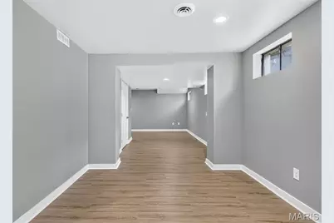
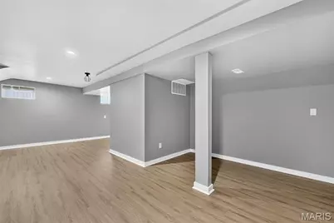
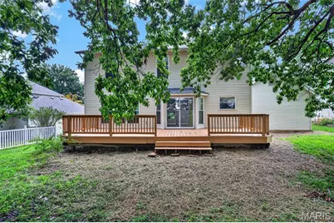
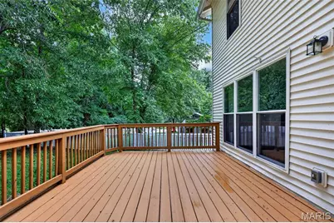
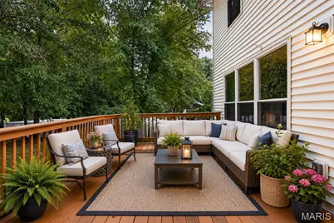
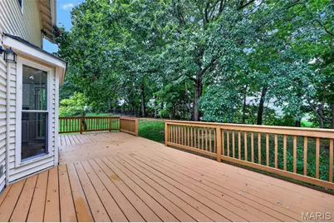
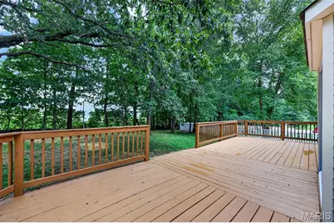
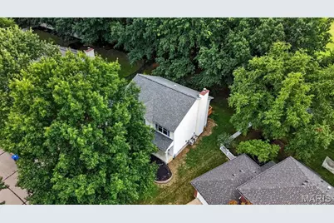
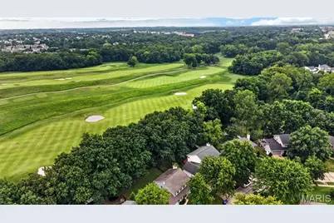
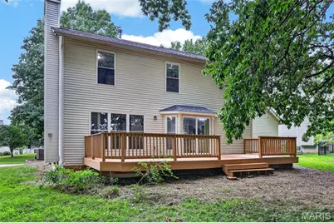
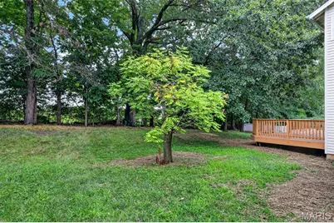
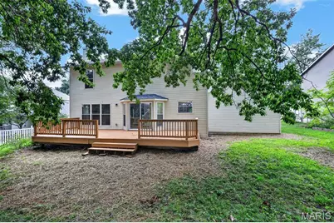
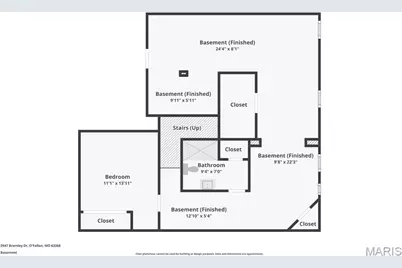
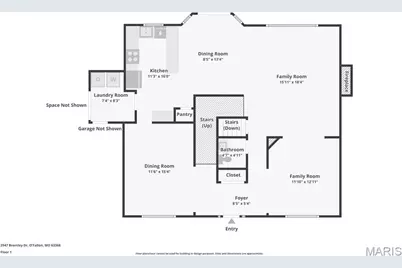
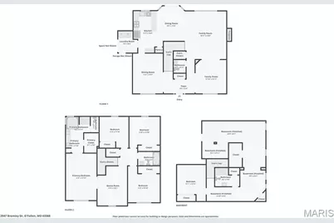
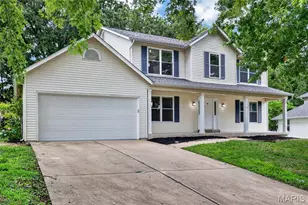
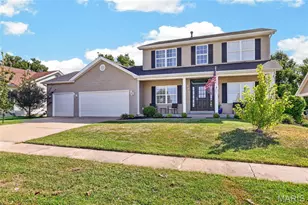
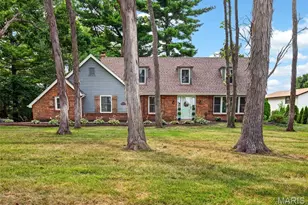
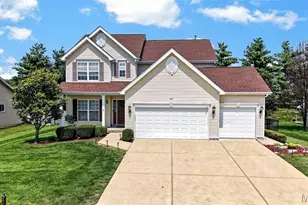
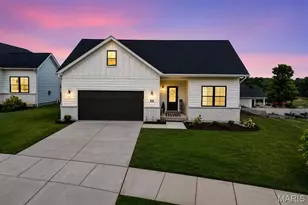
Impressive 2-story home with 4 bedrooms, 3.5 baths and approx 3765sf of living space including the partially finished basement. This home backs to the fairway on Persimmon Woods Golf Club. Home is nicely updated with newer architectural roof, thermal windows, solid surface countertops, updated flooring, and recently painting throughout. Kitchen/Living Room is an Open Feel with breakfast area, formal dining room, and formal Living Room. The upstairs bedrooms are very large with the Ensuite featuring dual vanity sinks, separate soaking tub and shower with walk-in closet. Large partially finished basement with Bonus Room for a non-conforming bedroom, office, or guest room. Backyard is shading with large Deck overlooking the golf course. Must See Home.
Full Property Details
Full Property Details for 2947 Bromley Dr
General
- Price: $489,900
- HOA FEE: $27/month
- HOA FEE FREQ.: Annually
- Taxes: $4,770 (2025)
- Status: Active
- Type: Single Family
- Source: MARIS
- MLS ID: 26049365
- Updated: 8/1/2026
- Added to Site: 2 day(s) ago
Interior
- Number of Rooms: 11
- Interior Features: Breakfast Room, Ceiling Fan(s), Double Vanity, Granite Counters, Open Floorplan, Separate Dining, Separate Shower, Soaking Tub, Solid Surface Countertop(s), Walk-In Closet(s), WaterSense Fixture(s)
- Fireplace: Yes
- Number of Fireplaces: 1
- Fireplace(s): Living Room, Wood Burning
- Appliances: Dishwasher, Disposal, Range, Range Hood, Refrigerator
Rooms
Bathrooms
- Total Bathrooms: 4
- Full Bathrooms: 3
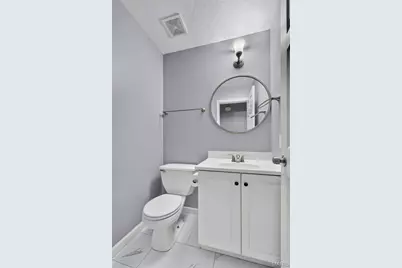
- Half Bathrooms: 1
- Main Floor Baths: 1
Bedrooms
- Total Bedrooms: 4
- Bedrooms Main & Up: 4
Parking
- Garage: Yes
- Attached garage: Yes
- Garage Spaces: 2
- Parking Features: Attached, Covered, Garage, Garage Door Opener, Oversized
Location
- Area: 410 - Francis Howell
- County: St. Charles
- Township: O'Fallon
- Subdivision: Monticello Manor
- Driving Directions: GPS Friendly
School Information
- High School District: Francis Howell R-III
- Elementary School: John Weldon Elem.
- Middle School: Francis Howell Middle
- High School: Francis Howell High
Community
- Assoc. Fees Include: Clubhouse, Common Area Maintenance, Pool Maintenance, Pool, Snow Removal
Heating & Cooling
- Cooling Type: Dual
- Heating Type: Forced Air
Utilities
- Sewer: Public Sewer
- Water: Public
- Utility Description: Cable Available, Electricity Connected, Natural Gas Connected, Sewer Connected, Water Connected
Structural Information
- Architectural Style: Traditional
- Basement: Yes
- Basement Desc.: Bathroom, Partially Finished, Full, Sleeping Area, Storage Space, Sump Pump
- Roof: Architectural Shingle
- Square Feet: 3,765
- Year Built: 1995
Lot Features
- Lot Size (Acres): 0.22
- Lot Size (Sq. Ft.): 9,583.2
- Lot Size Source: Public Records
- Lot Features: Back Yard, Few Trees, Front Yard, Level, Near Golf Course, On Golf Course
Financial Considerations
- Association Fee: $325
- Assoc Fee Freq.: Annually
- Tax Amount: $4,770
- Tax Year: 2025
Disclosures and Reports
- Ownership: Private
- Special Conditions: Standard
- Documents Avail.: Other
- Disclosures/Reports: None
- Property ID: 3-157C-7285-00-0155.0000000
Listed by RE/MAX Platinum
Get Pre-Approved Today
Schools
Schools serving 2947 Bromley Dr
School District:Francis Howell R-Iii School District
| Name | Grades | Distance |
|---|---|---|
John Weldon Elementary School 7370 Weldon Spring Road, Dardenne Prairie, MO 63368 | PK-5 | 1.7 mi |
Francis Howell Middle School 825 O'Fallon Rd, Saint Charles, MO 63304 | 6-8 | 0.8 mi |
Francis Howell High School 7001 Missouri 94, Saint Charles, MO 63304 | 9-12 | 2.1 mi |
Disclaimer:
School attendance boundaries provided by ATTOM Data Solutions and are for reference only. Contact the school directly to verify enrollment eligibility.
Price & Sales History for 2947 Bromley Dr
Date
Details
Price
Change
Source
8/01/2026
Listed
$489,900
—
MLS
Disclaimer: Historical sales information is derived from public records provided by the county offices. Information is not guaranteed and should be independently verified.
Tax History
Tax History for 2947 Bromley Dr
Year
Property Taxes
Change
Tax Assessment
Change
2024
$4,574
12%
$74,888
27%
2022
$4,100
—
$59,173
—
2021
$4,109
2%
$59,173
5%
2020
$4,039
—
$56,388
—
2019
$4,045
19%
$56,388
24%
2018
$3,413
2%
$45,353
—
2017
$3,362
1%
$45,353
5%
2016
$3,336
—
$43,386
—
2015
$3,321
9%
$43,386
12%
2014
$3,039
-1%
$38,790
—
2013
$3,072
—
$38,790
—
Disclaimer: Historical tax information is derived from public records provided by the county offices. Information is not guaranteed and should be independently verified.
Estimate the Cost
Estimate the Cost for 2947 Bromley Dr
2947 Bromley Drive, O'Fallon, MO 63368 (MLS# 26049365) is a Single Family property with 4 bedrooms, 3 full bathrooms and 1 partial bathroom. 2947 Bromley Drive is currently listed for $489,900 and was received on August 01, 2026. Want to learn more about 2947 Bromley Drive? Do you have questions about finding other Single Family real estate for sale in O'Fallon? You can browse all O'Fallon real estate or contact a Coldwell Banker agent to request more information.