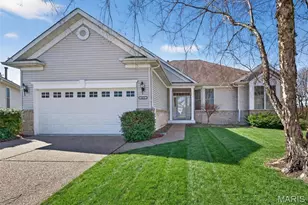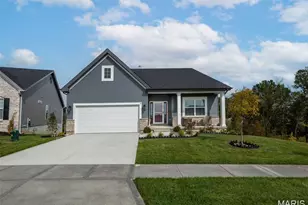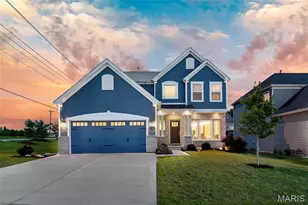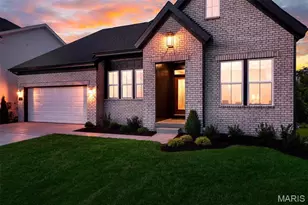
This is a carousel with tiles that activate property listing cards. Use the previous and next buttons to navigate.
1/31
$519,900 Just Listed
This is a carousel with tiles that activate property listing cards. Use the previous and next buttons to navigate.
1/31
Property Description
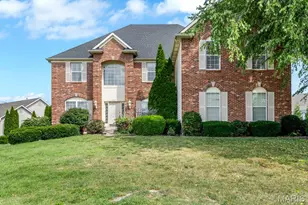
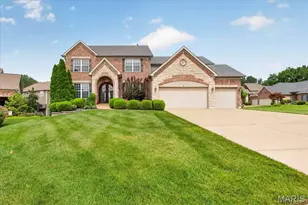
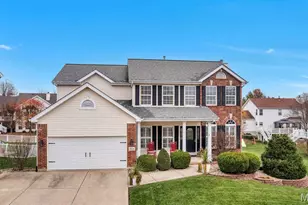
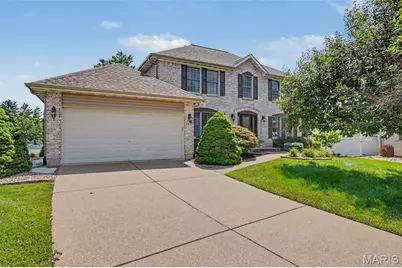
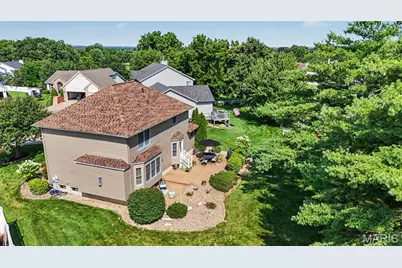
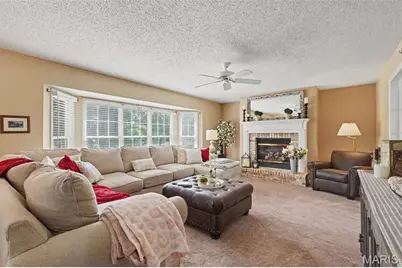
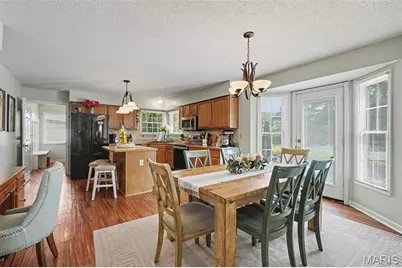
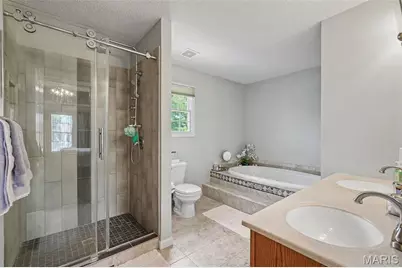
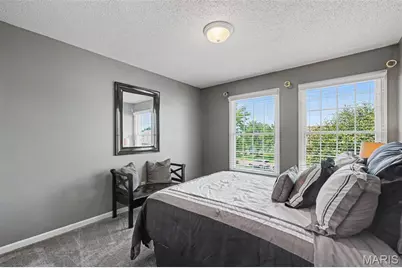
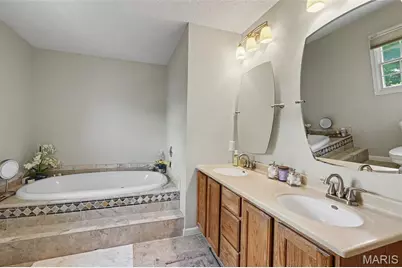
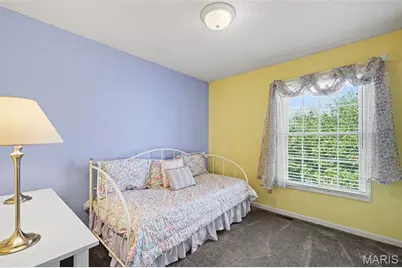
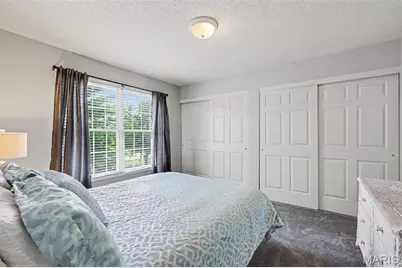
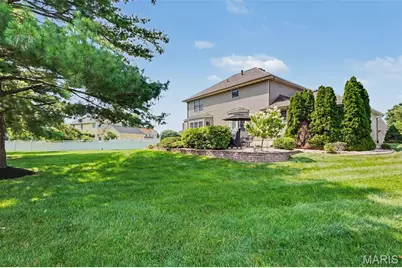
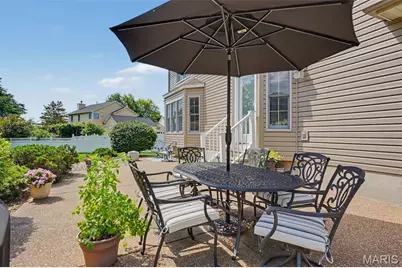
Showings start Friday, July 10th. New Roof & Vinyl Siding in 2025! This 4 Bedroom, 2.5 Bath, Two Story Home has a Stunning Brick Front w/ Arched Brick above the 3/4 Glass Front Door & Sidelights. This Home has a Huge Back Yard w/ Tall Mature Trees & is in a Cul-De-Sac. The Kitchen has Stainless Appliances, a Center Island, a Breakfast Bar, Tiled Backsplash, a Pantry, a Window at Kitchen Sink & a Planning Desk. The Breakfast Room has a Bay Window leading to you Large Aggregate Patio & a Beautifully Landscaped Yard. The Family Room has a Gas Fireplace w/ Raised Brick Hearth, a 5 Window Bay & Double Glass Pocket Doors leading into the Separate Living Room. The Powder room has a pedestal sink w/ Wainscotting. The Main Floor Laundry Room has a Boot Bench for the kids & a Folding Table w/ Addl. Cabinets. The Large Primary Bedroom has a Coffered Ceiling & Walk In Closet. The Primary Bath has a Tiled Shower w/ Upgraded Glass Shower Door, Tile Floor, Separate Soaking Tub & Double Bowl Vanities. The 2nd Floor also Features 3 Additional Bedrooms & a Bath w/ Tiled Floor. Additional Features in this home Include a new HWH in 26', All Kitchen Appliances Included, Hardwood Flooring in the Foyer & Powder Room. Rough In for a future bath in LL, Architectural Shingles, Aggregate Driveway & Patio. The Annual HOA Includes the Subdivision Pool, Walking Trails & 2 Ponds.
Full Property Details
Full Property Details for 307 Camilla Dr
General
- Price: $519,900
- HOA FEE: $38/month
- HOA FEE FREQ.: Annually
- Taxes: $4,282 (2025)
- Status: Active
- Type: Single Family
- Source: MARIS
- MLS ID: 26043193
- Updated: Today (7/10/2026)
- Added to Site: Today
Interior
- Number of Rooms: 12
- Interior Features: Breakfast Bar, Breakfast Room, Ceiling Fan(s), Coffered Ceiling(s), Double Vanity, Entrance Foyer, Kitchen Island, Laminate Counters, Pantry, Separate Dining, Separate Shower, Soaking Tub, Walk-In Closet(s)
- Fireplace: Yes
- Number of Fireplaces: 1
- Fireplace(s): Gas Log, Great Room, Raised Hearth
- Appliances: Dishwasher, Disposal, Ice Maker, Microwave, Range, Free-Standing Electric Range, Refrigerator, Gas Water Heater
Rooms
Bathrooms
- Total Bathrooms: 3
- Full Bathrooms: 2
- Half Bathrooms: 1
- Main Floor Baths: 1
Bedrooms
- Total Bedrooms: 2
- Bedrooms Main & Up: 2
Parking
- Garage: Yes
- Attached garage: Yes
- Garage Spaces: 2
- Parking Features: Aggregate, Garage, Garage Door Opener
Location
- Area: 408 - Fort Zumwalt North
- County: St. Charles
- Township: O'Fallon
- Subdivision: Highgrove Place #2
- Cross Streets: Sapling Drive
- Driving Directions: From Hwy. 70 take Hwy. 79 North to Left on Old. Hwy. 79 to Right on Estate Dr. to Right on Sapling Dr. to Camilla Dr. Home is in cul-de-sac
School Information
- High School District: Ft. Zumwalt R-II
- Elementary School: Westhoff Elem.
- Middle School: Ft. Zumwalt North Middle
- High School: Ft. Zumwalt North High
Community
- Assoc. Fees Include: Common Area Maintenance, Pool Maintenance, Pool
Heating & Cooling
- Cooling Type: Ceiling Fan(s), Central Air Conditioning
- Heating Type: Forced Air
Utilities
- Sewer: Public Sewer
- Water: Public
- Utility Description: Cable Available, Electricity Connected, Natural Gas Connected, Sewer Connected, Underground Utilities, Water Connected
Structural Information
- Architectural Style: Traditional
- Basement: Yes
- Basement Desc.: Poured Cement (8 Feet or More), Concrete, Full, Roughed-In Bath, Sump Pump, Unfinished
- Roof: Architectural Shingle
- Square Feet: 2,446
- Year Built: 1999
Lot Features
- Lot Size (Acres): 0.35
- Lot Size (Sq. Ft.): 15,246
- Lot Size Source: Public Records
- Lot Dimensions: 52' x 120' x 184' x 179'
- Lot Features: Back Yard, Cul-De-Sac, Front Yard, Landscaped, Many Trees
Financial Considerations
- Association Fee: $450
- Assoc Fee Freq.: Annually
- Tax Amount: $4,282
- Tax Year: 2025
Disclosures and Reports
- Special Conditions: Standard
- Documents Avail.: None Available
- Disclosures/Reports: Flood Plain No, Seller Property Disclosure
- Property ID: 2-0098-7816-00-0146.0000000
Listed by STL Buy & Sell, LLC
Get Pre-Approved Today
Schools
Schools serving 307 Camilla Dr
School District:Fort Zumwalt R-Ii School District
| Name | Grades | Distance |
|---|---|---|
Westhoff Elementary School 900 Homefield Boulevard, O'Fallon, MO 63366 | K-5 | 0.6 mi |
Ft. Zumwalt North Middle School 210 Virgil St, O'Fallon, MO 63366 | 6-8 | 2.2 mi |
Ft. Zumwalt North High School 1230 Tom Ginnever Avenue, O'Fallon, MO 63366 | 9-12 | 1.5 mi |
Disclaimer:
School attendance boundaries provided by ATTOM Data Solutions and are for reference only. Contact the school directly to verify enrollment eligibility.
Price & Sales History for 307 Camilla Dr
Date
Details
Price
Change
Source
7/10/2026
Listed
$519,900
—
MLS
Disclaimer: Historical sales information is derived from public records provided by the county offices. Information is not guaranteed and should be independently verified.
Tax History
Tax History for 307 Camilla Dr
Year
Property Taxes
Change
Tax Assessment
Change
2022
$3,447
—
$48,419
—
2021
$3,449
-2%
$48,419
1%
2020
$3,508
—
$47,725
—
2019
$3,516
2%
$47,725
7%
2018
$3,442
1%
$44,609
—
2017
$3,400
16%
$44,609
16%
2016
$2,933
8%
$38,316
—
2015
$2,727
9%
$38,316
11%
2014
$2,492
2%
$34,429
—
2013
$2,455
—
$34,429
—
Disclaimer: Historical tax information is derived from public records provided by the county offices. Information is not guaranteed and should be independently verified.
Estimate the Cost
Estimate the Cost for 307 Camilla Dr
307 Camilla Drive, O'Fallon, MO 63366 (MLS# 26043193) is a Single Family property with 2 bedrooms, 2 full bathrooms and 1 partial bathroom. 307 Camilla Drive is currently listed for $519,900 and was received on July 10, 2026. Want to learn more about 307 Camilla Drive? Do you have questions about finding other Single Family real estate for sale in O'Fallon? You can browse all O'Fallon real estate or contact a Coldwell Banker agent to request more information.