This is a carousel with tiles that activate property listing cards. Use the previous and next buttons to navigate.
1/53
$785,000 Coming Soon
This is a carousel with tiles that activate property listing cards. Use the previous and next buttons to navigate.
1/53
Property Description
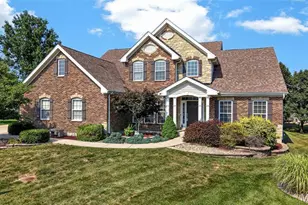
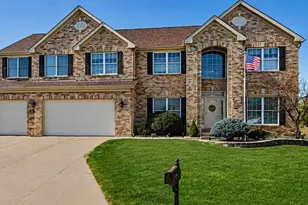
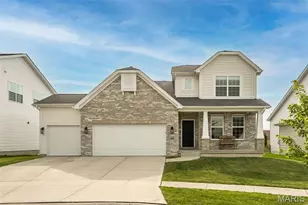
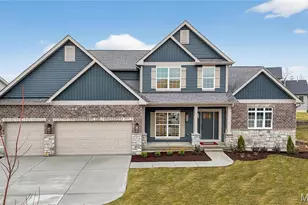
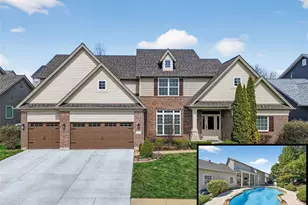
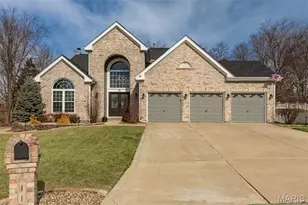
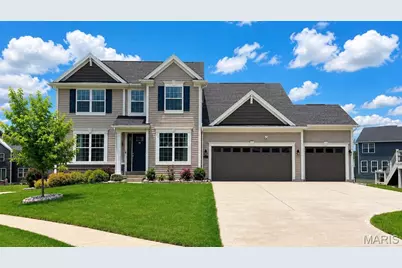
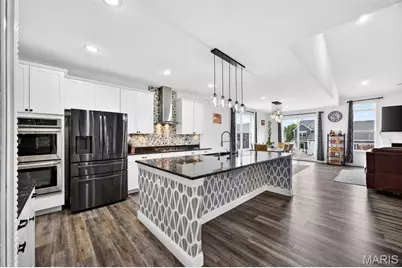
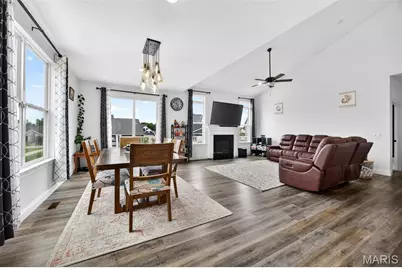
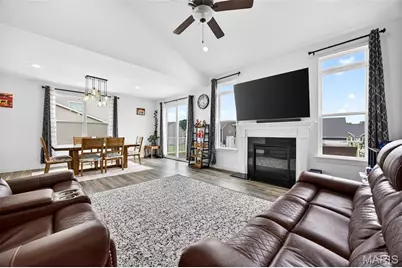
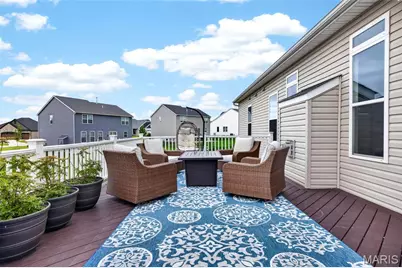
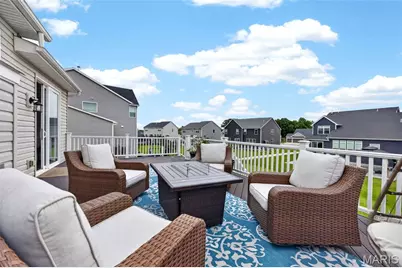
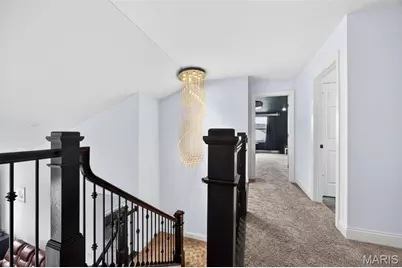
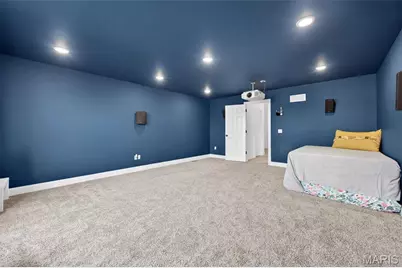
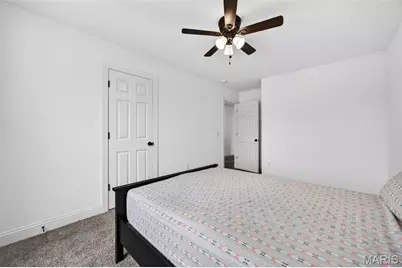
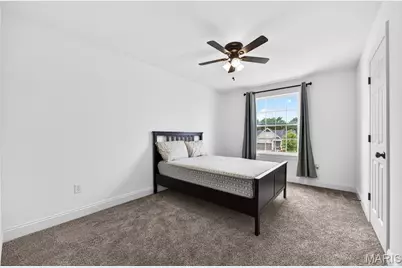
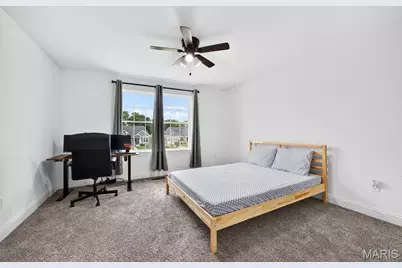
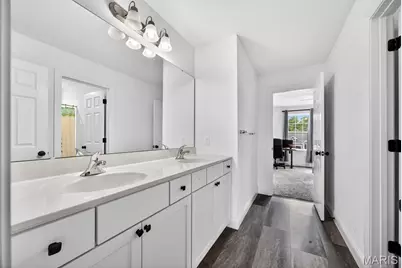
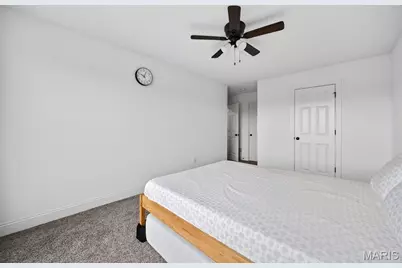
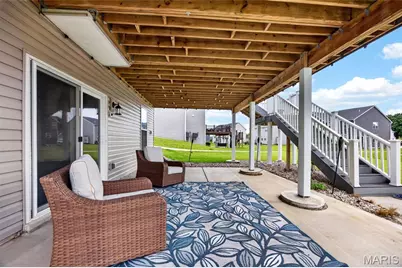
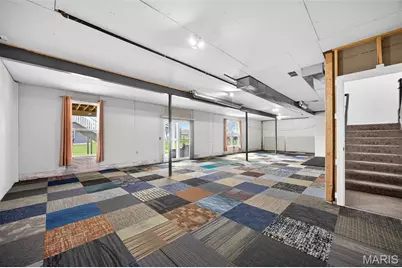
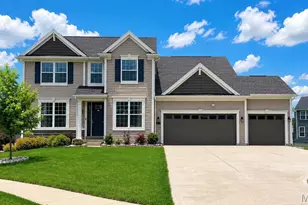
Located in the highly sought-after Inverness neighborhood, this immaculate 5-year-old custom Payne Family Home offers the perfect combination of luxury, functionality, and modern design. This stunning 5-bedroom, 4 full bath home features an open-concept floor plan that is perfect for both everyday living and entertaining. The spacious main level includes two full bathrooms along with a versatile 5th bedroom that also makes an ideal home office or guest suite. Gorgeous plank flooring, upgraded lighting throughout, and a beautiful gas fireplace create a warm and inviting atmosphere. The chef's kitchen is truly the heart of the home, showcasing white 42-inch cabinetry, granite countertops, double ovens, an oversized center island, abundant prep space, and a large walk-in pantry - ideal for hosting gatherings and entertaining guests. The spacious main-floor primary suite provides comfort and convenience, while the upper level offers generously sized secondary bedrooms with walk-in closets, a Jack-and-Jill bath, loft area, and an oversized playroom or theater room perfect for family living and entertaining. Step outside to enjoy the impressive oversized composite deck overlooking a premium cul-de-sac lot. The 9-foot pour walk-out basement includes two bathroom rough-ins and is ready for your custom finishing touches. A rare 4-car garage offers exceptional storage and parking space. Additional highlights include a gorgeous staircase, meticulous maintenance throughout, and access to Inverness community amenities including walking trails, lakes, parks, and convenient proximity to highways, shopping, dining, and more. Move-in ready and loaded with upgrades - this exceptional home truly has it all!
Full Property Details
Full Property Details for 310 Claymoore Ct
General
- Price: $785,000
- HOA FEE: $64/month
- HOA FEE FREQ.: Annually
- Taxes: $8,642 (2025)
- Status: Coming Soon
- Type: Single Family
- Source: MARIS
- MLS ID: 26030475
- Updated: 5/19/2026
- Added to Site: 9 day(s) ago
Interior
- Number of Rooms: 10
- Fireplace: Yes
- Number of Fireplaces: 1
- Fireplace(s): Gas
- Appliances: Gas Cooktop, Dishwasher, Disposal, Microwave, Double Oven
Rooms
Bathrooms
- Total Bathrooms: 4
- Full Bathrooms: 4
- Main Floor Baths: 2
Bedrooms
- Total Bedrooms: 5
- Bedrooms Main & Up: 5
Parking
- Garage: Yes
- Attached garage: Yes
- Garage Spaces: 4
Location
- Area: 417 - Wentzville-Liberty
- County: St. Charles
- Township: Dardenne Prairie
- Subdivision: Inverness
School Information
- High School District: Wentzville R-IV
- Elementary School: Crossroads Elem.
- Middle School: Frontier Middle
- High School: Liberty
Community
- Assoc. Fees Include: Common Area Maintenance
Heating & Cooling
- Cooling Type: Central Air Conditioning, Electric
- Heating Type: Forced Air, Natural Gas
Utilities
- Sewer: Public Sewer
- Water: Public
- Utility Description: Cable Available, Electricity Connected, Natural Gas Connected, Sewer Connected
Structural Information
- Architectural Style: Craftsman
- Basement: Yes
- Basement Desc.: Poured Cement (9 Feet or More), Roughed-In Bath, Sump Pump, Walk-Out Access
- Square Feet: 3,534
- Year Built: 2021
Lot Features
- Lot Size (Acres): 0.284
- Lot Size (Sq. Ft.): 12,371.04
- Lot Size Source: Public Records
- Lot Features: Back Yard, Cul-De-Sac
Financial Considerations
- Association Fee: $770
- Assoc Fee Freq.: Annually
- Tax Amount: $8,642
- Tax Year: 2025
Disclosures and Reports
- Special Conditions: Standard
- Documents Avail.: Lead Based Paint
- Disclosures/Reports: See Seller's Disclosure
- Property ID: 4-0033-C881-00-0059.0000000
Listed by Century 21 CopperKey Realty
Get Pre-Approved Today
Schools
Schools serving 310 Claymoore Ct
School District:Wentzville R-Iv School District
| Name | Grades | Distance |
|---|---|---|
Crossroads Elementary School 7500 Town Square, Dardenne Prairie, MO 63368 | K-5 | 1.1 mi |
Frontier Middle School 9233 Highway Dd, O'Fallon, MO 63368 | 6-8 | 3.4 mi |
Liberty High School, Lake Saint Louis, MO 2275 Sommers Road, Lake Saint Louis, MO 63367 | 9-12 | 2.8 mi |
Disclaimer:
School attendance boundaries provided by ATTOM Data Solutions and are for reference only. Contact the school directly to verify enrollment eligibility.
Price & Sales History for 310 Claymoore Ct
Date
Details
Price
Change
Source
5/17/2026
Price Increased
$785,000
3.29%
MLS
5/16/2026
Listed
$760,000
—
MLS
Disclaimer: Historical sales information is derived from public records provided by the county offices. Information is not guaranteed and should be independently verified.
Tax History
Tax History for 310 Claymoore Ct
Year
Property Taxes
Change
Tax Assessment
Change
2025
$8,642
5%
$134,463
16%
2022
$8,238
187%
$115,987
663%
2021
$2,867
—
$15,200
—
Disclaimer: Historical tax information is derived from public records provided by the county offices. Information is not guaranteed and should be independently verified.
Estimate the Cost
Estimate the Cost for 310 Claymoore Ct
310 Claymoore Court, O'Fallon, MO 63368 (MLS# 26030475) is a Single Family property with 5 bedrooms and 4 full bathrooms. 310 Claymoore Court is currently listed for $785,000 and was received on May 16, 2026. Want to learn more about 310 Claymoore Court? Do you have questions about finding other Single Family real estate for sale in O'Fallon? You can browse all O'Fallon real estate or contact a Coldwell Banker agent to request more information.