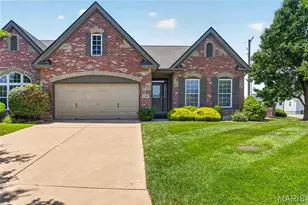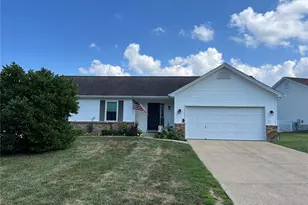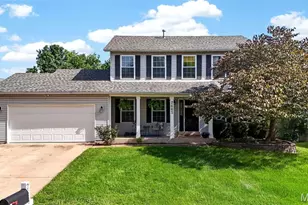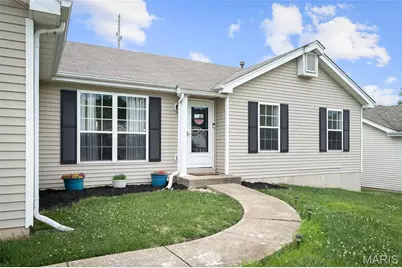
This is a carousel with tiles that activate property listing cards. Use the previous and next buttons to navigate.
1/37
$340,000
This is a carousel with tiles that activate property listing cards. Use the previous and next buttons to navigate.
1/37
Property Description
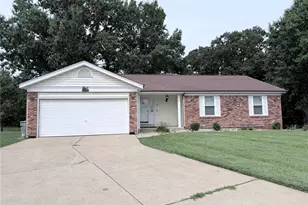
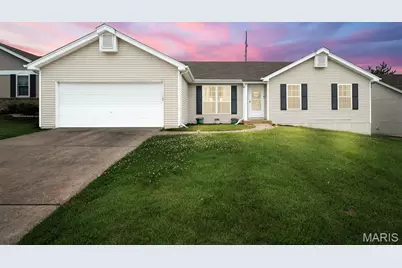
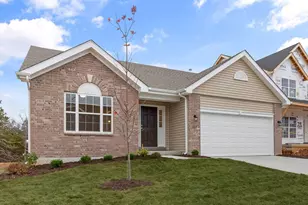
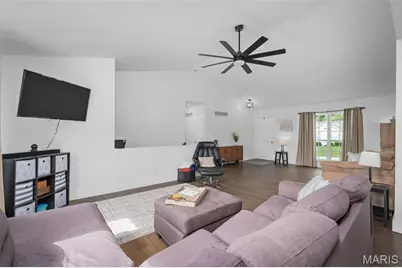
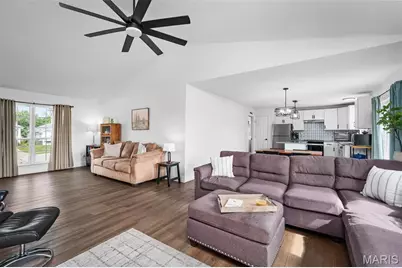
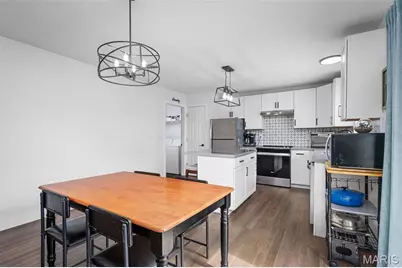
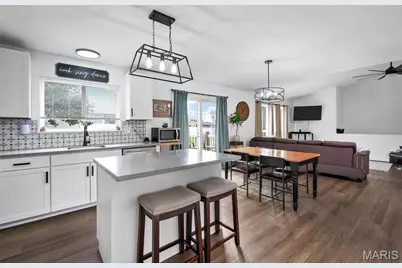
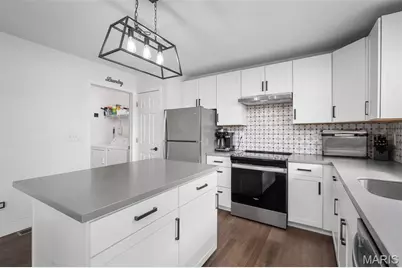
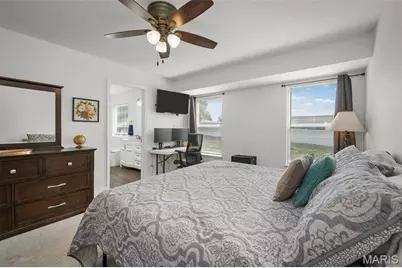
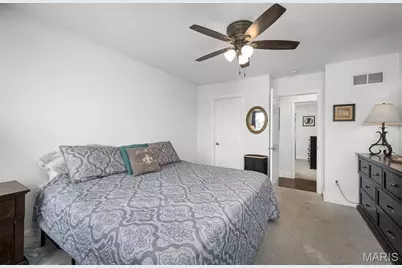
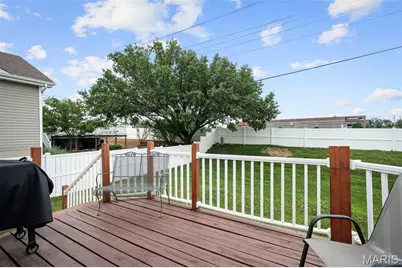
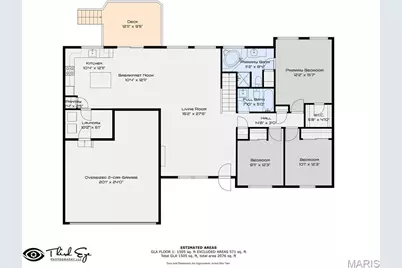
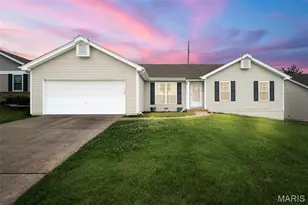
Discover the perfect blend of modern comfort and functional design in this beautifully updated, single-level home. Situated in a highly sought-after school district, this property offers an ideal balance of style and convenience. Step inside to a light and airy atmosphere where the kitchen, dining, and living areas flow seamlessly together-perfect for both daily life and effortless entertaining. The modern kitchen is a standout, featuring sleek white cabinetry, stainless steel appliances, and a stylish tile backsplash. For relaxation, the primary suite serves as a private retreat, complete with an updated full bath. Beyond the home, enjoy the ultimate in convenience with local amenities just moments away. You're within easy reach of the public library, diverse shopping, and local dining, all while being nestled in a desirable neighborhood.
Full Property Details
Full Property Details for 4 Royallbend Ct
General
- Price: $340,000
- HOA FEE: $17/month
- HOA FEE FREQ.: Annually
- Taxes: $3,544 (2024)
- Status: Active
- Type: Single Family
- Source: MARIS
- MLS ID: 26026357
- Updated: 5/25/2026
- Added to Site: 23 day(s) ago
Interior
- Number of Rooms: 5
- Interior Features: Breakfast Room, Ceiling Fan(s), Dining/Living Room Combo, High Ceilings, High Speed Internet, Kitchen Island, Open Floorplan, Pantry, Vaulted Ceiling(s)
- Appliances: Stainless Steel Appliance(s), Dishwasher, Disposal, Electric Range, Refrigerator, Gas Water Heater
Rooms
Bathrooms
- Total Bathrooms: 2
- Full Bathrooms: 2
- Main Floor Baths: 2
Bedrooms
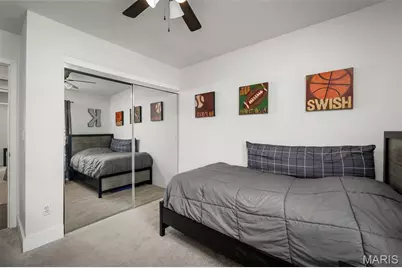
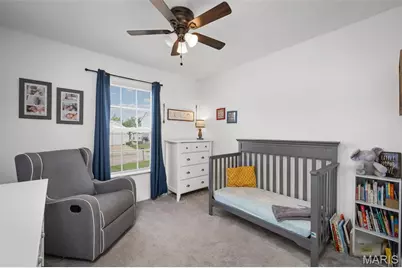
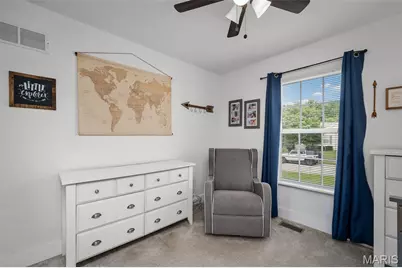
- Total Bedrooms: 3
- Bedrooms Main & Up: 3
Parking
- Garage: Yes
- Attached garage: Yes
- Garage Spaces: 2
- Parking Features: Attached, Concrete, Driveway, Garage, Garage Door Opener, Garage Faces Front, Inside Entrance, Off Street, Private
Location
- Area: 407 - Fort Zumwalt West
- County: St. Charles
- Township: O'Fallon
- Subdivision: Manors At Royallsprings #10
- Driving Directions: Hwy K to royallbrook to royallbend
School Information
- High School District: Ft. Zumwalt R-II
- Elementary School: Pheasant Point Elem.
- Middle School: Ft. Zumwalt West Middle
- High School: Ft. Zumwalt West High
Community
- Assoc. Fees Include: Common Area Maintenance
Heating & Cooling
- Cooling Type: Ceiling Fan(s), Central Air Conditioning, Electric, Exhaust Fan
- Heating Type: Forced Air, Natural Gas
Utilities
- Sewer: Public Sewer
- Water: Public
- Utility Description: Cable Available
Structural Information
- Architectural Style: Ranch
- Basement: Yes
- Basement Desc.: Poured Cement (8 Feet or More), Concrete, Full, Interior Entry, Unfinished
- Roof: Shingle
- Square Feet: 1,450
- Year Built: 1999
Lot Features
- Lot Size (Acres): 0.19
- Lot Size (Sq. Ft.): 8,276.4
- Lot Size Source: Public Records
- Lot Dimensions: 70 x 115 x 70 x 115
- Frontage: City Street
- Street/Road Desc.: Concrete
- Lot Features: Back Yard, Front Yard
Financial Considerations
- Association Fee: $200
- Assoc Fee Freq.: Annually
- Tax Amount: $3,544
- Tax Year: 2024
Disclosures and Reports
- Special Conditions: Standard
- Documents Avail.: Floor Plan
- Legal Description: MANORS AT ROYALLSPRINGS #1 0 LOT 115
- Disclosures/Reports: Flood Plain No, See Seller's Disclosure
- Property ID: 2-0114-7879-00-0115.0000000
Listed by ReeceNichols Real Estate
Get Pre-Approved Today
Schools
Schools serving 4 Royallbend Ct
School District:Fort Zumwalt R-Ii School District
| Name | Grades | Distance |
|---|---|---|
Pheasant Point Elementary School 3450 Pheasant Meadow Drive, O'Fallon, MO 63368 | K-5 | 1.5 mi |
Ft. Zuwmalt West Middle School 150 Waterford Crossing, O'Fallon, MO 63368 | 6-8 | 1.6 mi |
Ft. Zumwalt West High School 1251 Turtle Creek Drive, O'Fallon, MO 63366 | 9-12 | 2.2 mi |
Disclaimer:
School attendance boundaries provided by ATTOM Data Solutions and are for reference only. Contact the school directly to verify enrollment eligibility.
Price & Sales History for 4 Royallbend Ct
Date
Details
Price
Change
Source
5/02/2026
Listed
$340,000
—
MLS
Disclaimer: Historical sales information is derived from public records provided by the county offices. Information is not guaranteed and should be independently verified.
Tax History
Tax History for 4 Royallbend Ct
Year
Property Taxes
Change
Tax Assessment
Change
2025
$3,787
29%
$58,916
43%
2022
$2,930
—
$41,068
—
2021
$2,932
10%
$41,068
14%
2020
$2,662
4%
$36,121
8%
2018
$2,566
—
$33,560
—
2017
$2,560
7%
$33,560
7%
2016
$2,403
8%
$31,379
—
2015
$2,234
-16%
$31,379
-13%
2019
$2,668
25%
$36,121
23%
2014
$2,131
1%
$29,433
—
2013
$2,100
—
$29,433
—
Disclaimer: Historical tax information is derived from public records provided by the county offices. Information is not guaranteed and should be independently verified.
Estimate the Cost
Estimate the Cost for 4 Royallbend Ct
4 Royallbend Court, O'Fallon, MO 63368 (MLS# 26026357) is a Single Family property with 3 bedrooms and 2 full bathrooms. 4 Royallbend Court is currently listed for $340,000 and was received on May 02, 2026. Want to learn more about 4 Royallbend Court? Do you have questions about finding other Single Family real estate for sale in O'Fallon? You can browse all O'Fallon real estate or contact a Coldwell Banker agent to request more information.