No photo available
$275,000 Coming Soon
Property Description
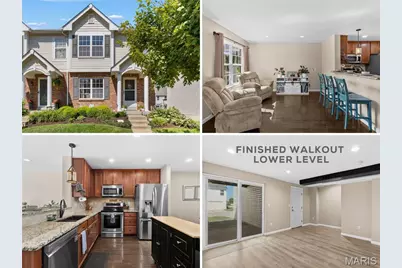
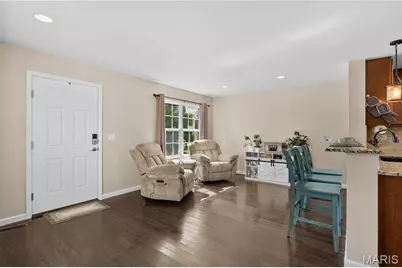
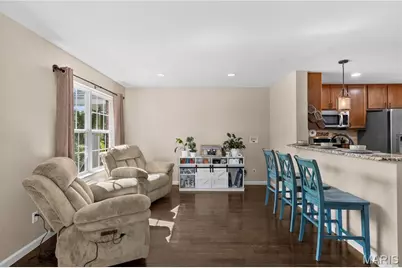
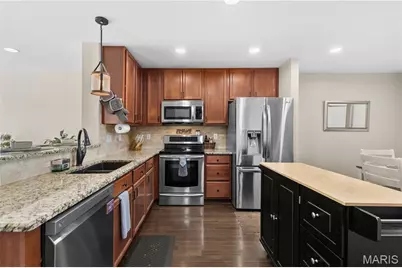
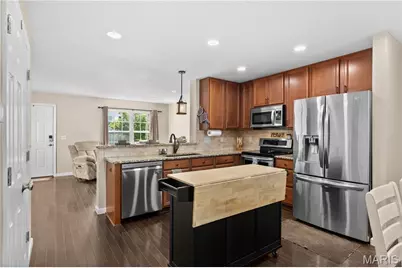
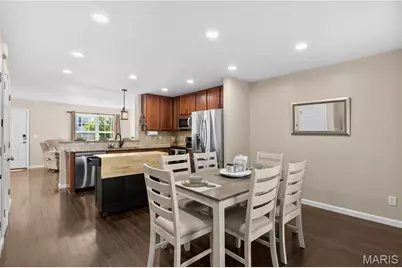
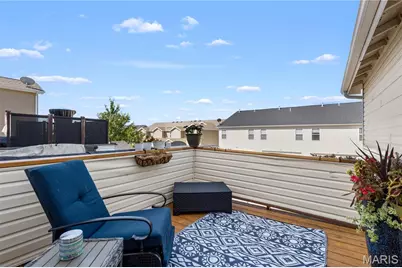
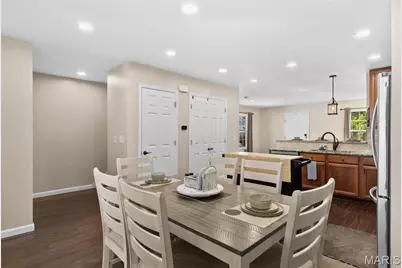
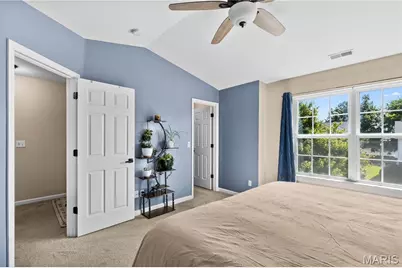
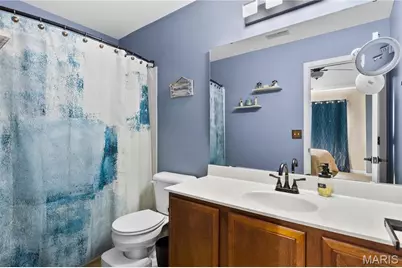
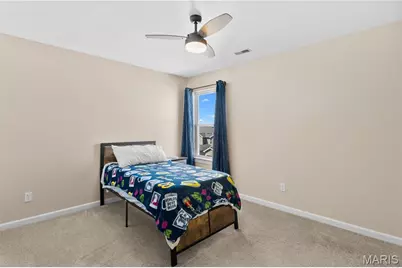
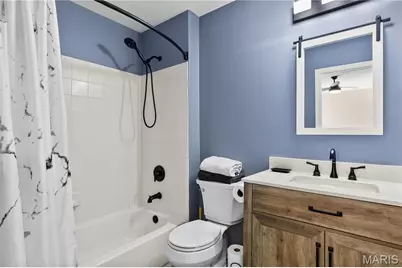
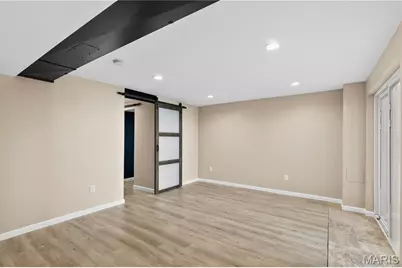
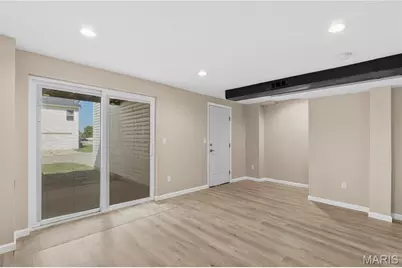
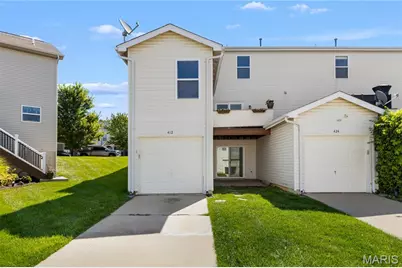
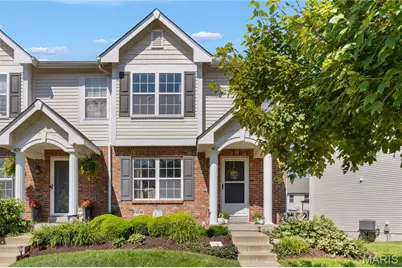
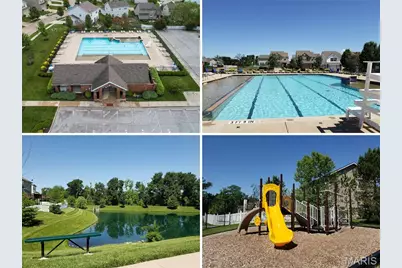
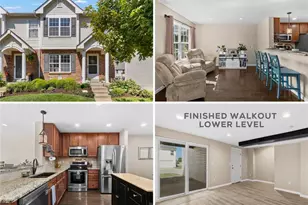
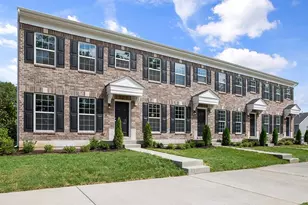
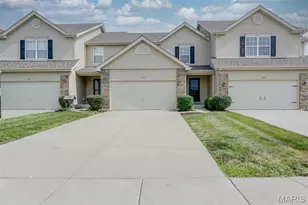
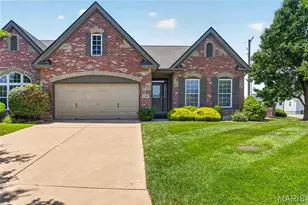
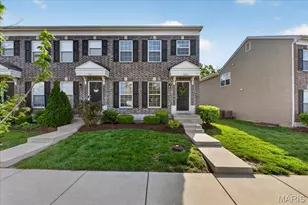
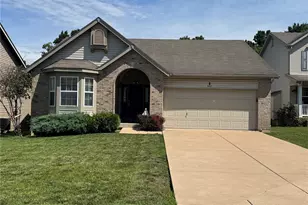
Elegant END UNIT townhome with 3 bedrooms, 3.5 baths, open floor plan, main-floor bedroom and FINISHED WALKOUT lower level. Upscale Craftsman curb appeal with brick detail, newer roof and discreet rear-entry garage. Bright living room with rich wood flooring and recessed lights. Open kitchen with peninsula bar, GRANITE COUNTERS, 42" warm wood cabinets, tile backsplash, STAINLESS APPLIANCES, smooth-top stove and DUAL PANTRIES. Dining area with sliding door to deck - ideal for entertaining. Flexible main bedroom and hall bath. Upstairs are 2 PRIMARY SUITES, with the larger featuring a vaulted ceiling and walk-in closet. Each bath finished with ceramic tile flooring and tub/shower combo. Convenient 2nd floor laundry. Downstairs rec room with water-resistant luxury vinyl plank flooring. Sliding barn door to BONUS ROOM, half bath with vessel sink, plus storage. Walkout to west-facing COVERED PATIO - great for container gardening. RELAX EVERY WEEKEND, exterior maintenance is provided. Residents enjoy COMMUNITY POOL, dog park, playground, picnic area, sports, trails and a large pond. Easy access to Highways 364/64/40, with most daily errands within a mile. AWARD-WINNING SCHOOLS. Single-family home eligible for FHA and VA financing.
Full Property Details
Full Property Details for 412 Wild Oak Dr
General
- Price: $275,000
- HOA FEE: $275/month
- Taxes: $3,048 (2025)
- Status: Coming Soon
- Type: Townhouse
- Source: MARIS
- MLS ID: 26041614
- Updated: 7/9/2026
- Added to Site: 1 day(s) ago
Interior
- Number of Rooms: 9
- Interior Features: Bar, Breakfast Room, Ceiling Fan(s), Granite Counters, Open Floorplan, Pantry, Recessed Lighting, Shower, Storage, Tub, Walk-In Closet(s)
- Appliances: Stainless Steel Appliance(s), Dishwasher, Disposal, Microwave, Electric Range, Gas Water Heater
Rooms
Bathrooms
- Total Bathrooms: 4
- Full Bathrooms: 3
- Half Bathrooms: 1
- Main Floor Baths: 1
Bedrooms
- Total Bedrooms: 3
- Bedrooms Main & Up: 3
Parking
- Garage: Yes
- Attached garage: Yes
- Garage Spaces: 1
- Parking Features: Alley Access, Attached, Concrete, Driveway, Garage, Garage Door Opener, Garage Faces Rear, Lighted, Off Street, Parking Pad, Paved, Private, Storage
Location
- Area: 417 - Wentzville-Liberty
- County: St. Charles
- Township: O'Fallon
- Subdivision: Vlgs At Springhurst #2
- Cross Streets: Shady Rock Ln
- Driving Directions: Take Hwy 64 to west on Hwy N, quick left on Hawk Ridge Trail, right on Springhurst Parkway, left on Wild Oak Dr, home is on right side of street, end unit. WELCOME HOME!
School Information
- High School District: Wentzville R-IV
- Elementary School: Prairie View Elem.
- Middle School: Frontier Middle
- High School: Liberty
Community
- Assoc. Fees Include: Maintenance Grounds, Common Area Maintenance, Exterior Maintenance, Management, Other, Pool, Recreational Facilities, Snow Removal
Heating & Cooling
- Cooling Type: Ceiling Fan(s), Central Air Conditioning
- Heating Type: Forced Air
Utilities
- Sewer: Public Sewer
- Water: Public
- Utility Description: Electricity Connected, Natural Gas Connected, Sewer Connected, Underground Utilities, Water Connected
Structural Information
- Architectural Style: Craftsman, Traditional
- Basement: Yes
- Basement Desc.: Bathroom, Concrete, Partially Finished, Sleeping Area, Storage Space, Walk-Out Access
- Roof: Architectural Shingle
- Square Feet: 1,800
- Year Built: 2007
Lot Features
- Lot Size (Acres): 0.0728
- Lot Size (Sq. Ft.): 3,171.17
- Lot Size Source: Public Records
- Lot Dimensions: 101 x 43 appro x
- Lot Features: Back Yard, Front Yard, Landscaped, Level, Near Park, Private, Rectangular Lot
Financial Considerations
- Association Fee: $275
- Assoc Fee Freq.: Monthly
- Tax Amount: $3,048
- Tax Year: 2025
Disclosures and Reports
- Ownership: Private
- Special Conditions: Standard
- Documents Avail.: Other
- Disclosures/Reports: Flood Plain No, HOA/Condo Disclosure Available, Seller Property Disclosure
- Property ID: 4-0036-9977-00-053D.0000000
Listed by Narrative Real Estate
Get Pre-Approved Today
Schools
Schools serving 412 Wild Oak Dr
School District:Wentzville R-Iv School District
| Name | Grades | Distance |
|---|---|---|
Prairie View Elementary School, O'Fallon, MO 1550 Feise Road, O'Fallon, MO 63368 | K-5 | 1 mi |
Frontier Middle School 9233 Highway Dd, O'Fallon, MO 63368 | 6-8 | 1.5 mi |
Liberty High School, Lake Saint Louis, MO 2275 Sommers Road, Lake Saint Louis, MO 63367 | 9-12 | 0.9 mi |
Disclaimer:
School attendance boundaries provided by ATTOM Data Solutions and are for reference only. Contact the school directly to verify enrollment eligibility.
Price & Sales History for 412 Wild Oak Dr
Date
Details
Price
Change
Source
7/09/2026
Listed
$275,000
—
MLS
Disclaimer: Historical sales information is derived from public records provided by the county offices. Information is not guaranteed and should be independently verified.
Tax History
Tax History for 412 Wild Oak Dr
Year
Property Taxes
Change
Tax Assessment
Change
2025
$3,048
28%
$45,637
42%
2022
$2,380
—
$32,148
—
2021
$2,385
1%
$32,148
5%
2020
$2,353
7%
$30,542
—
2019
$2,209
16%
$30,542
22%
2018
$1,902
1%
$24,972
—
2017
$1,878
-6%
$24,972
-2%
2016
$2,001
2%
$25,523
—
2015
$1,971
20%
$25,523
10%
2013
$1,643
—
$23,167
—
Disclaimer: Historical tax information is derived from public records provided by the county offices. Information is not guaranteed and should be independently verified.
Estimate the Cost
Estimate the Cost for 412 Wild Oak Dr
412 Wild Oak Drive, O'Fallon, MO 63368 (MLS# 26041614) is a Townhouse property with 3 bedrooms, 3 full bathrooms and 1 partial bathroom. 412 Wild Oak Drive is currently listed for $275,000 and was received on July 09, 2026. Want to learn more about 412 Wild Oak Drive? Do you have questions about finding other Townhouse real estate for sale in O'Fallon? You can browse all O'Fallon real estate or contact a Coldwell Banker agent to request more information.