This is a carousel with tiles that activate property listing cards. Use the previous and next buttons to navigate.
1/23
$3,250 Just Listed
This is a carousel with tiles that activate property listing cards. Use the previous and next buttons to navigate.
1/23
Property Description
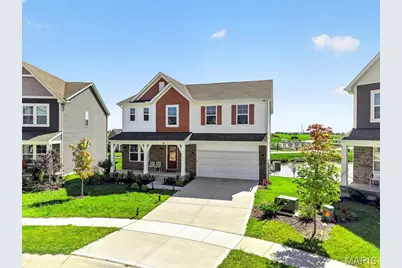
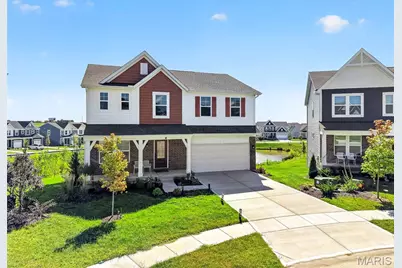
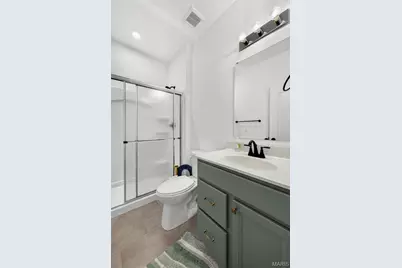
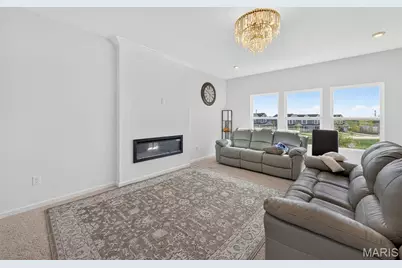
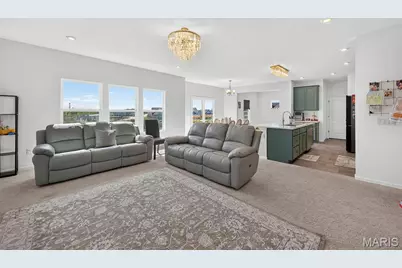
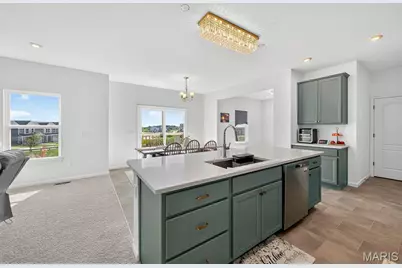
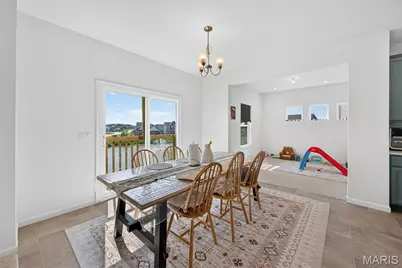
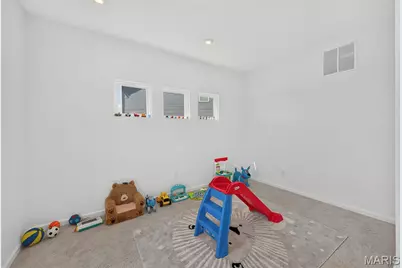
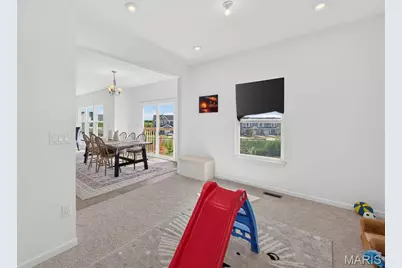
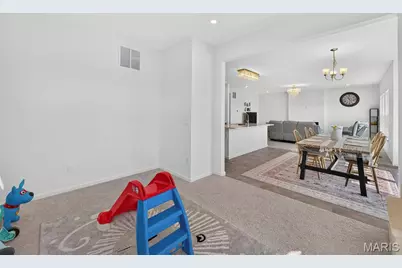
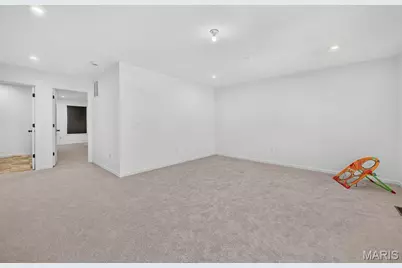
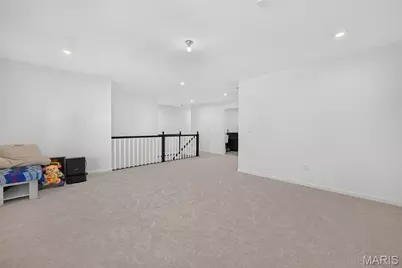
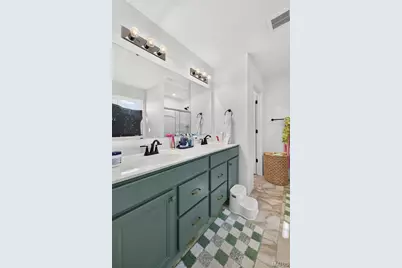
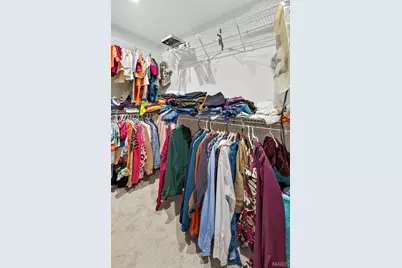
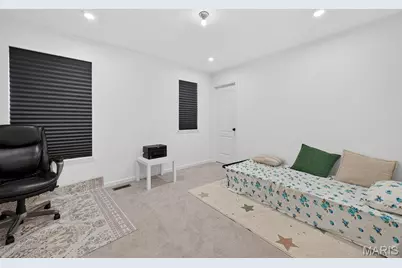
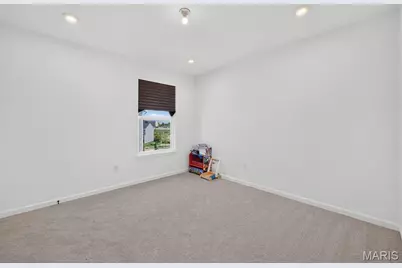
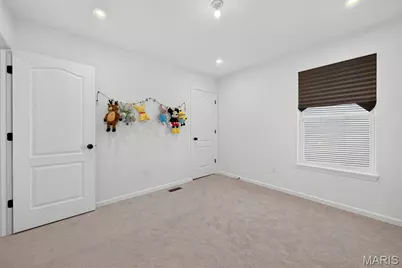
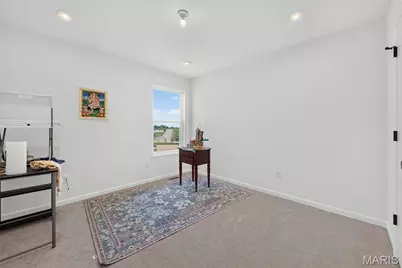
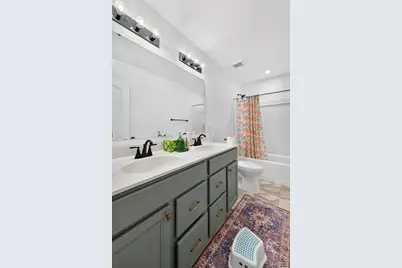
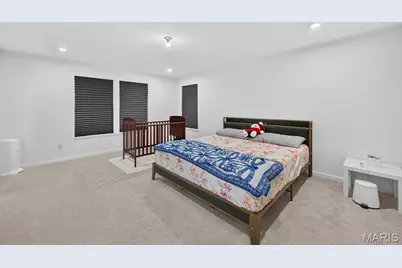
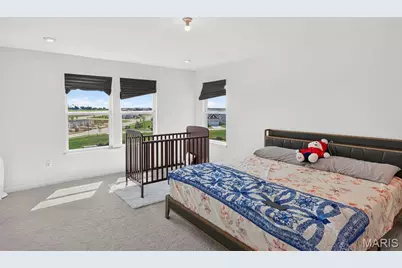
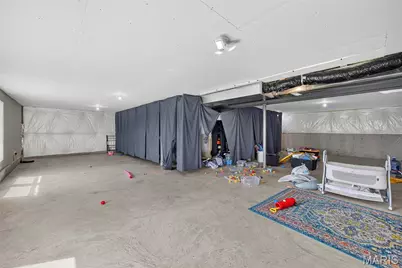
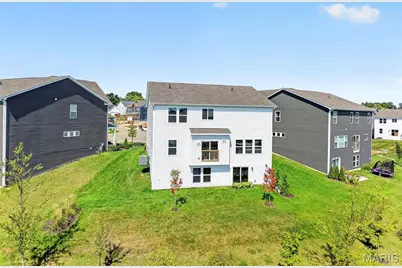
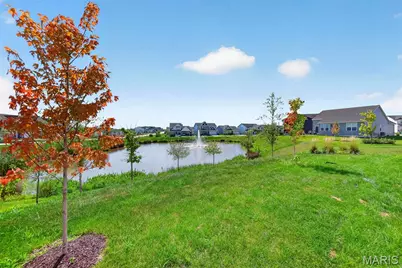
Luxury New Construction 5-Bedroom Walk-Out Home on Cul-de-Sac with Stunning Lake Views | Streets of Caledonia Experience luxury living in this newly built 5-bedroom, 3-bath single-family home offering nearly 2,900 sq. ft. of beautifully designed living space in the highly desirable Streets of Caledonia community in Wentzville. Perfectly situated on a quiet cul-de-sac, this exceptional walk-out home backs directly to a scenic lake, providing breathtaking lake views from nearly every room. Enjoy peaceful mornings, beautiful sunsets, and unmatched privacy right from your backyard. The main level features a bright open-concept floor plan with an expansive living room, dining area, and gourmet kitchen designed for modern living. The kitchen showcases upgraded quartz countertops, stainless steel appliances, a gas cooktop, abundant cabinet space, and a large center island, making it ideal for entertaining and everyday living. A convenient main-floor bedroom and full bathroom offer flexibility for guests, multi-generational living, or a private home office. Upstairs you'll find four spacious bedrooms, including an impressive owner's suite featuring: * Luxury ensuite bathroom * Dual walk-in closets * Beautiful lake views The additional bedrooms are generously sized with walk-in closets and share a full hall bathroom. A second-floor laundry room with washer and dryer makes everyday living even more convenient. The finished walk-out lower level includes a spacious recreation room, offering the perfect space for a home theater, gym, playroom, or entertainment area while opening directly to the backyard overlooking the lake. Home Features * Nearly 2,900 sq. ft. of living space * 5 Bedrooms * 3 Full Bathrooms * New Construction * Premium Cul-de-Sac Location * Walk-Out Basement * Spacious Recreation Room * Stunning Lake Views Throughout the Home * Upgraded Quartz Countertops * Gas Cooktop * Brand-New Stainless Steel Appliances * Large Open-Concept Floor Plan * Luxury Primary Suite with Dual Walk-In Closets * Second-Floor Laundry with Washer & Dryer Included * Attached 2-Car Garage * Spacious Backyard Facing the Lake * Beautiful Community with Walking Trails and Scenic Views Rental Information * Tenant is responsible for all utilities, including gas, electricity, water, sewer, trash, and lawn care. * Landlord pays HOA dues and property taxes. * Renters insurance is required prior to move-in. * Minimum one-year lease. * Home is available for immediate occupancy (or update with your availability). Please visit us at STL Leasing for additional details and our contact information. Please note: Before scheduling a tour, we kindly ask that all interested renters give us a quick call first. This allows us to answer any questions, review basic rental requirements, and ensure the home is the right fit for your timeline. Thank you for your understanding!
Full Property Details
Full Property Details for 414 Roddens Wy
General
- Rent: $3,250
- Status: Active
- Type: Townhouse
- Source: MARIS
- MLS ID: 26051117
- Updated: 8/9/2026
- Added to Site: 1 day(s) ago
Rental Information
- Lease/Rent Term: 12 Months
- Date Available: 8/9/2026
Interior
- Fireplace: Yes
- Number of Fireplaces: 1
- Fireplace(s): Living Room
Rooms
Bathrooms
- Total Bathrooms: 3
- Full Bathrooms: 3
- Main Floor Baths: 1
Bedrooms
- Total Bedrooms: 5
- Bedrooms Main & Up: 5
Parking
- Garage: Yes
- Attached garage: Yes
- Garage Spaces: 2
Location
- Area: 417 - Wentzville-Liberty
- County: St. Charles
- Township: O'Fallon
- Subdivision: Streets Of Caledonia #9
School Information
- High School District: Wentzville R-IV
- Elementary School: Discovery Ridge Elem.
- Middle School: Wentzville South Middle
- High School: Liberty
Heating & Cooling
- Cooling Type: Central Air Conditioning
Structural Information
- Architectural Style: Modern
- Basement: Yes
- Basement Desc.: Poured Cement (8 Feet or More)
- Square Feet: 2,846
- Year Built: 2024
Lot Features
- Lot Size (Acres): 0.1678
- Lot Size (Sq. Ft.): 7,309.37
Financial Considerations
- Tax Amount: $876
- Tax Year: 2025
- Tenant Pays: All Utilities
Disclosures and Reports
- Special Conditions: Standard
- Disclosures/Reports: None
- Property ID: 4-0068-D471-00-0520.0000000
Listed by Alexander Realty Inc
Schools
Schools serving 414 Roddens Wy
School District:Wentzville R-Iv School District
| Name | Grades | Distance |
|---|---|---|
Crossroads Elementary School 7500 Town Square, Dardenne Prairie, MO 63368 | K-5 | 1.1 mi |
Frontier Middle School 9233 Highway Dd, O'Fallon, MO 63368 | 6-8 | 1.4 mi |
Liberty High School, Lake Saint Louis, MO 2275 Sommers Road, Lake Saint Louis, MO 63367 | 9-12 | 1.2 mi |
Disclaimer:
School attendance boundaries provided by ATTOM Data Solutions and are for reference only. Contact the school directly to verify enrollment eligibility.
Price History for 414 Roddens Wy
Date
Details
Price
Change
Source
8/09/2026
Listed
$3,250
—
MLS
Disclaimer: Historical sales information is derived from public records provided by the county offices. Information is not guaranteed and should be independently verified.
414 Roddens Way, O'Fallon, MO 63368 (MLS# 26051117) is a Townhouse property with 5 bedrooms and 3 full bathrooms. 414 Roddens Way is currently listed for rent at $3,250 and was received on August 09, 2026. Want to learn more about 414 Roddens Way? Do you have questions about finding other real estate for sale or rent in O'Fallon? You can browse all O'Fallon rentals or contact a Coldwell Banker agent to request more information.