
This is a carousel with tiles that activate property listing cards. Use the previous and next buttons to navigate.
1/45
$375,000 Just Listed
This is a carousel with tiles that activate property listing cards. Use the previous and next buttons to navigate.
1/45
Property Description
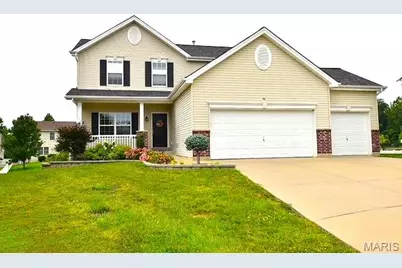
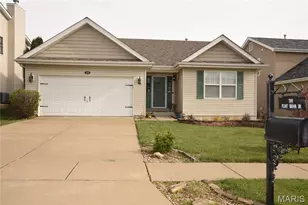
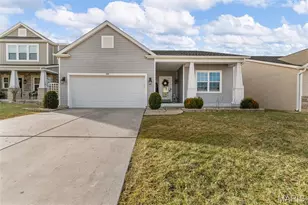
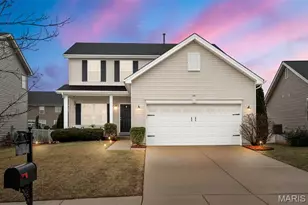
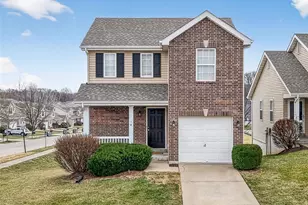
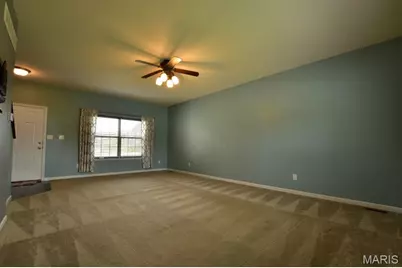
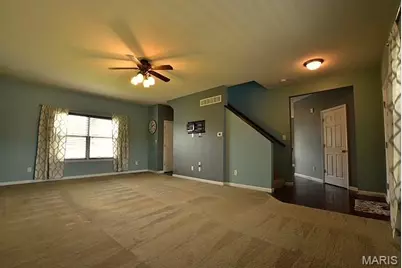
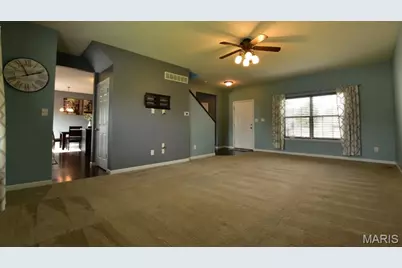
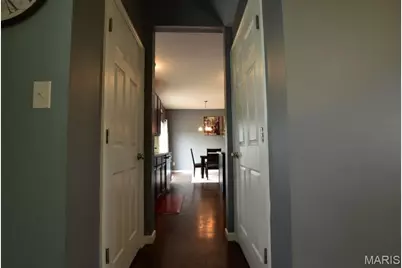
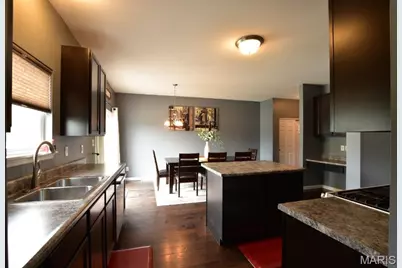
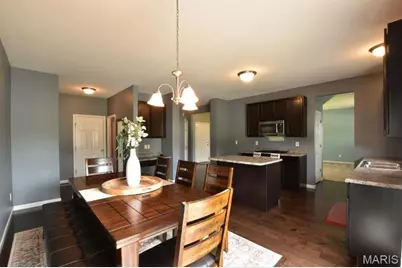
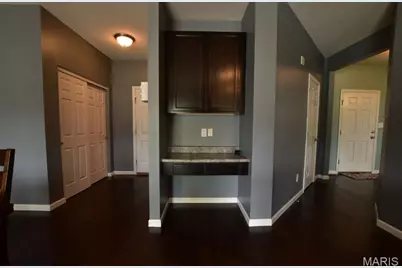
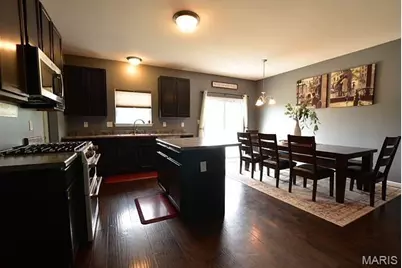
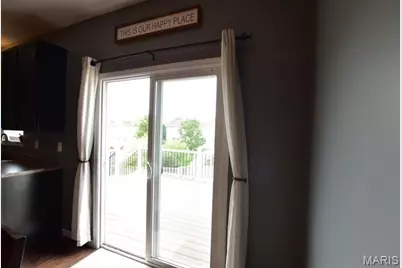
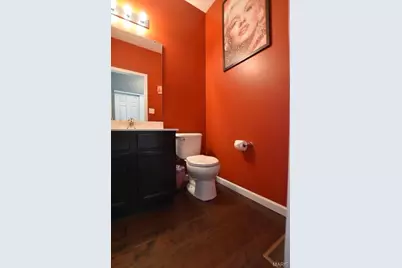
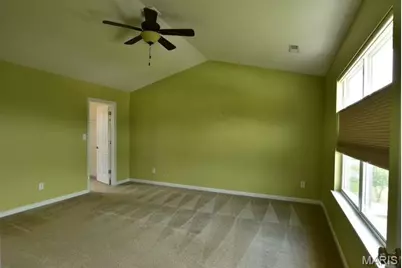
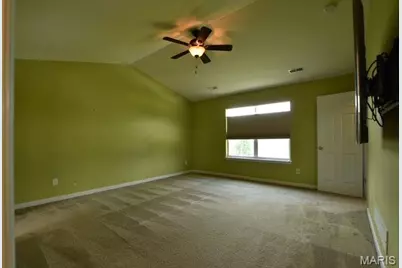
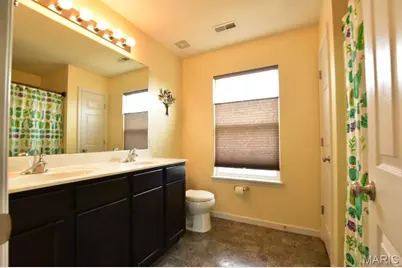
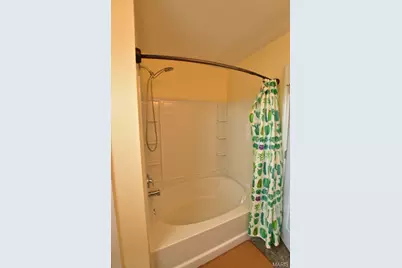
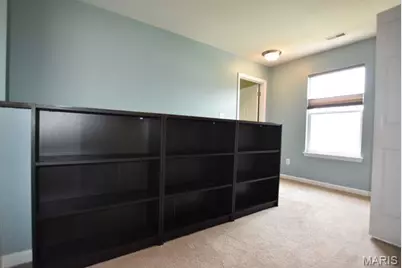
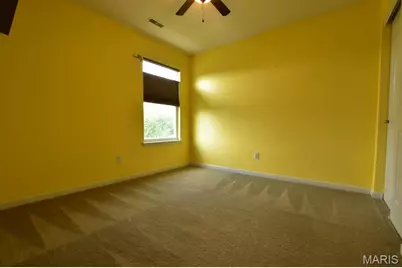
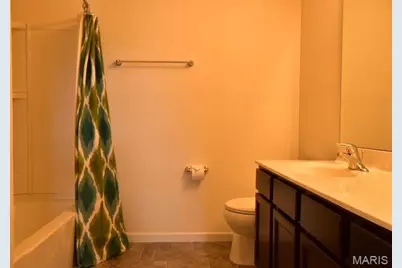
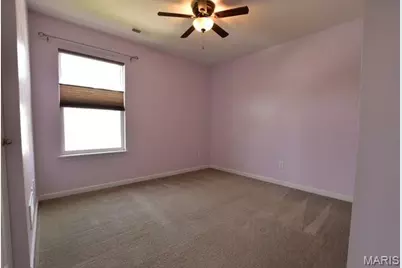
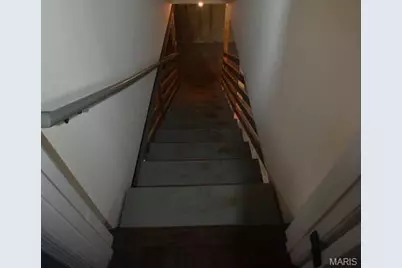
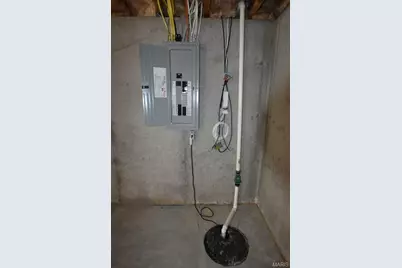
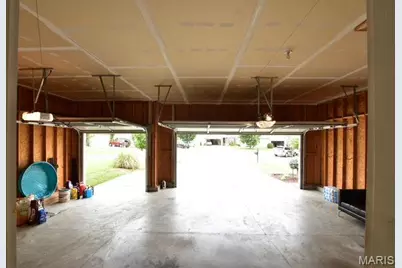
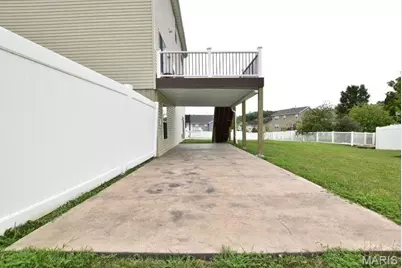
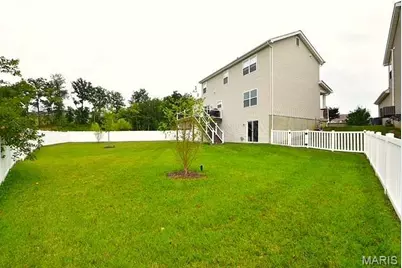
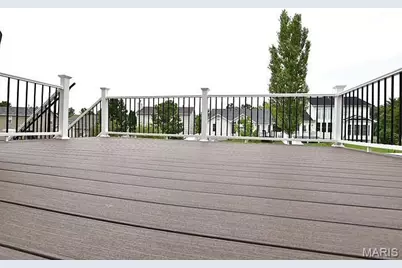
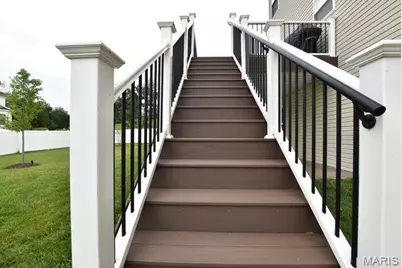
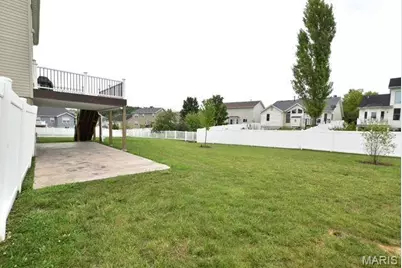
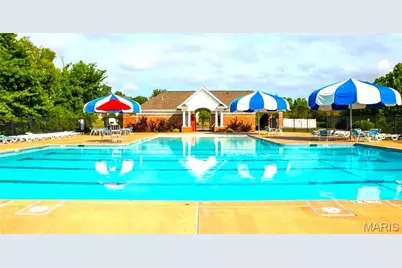
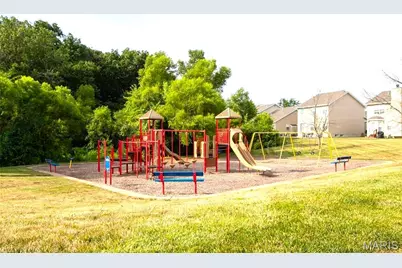
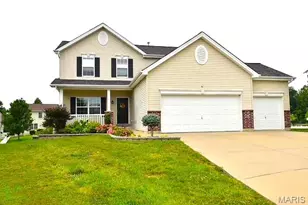
~*~ Meticulous 3 Bedroom, 2.5 Bathroom home nestled in the back of a cul-de-sac on a double lot! As you pull into the over-sized 3 car garage & double driveway you are greeted with luscious flowerbeds & professional landscaping surrounding the home. Inside you are welcomed with a wood entrance & spacious living room host to lots of windows and open airy floor plan & abundance of natural light which flows right into the Eat-In kitchen. Here you will find newer high end luxury appliances, wood floors, extra counter space, kitchen island for gatherings + Desk/Beverage station & Huge double pantry. Sliding glass doors invite you to the outdoor oasis w/ a new composite deck on main level & large poured patio below ...perfect for outdoor entertaining! Upstairs there is the Primary EnSuite w/ large Walk-In closet and bathroom + sunk in deep tub for relaxing. One major perk is the laundry facilities located in the hallway right next to all the bedrooms. Two more bedrooms with great closets and another large bathroom complete the upstairs. The basement holds endless options having a tall pour, walk out sliding glass doors & a window... providing lots of natural light. The house is immaculate but also includes new roof (2024), HVAC (2022), Composite Deck & Patio Poured (2023), Professional landscaping & lighting (2024). All that is left to do is move in & enjoy! Brookside amenities offer a stocked lake, several playgrounds, swimming pool, basketball court, and walking trails to enjoy + Fantastic location close to shopping, schools, and Highways. ~*~ Showings start Thursday July 30th at 9am ... ~*~ Open House on Sunday August 2nd Noon- 2pm....
Full Property Details
Full Property Details for 46 Red Brook Ct
General
- Price: $375,000
- HOA FEE: $30/month
- HOA FEE FREQ.: Annually
- Taxes: $3,855 (2025)
- Status: Active
- Type: Single Family
- Source: MARIS
- MLS ID: 26048384
- Updated: 7/30/2026
- Added to Site: 3 day(s) ago
Interior
- Number of Rooms: 5
Rooms
Bathrooms
- Total Bathrooms: 3
- Full Bathrooms: 2
- Half Bathrooms: 1
- Main Floor Baths: 1
Bedrooms
- Total Bedrooms: 3
- Bedrooms Main & Up: 3
Parking
- Garage: Yes
- Garage Spaces: 3
Location
- Area: 408 - Fort Zumwalt North
- County: St. Charles
- Township: O'Fallon
- Subdivision: Brookside Village
School Information
- High School District: Ft. Zumwalt R-II
- Elementary School: Flint Hill Elem.
- Middle School: Ft. Zumwalt North Middle
- High School: Ft. Zumwalt North High
Community
- Assoc. Fees Include: Maintenance Parking/Roads, Common Area Maintenance, Pool Maintenance, Pool, Snow Removal
Heating & Cooling
- Cooling Type: Ceiling Fan(s), Central Air Conditioning, Electric
- Heating Type: Forced Air, Natural Gas
Utilities
- Sewer: Public Sewer
- Water: Public
- Utility Description: Cable Available, Electricity Connected, Natural Gas Connected, Phone Available, Sewer Connected, Water Connected
Structural Information
- Architectural Style: Traditional
- Basement: Yes
- Basement Desc.: Poured Cement (8 Feet or More), Concrete, Exterior Entry, Full, Unfinished, Walk-Out Access
- Square Feet: 1,748
- Year Built: 2013
Lot Features
- Lot Size (Acres): 0.23
- Lot Size (Sq. Ft.): 10,018.8
- Lot Features: Cul-De-Sac, Landscaped, Level
Financial Considerations
- Association Fee: $365
- Assoc Fee Freq.: Annually
- Tax Amount: $3,855
- Tax Year: 2025
Disclosures and Reports
- Special Conditions: Standard
- Documents Avail.: Lead Based Paint
- Disclosures/Reports: Lead Paint, See Seller's Disclosure
- Property ID: 2-0049-A064-00-0596.0000000
Listed by Savio Realty, LLC
Get Pre-Approved Today
Schools
Schools serving 46 Red Brook Ct
School District:Fort Zumwalt R-Ii School District
| Name | Grades | Distance |
|---|---|---|
Flint Hill Elementary 587 Mexico Road, Wentzville, MO 63385 | K-5 | 4.6 mi |
Ft. Zumwalt North Middle School 210 Virgil St, O'Fallon, MO 63366 | 6-8 | 4.2 mi |
Ft. Zumwalt North High School 1230 Tom Ginnever Avenue, O'Fallon, MO 63366 | 9-12 | 5.7 mi |
Disclaimer:
School attendance boundaries provided by ATTOM Data Solutions and are for reference only. Contact the school directly to verify enrollment eligibility.
Price & Sales History for 46 Red Brook Ct
Date
Details
Price
Change
Source
7/30/2026
Listed
$375,000
—
MLS
Disclaimer: Historical sales information is derived from public records provided by the county offices. Information is not guaranteed and should be independently verified.
Tax History
Tax History for 46 Red Brook Ct
Year
Property Taxes
Change
Tax Assessment
Change
2025
$3,855
18%
$61,720
30%
2022
$3,273
—
$47,383
—
2021
$3,282
9%
$47,383
14%
2020
$3,024
7%
$41,587
13%
2018
$2,817
1%
$36,842
—
2017
$2,792
-8%
$36,842
-11%
2019
$3,036
16%
$41,587
25%
2016
$2,615
9%
$33,242
—
2015
$2,410
-8%
$33,242
-11%
2014
$2,627
79%
$37,291
621%
2013
$1,470
—
$5,172
—
Disclaimer: Historical tax information is derived from public records provided by the county offices. Information is not guaranteed and should be independently verified.
Estimate the Cost
Estimate the Cost for 46 Red Brook Ct
46 Red Brook Court, O'Fallon, MO 63366 (MLS# 26048384) is a Single Family property with 3 bedrooms, 2 full bathrooms and 1 partial bathroom. 46 Red Brook Court is currently listed for $375,000 and was received on July 30, 2026. Want to learn more about 46 Red Brook Court? Do you have questions about finding other Single Family real estate for sale in O'Fallon? You can browse all O'Fallon real estate or contact a Coldwell Banker agent to request more information.